 For sale 50
$1,090,000
3+1 bed2 bath1,100–1,500 sq ft
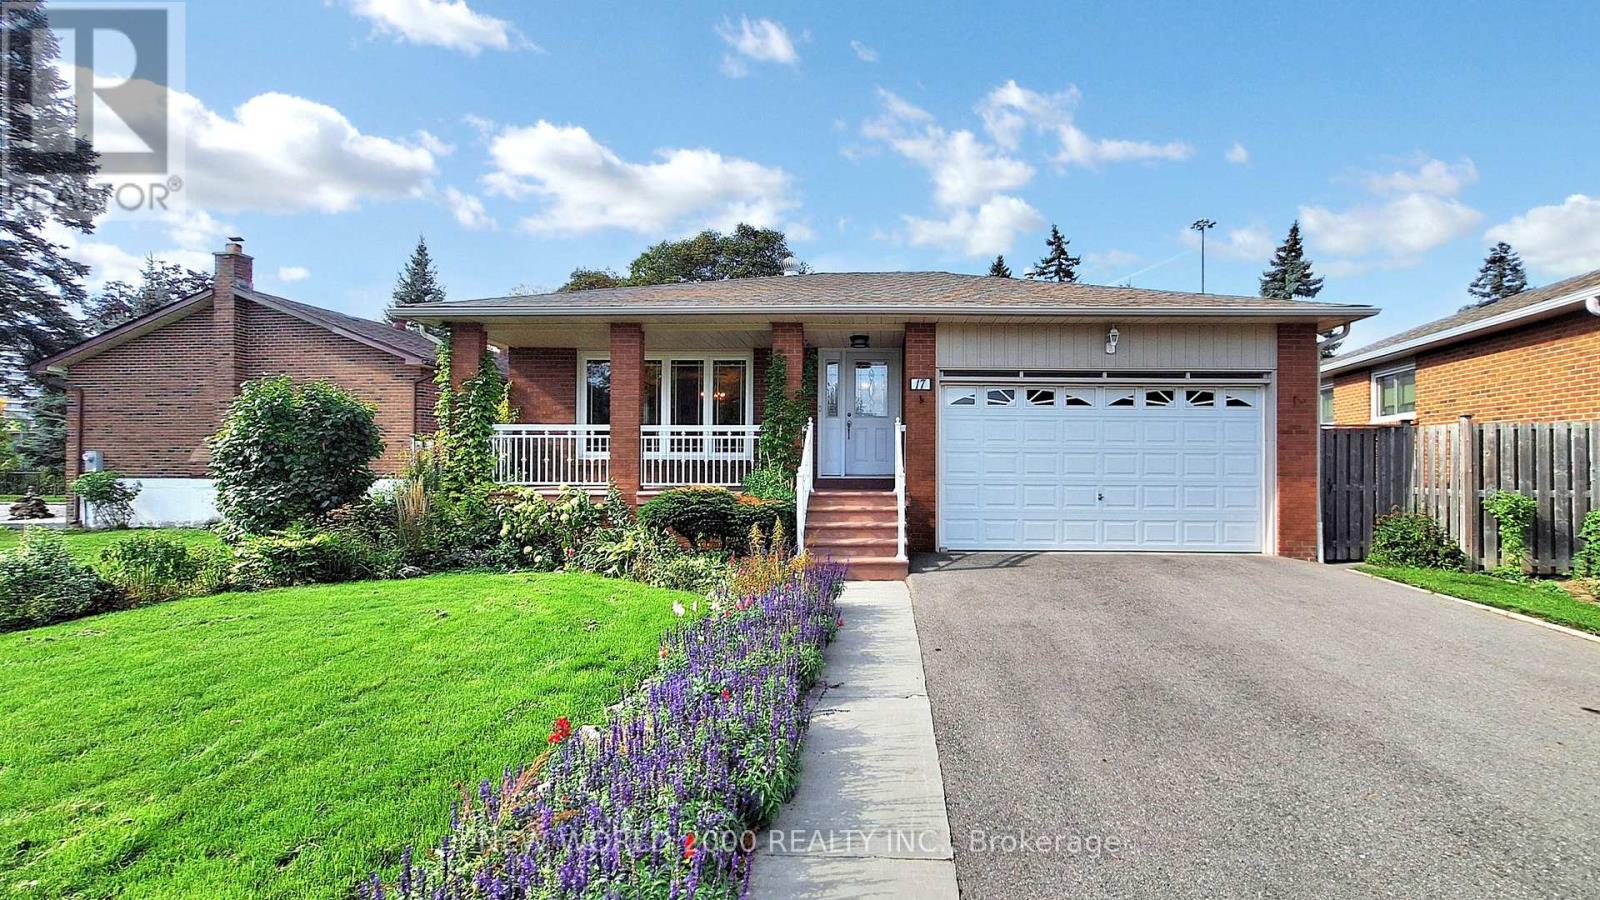
17 Squirewood Road
Pleasant View, Toronto
2 months agoMLS® C13649002
NEW WORLD 2000 REALTY INC.
3435 Ellesmere Road
Highland Creek, Toronto, Ontario M1C1H2
For sale· Added
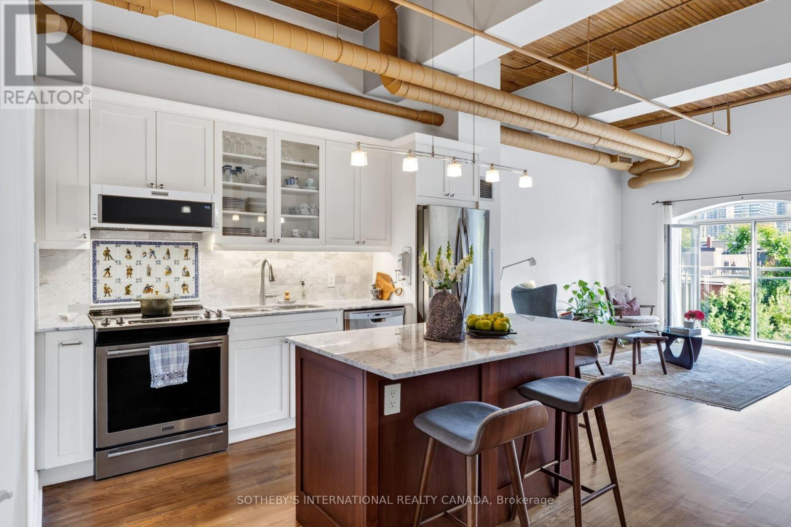
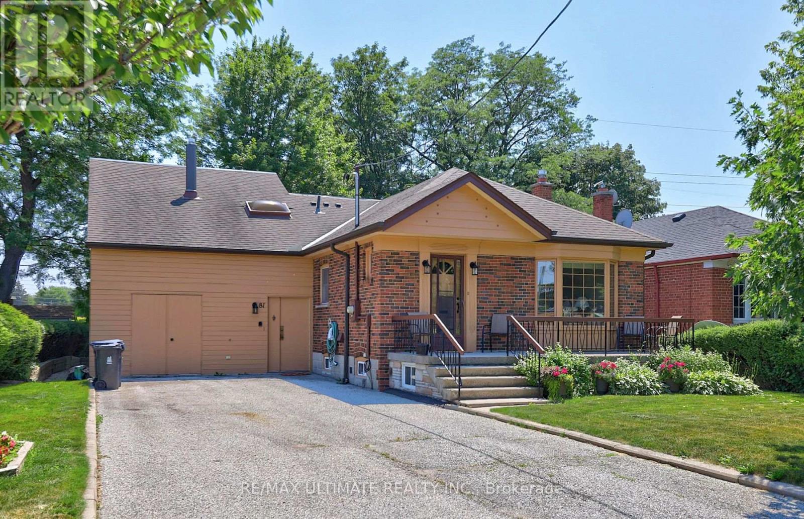
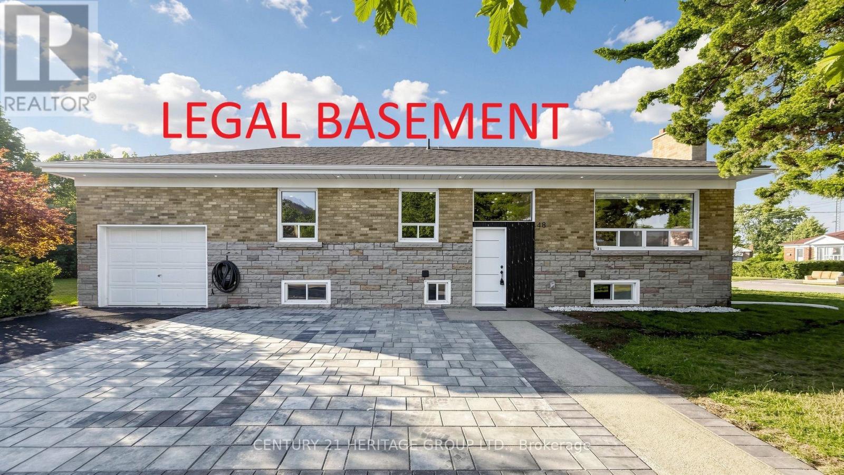
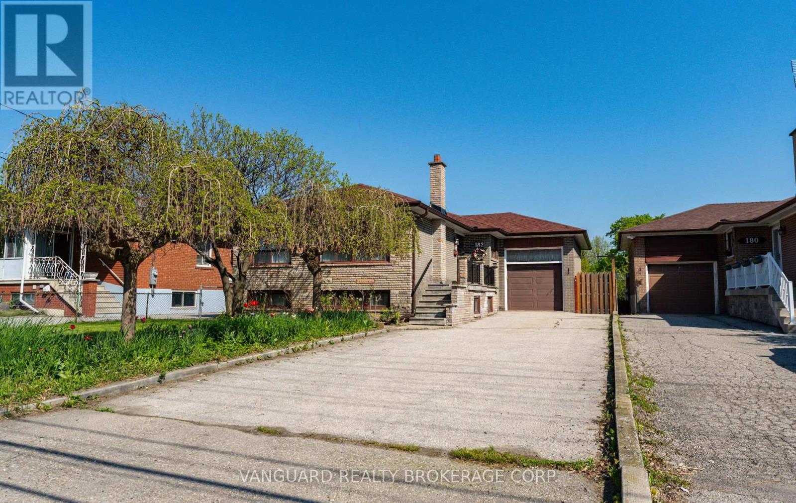
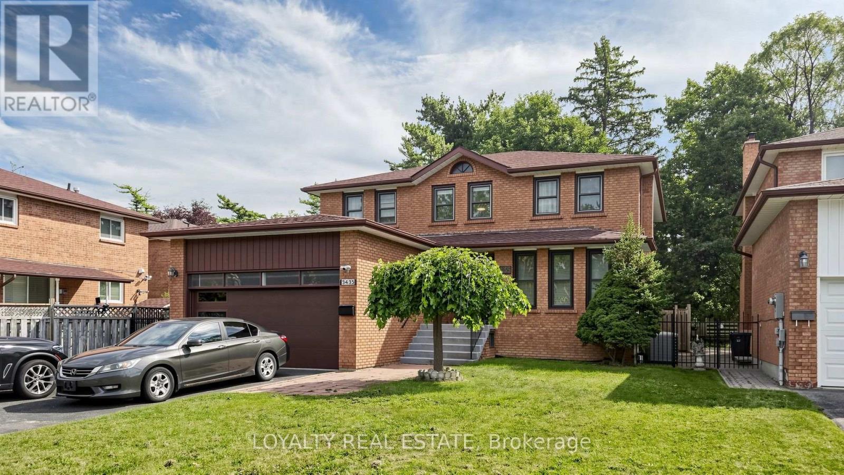
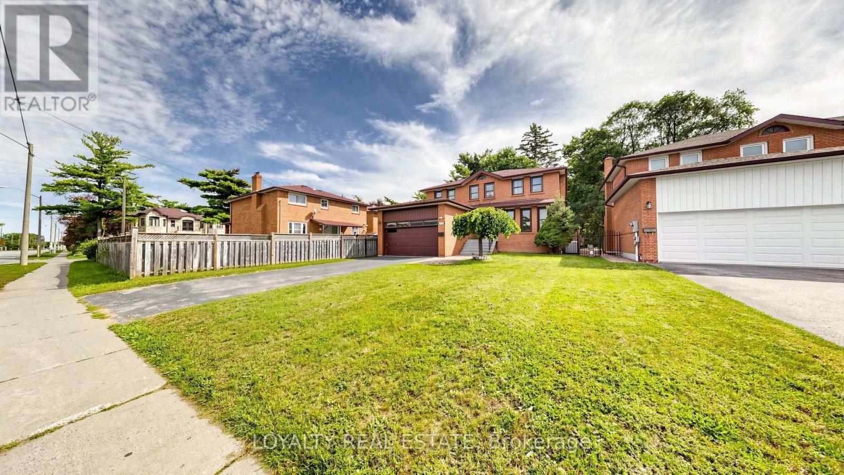
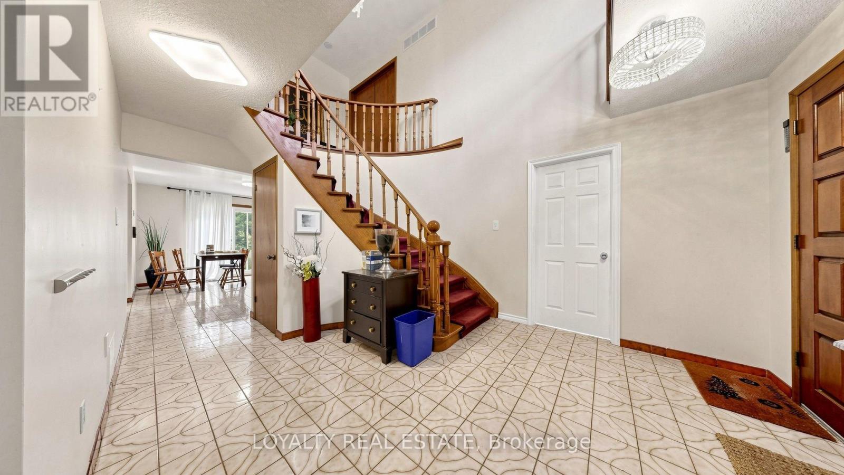
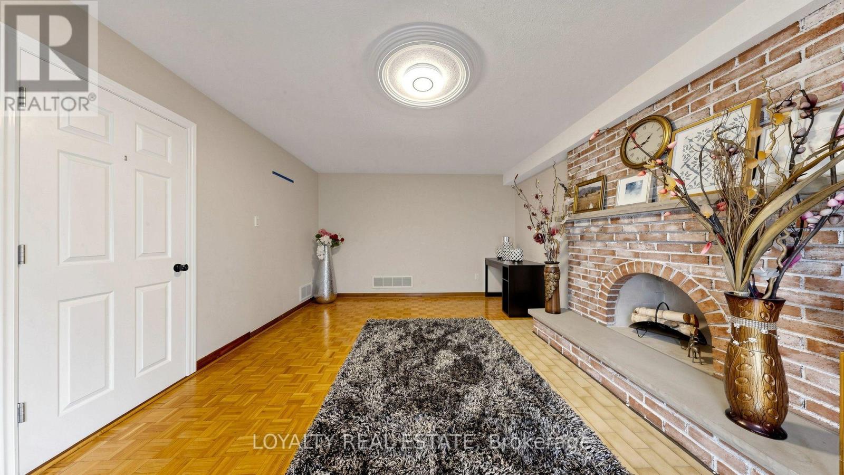
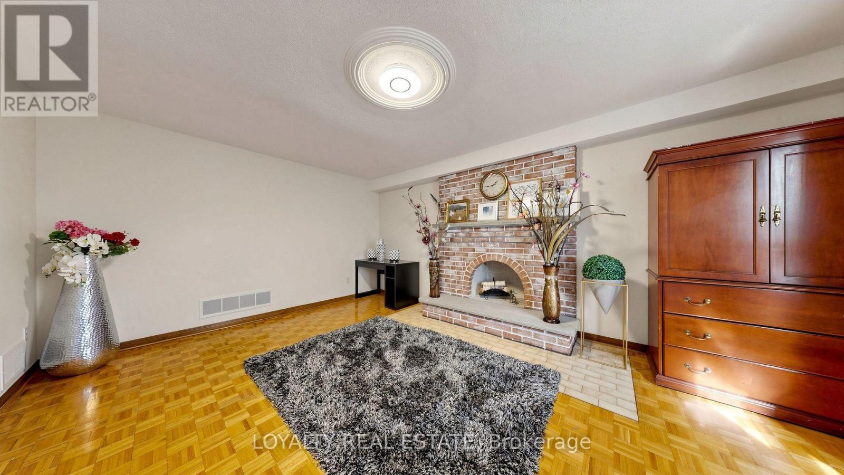
Exceptional Value In A High-Demand Location! This Must-See Property Offers A Rare Combination Of Comfortable Living, Flexible Space And Outstanding Income Potential-Ideal For Multi-Generational Families, Investors, Or Buyers Looking To Generate Additional Rental Income. The Impressive Lower Level Features A Spacious 4-Bedroom, 2-Bathroom Layout With Its Own Private Separate Entrance And Large Family-Sized Kitchen, Offering Exceptional Space, Functionality And Privacy.Ideally Located Just A Short Walk To The University Of Toronto Scarborough, Centennial College, And The Upcoming Scarborough Academy Of Medicine And Integrated Health (SAMIH). Conveniently Close To Highway 401, TTC, Parks, Scenic Trails, Shopping And Everyday Amenities. A Rare Opportunity To Own A Spacious And Versatile Home With Excellent Income-Generating Potential In A Highly Convenient Scarborough Location.
Map data © OpenStreetMap contributors
No open houses are scheduled for this home.
Can't make it? Request a private viewing.
| Office | Ground level | 4.37 x 3.43 m |
| Bedroom | Basement | 3.61 x 3.53 m |
| Bedroom | Basement | 3.61 x 3.56 m |
| Other | Ground level | 3.43 x 3.3 m |
| Kitchen | Ground level | 3.58 x 2.97 m |
| Eating area | Ground level | 4.34 x 3.35 m |
| Living room | Ground level | 5.21 x 3.84 m |
| Primary Bedroom | Second level | 5.84 x 3.35 m |
| Bedroom 2 | Second level | 3.61 x 3.56 m |
| Bedroom 3 | Second level | 3.61 x 3.3 m |
| Bedroom 4 | Second level | 3.3 x 2.9 m |
| Bedroom | Basement | 3.61 x 3.45 m |