
 For sale 50
$495,000
1 bed1 bath500–599 sq ft
197 Yonge St Street #1701
Church-Yonge Corridor, Toronto
1 month agoMLS® C13748324
DREAM HOME REALTY INC.
12 Eldon Avenue
Crescent Town, Toronto, Ontario M4C5G1
For sale· Added
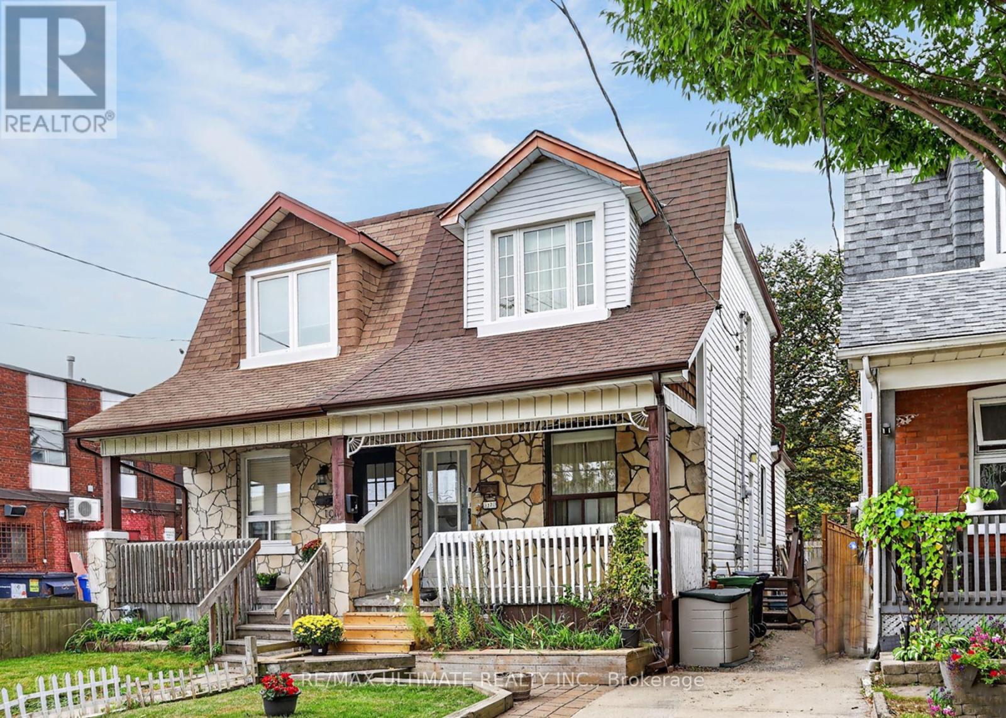
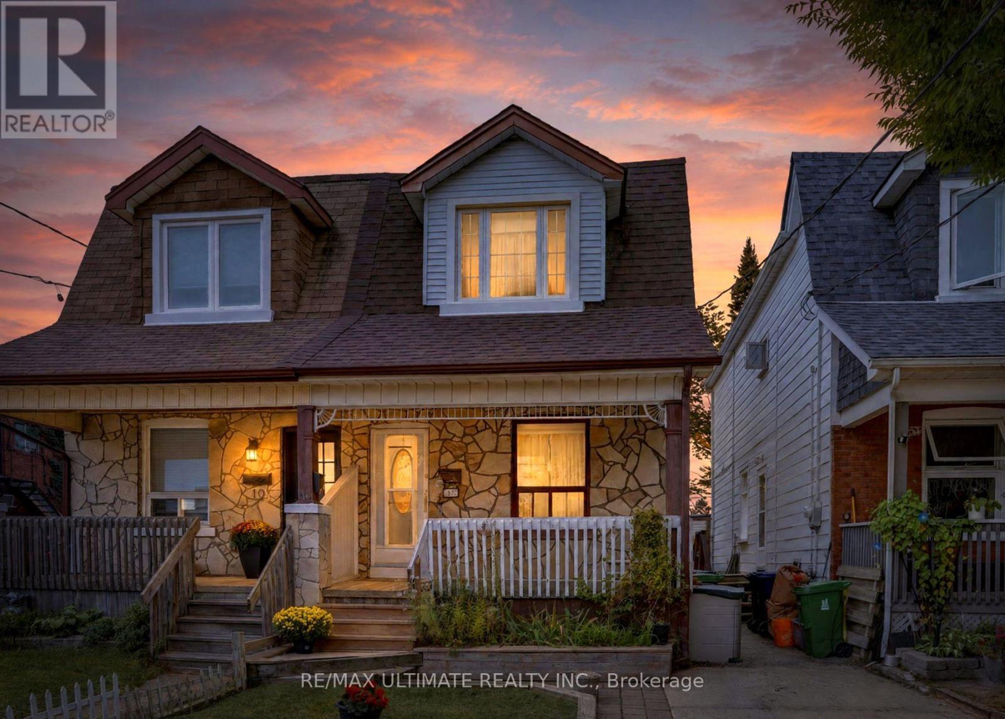
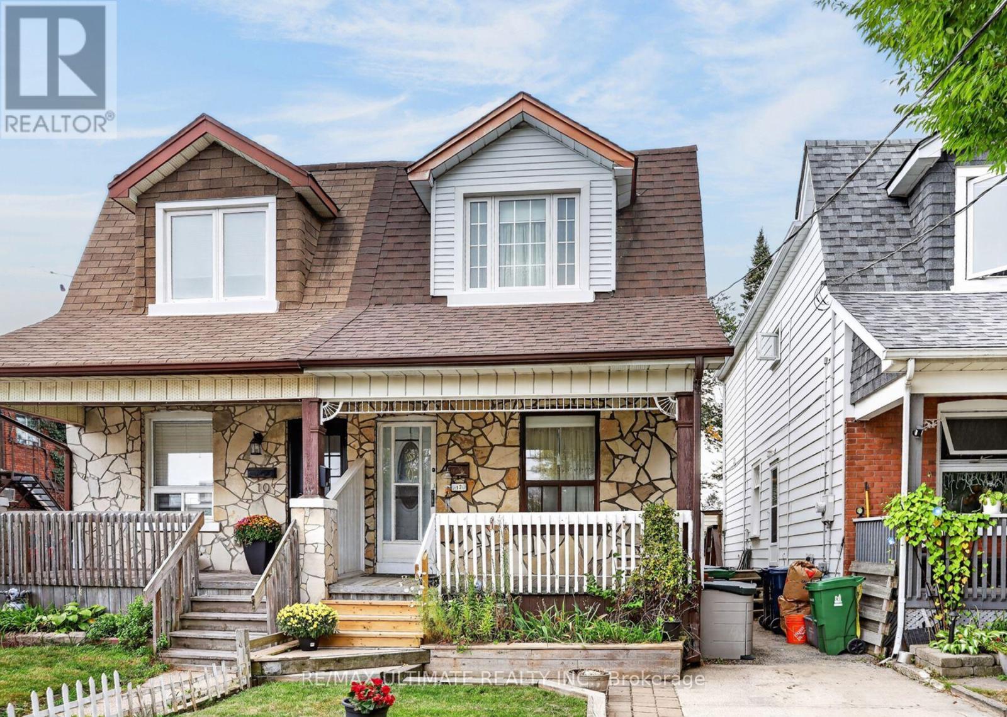
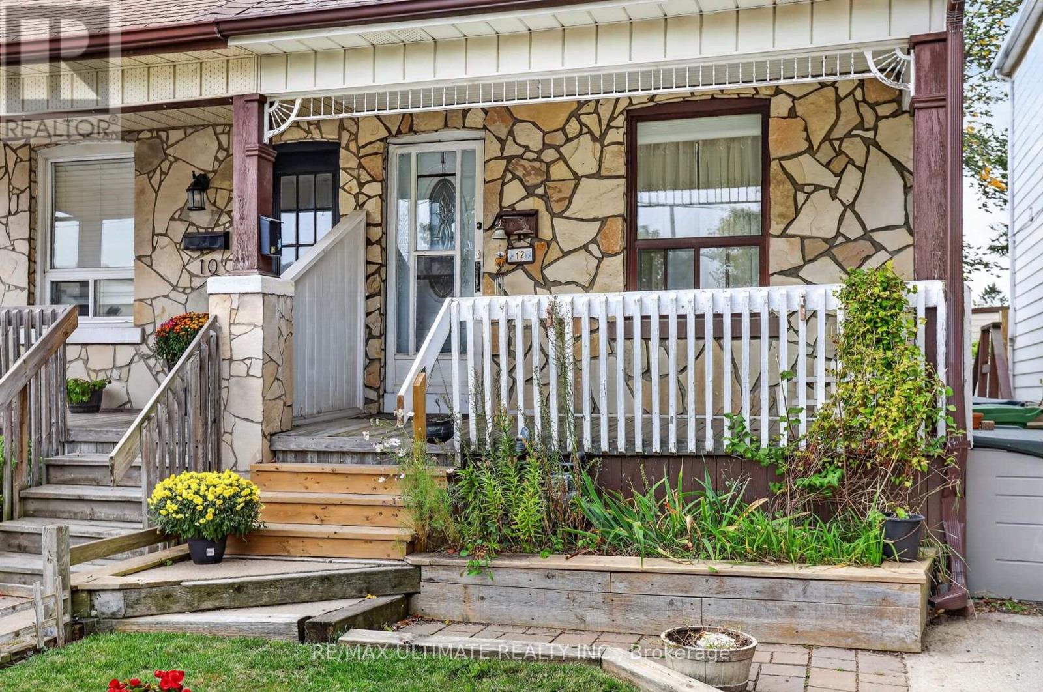
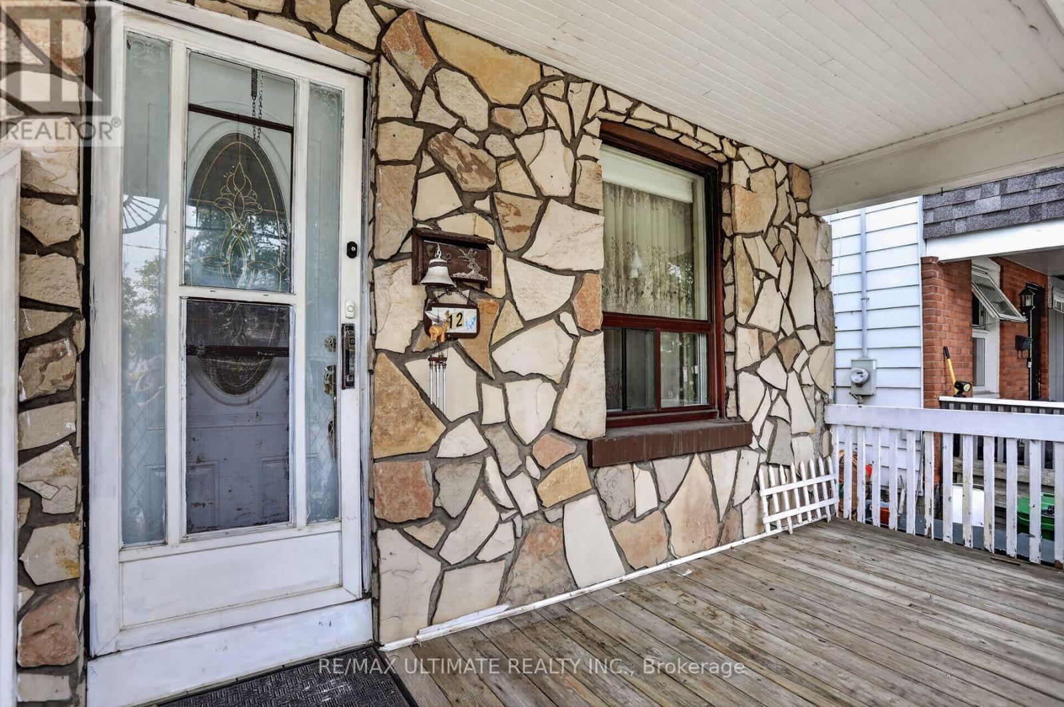
Welcome to this charming and rustic home (beamed ceiling in the living and dining rooms), owned by its proud owner since 1959! Fantastic curb appeal with covered front porch and brand new wooden fence on the north side. Spacious eat-in kitchen with newer flooring and a walk-out to a nice sized deck, overlooking the backyard. Contains a separate side entrance to the basement area. Walking distance to Victoria Park Subway Station and literally steps to the Danforth (2nd house from the street and Shoppers World Plaza). This awesome location, close to Dentonia Park, tennis courts and TTC scores an "11" out of "10"!
Map data © OpenStreetMap contributors
No open houses are scheduled for this home.
Can't make it? Request a private viewing.
| Living room | Main level | 3.6 x 4.1 m |
| Dining room | Main level | 2.7 x 4.1 m |
| Kitchen | Main level | 3.1 x 4.1 m |
| Primary Bedroom | Second level | 4.15 x 3.5 m |
| Bedroom 2 | Second level | 2.7 x 4.15 m |
| Utility room | Basement | 3.5 x 3.9 m |
| Furnace | Basement | 2.15 x 1.65 m |




