 For sale 50
$2,559,000
2+3 bed3 bath1,100–1,500 sq ft
11 Donwoods Drive
Bridle Path-Sunnybrook-York Mills, Toronto
2 months agoMLS® C13604564
RE/MAX ROUGE RIVER REALTY LTD.
12 Hazel Avenue
The Beaches, Toronto, Ontario M4E1C5
For sale· Added
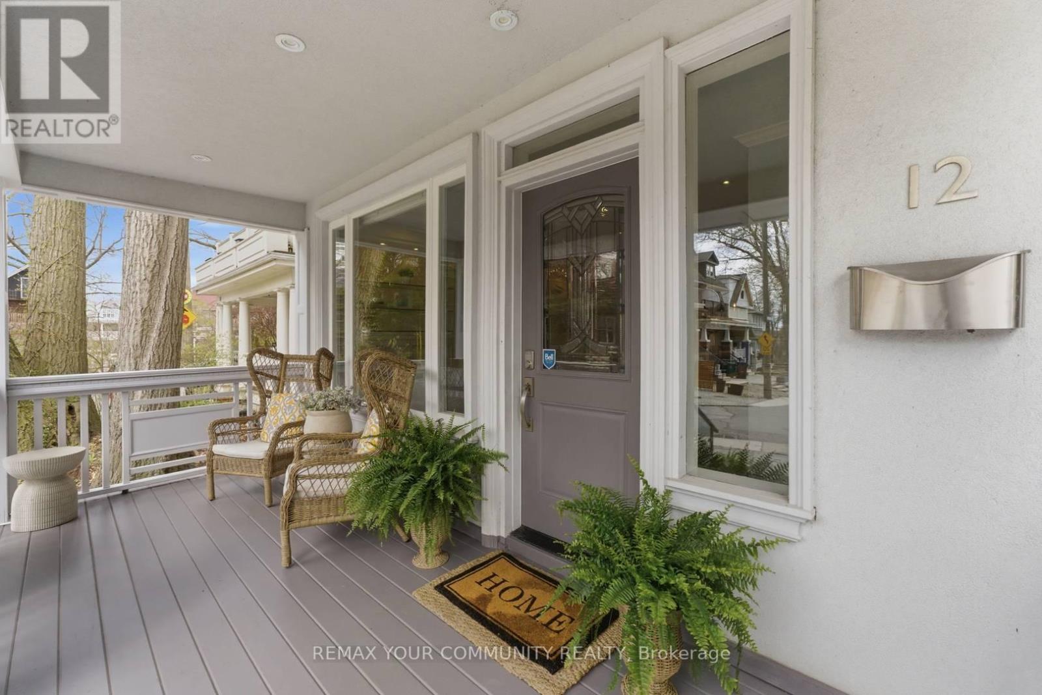
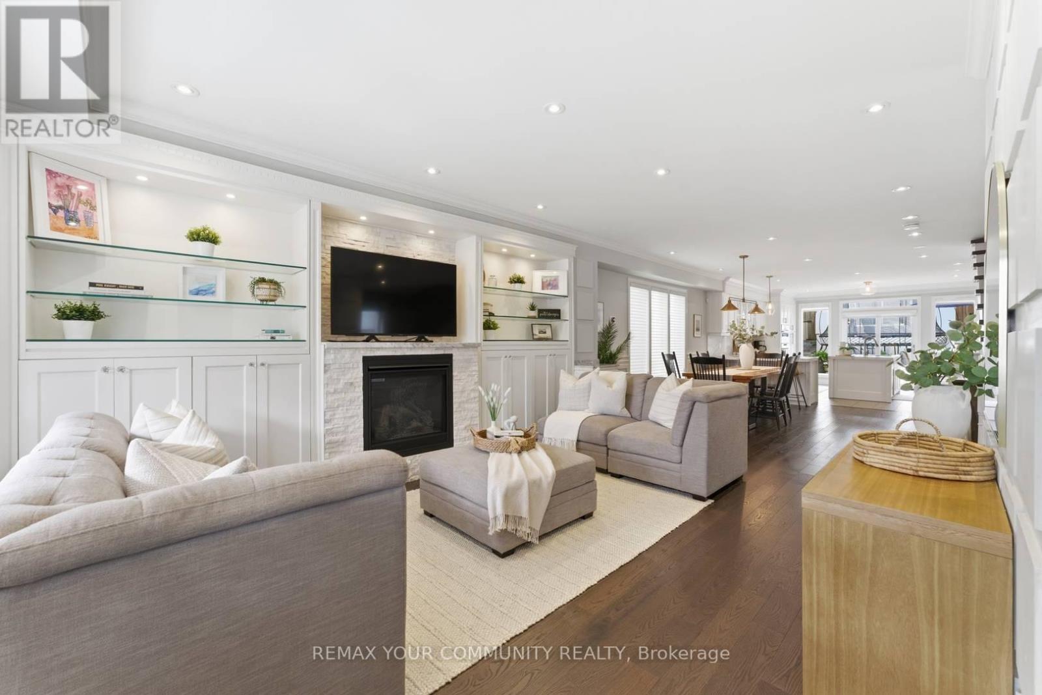
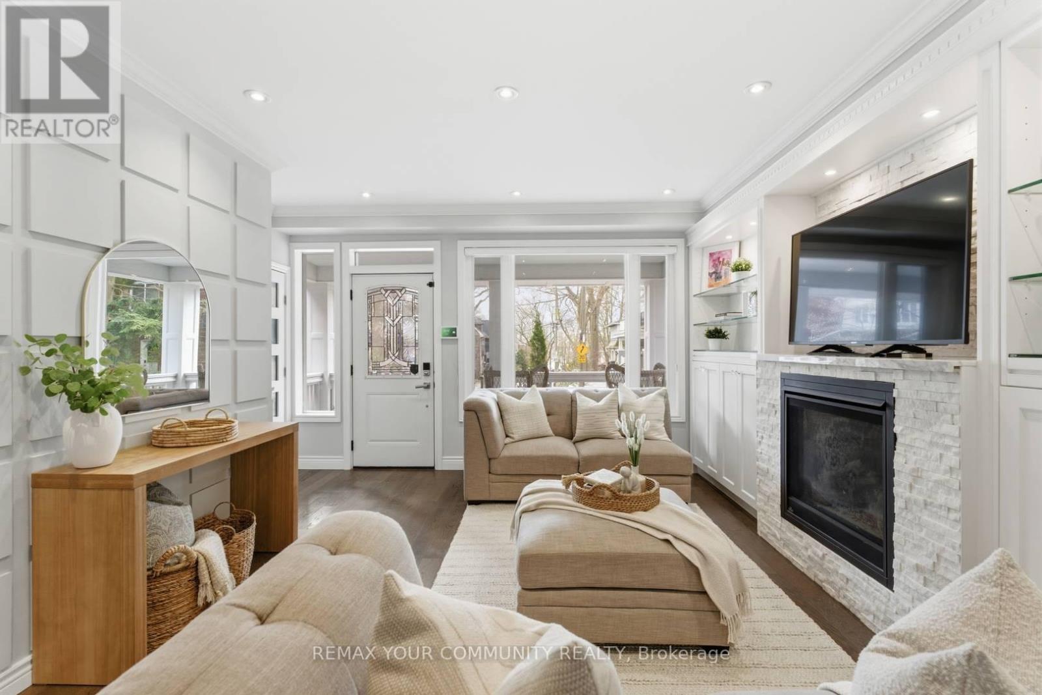
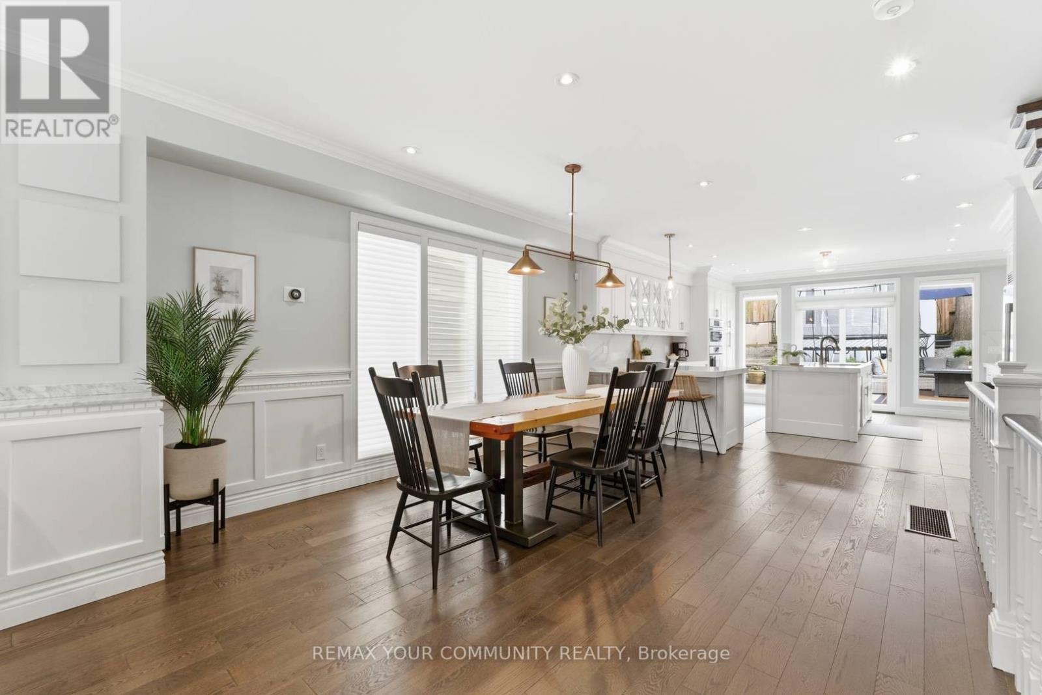
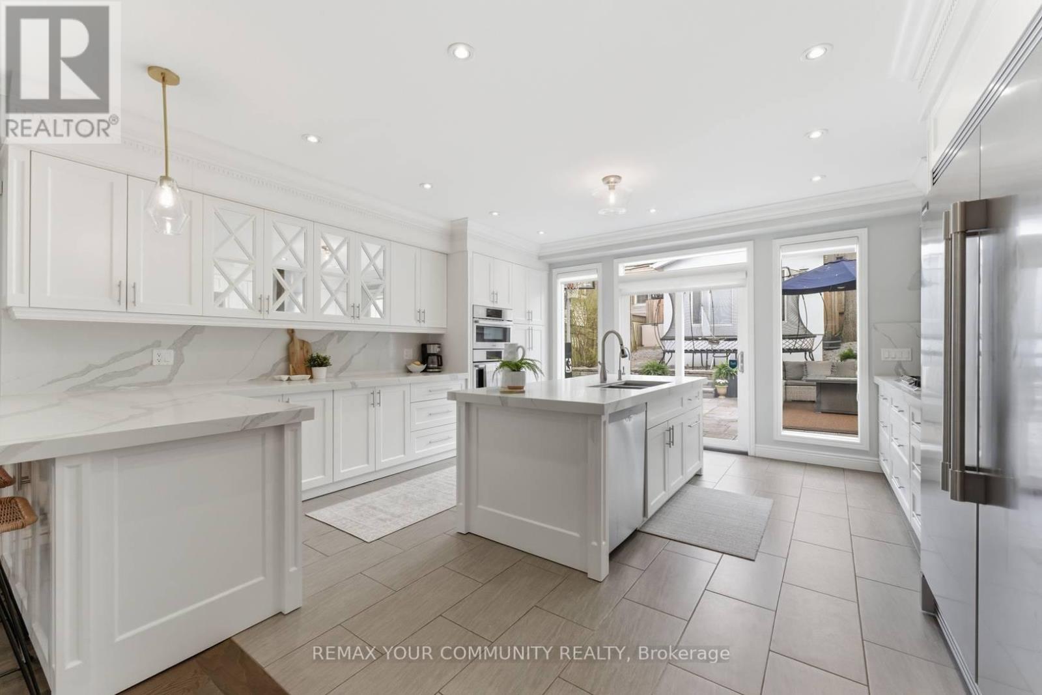
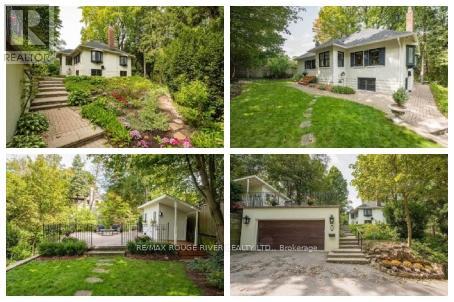
Prime Beaches Location. Situated in the Highly Coveted Hazel-Fernwood pocket, just south of Queen Street and steps to the boardwalk, this exceptional home offers year-round lake views from all three levels. Tucked within a quiet, close-knit neighbourhood, it presents a rare and unique blend of privacy and community. Walking distance to top-rated schools. The residence offers over 3,250 square feet of sophisticated living space. An abundance of natural light defines the interiors, while the main floor features rich oak hardwood and a stunning gourmet kitchen designed for both everyday living and elegant entertaining. The exterior offers 5 car parking and detached garage (additional one car parking). Laneway home potential; preliminary designs from Lanescape included. A great opportunity for families seeking space in the heart of the Beach. Set within a close-knit, family-friendly neighbourhood and an easy walk to top-rated schools.
Map data © OpenStreetMap contributors
Eastern time. Can't make it? Request a private viewing.
| Living room | Main level | 5.33 x 5.2 m |
| Bathroom | Third level | 5.31 x 4.73 m |
| Dining room | Main level | 5.26 x 5.27 m |
| Bedroom | Basement | 4.52 x 3.44 m |
| Bathroom | Basement | 1.75 x 1.94 m |
| Recreational, Games room | Basement | 4.72 x 5.51 m |
| Laundry room | Basement | 1.75 x 2.71 m |
| Utility room | Basement | 1.95 x 2.55 m |
| Kitchen | Main level | 4.97 x 4.4 m |
| Bedroom 2 | Second level | 5.29 x 3.82 m |
| Bathroom | Second level | 2.99 x 1.53 m |
| Bedroom 3 | Second level | 2.97 x 4.31 m |
| Bathroom | Second level | 2.94 x 1.52 m |
| Bedroom 4 | Second level | 5.24 x 5.07 m |
| Primary Bedroom | Third level | 5.31 x 7.34 m |
| Other | Third level | 2.68 x 3.15 m |