 For sale 50
$1,350,000
4+1 bed3 bath1,500–2,000 sq ft
59 Bobmar Road
Highland Creek, Toronto
1 month agoMLS® E13685690
HOMELIFE NEW WORLD REALTY INC.
12 Ruden Crescent
Parkwoods-Donalda, Toronto, Ontario M3A3H3
For sale· Added
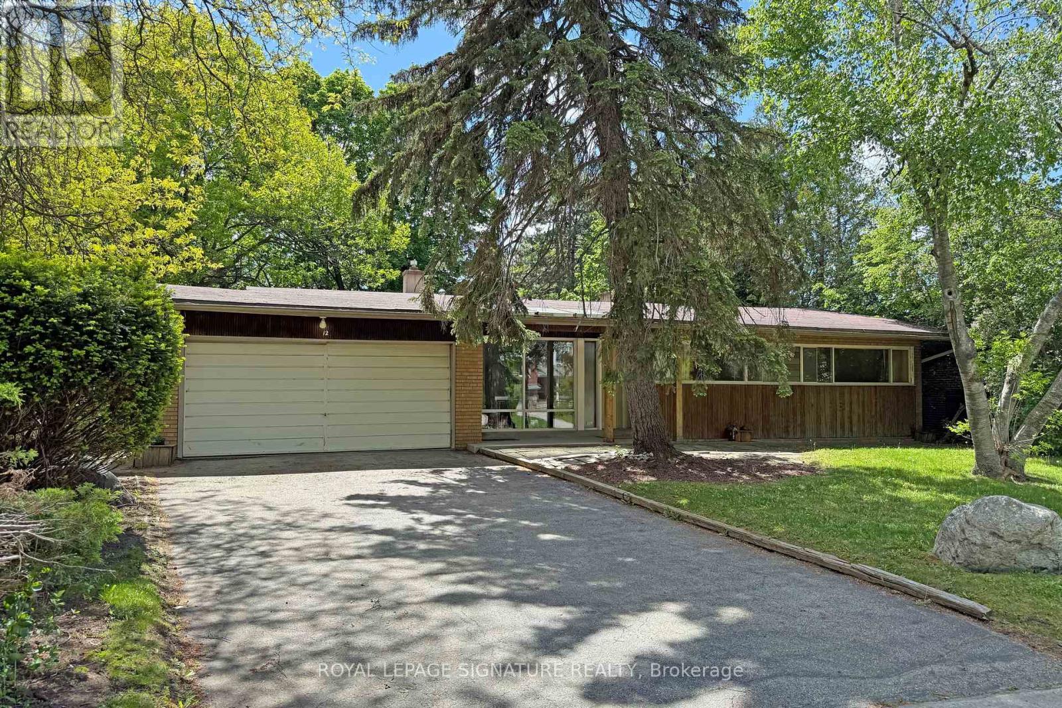
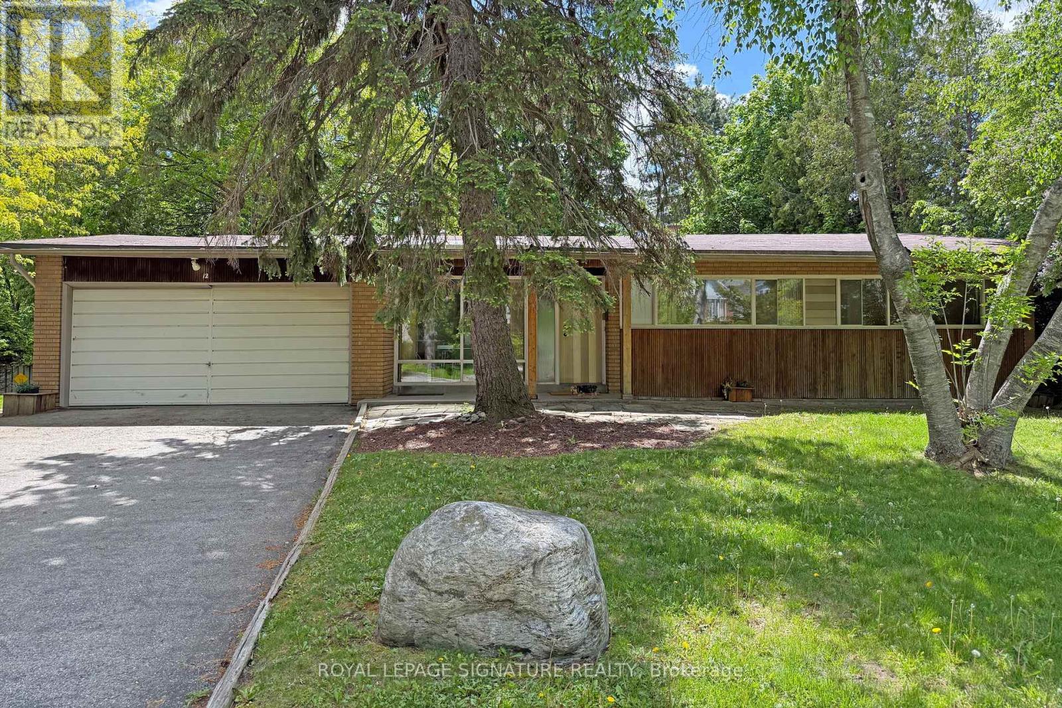
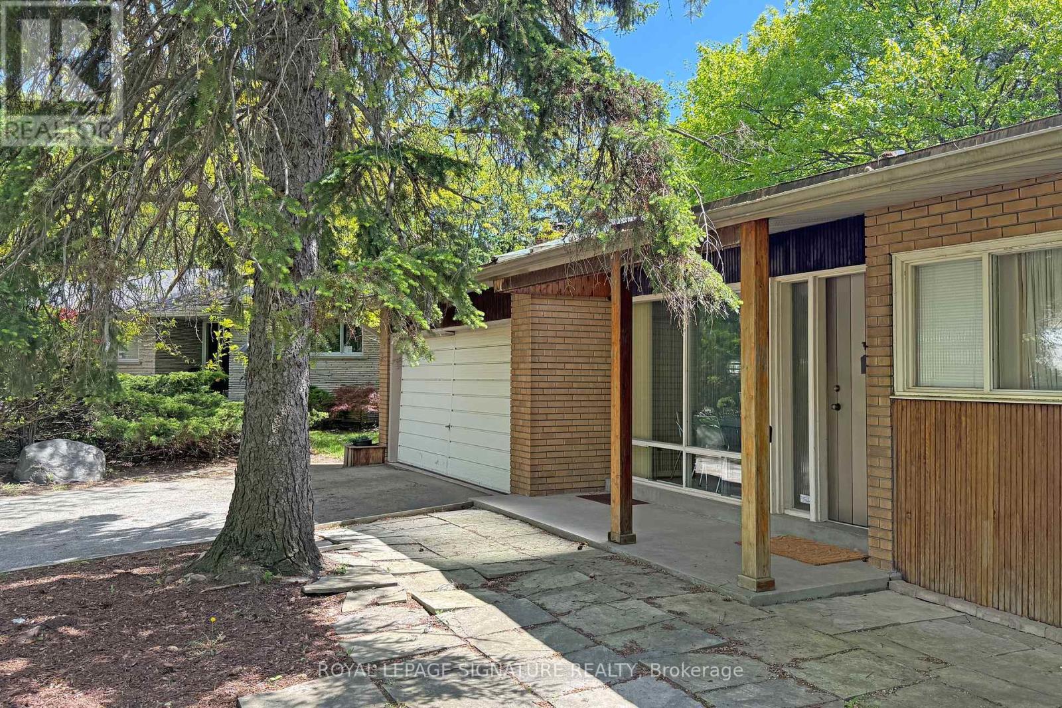
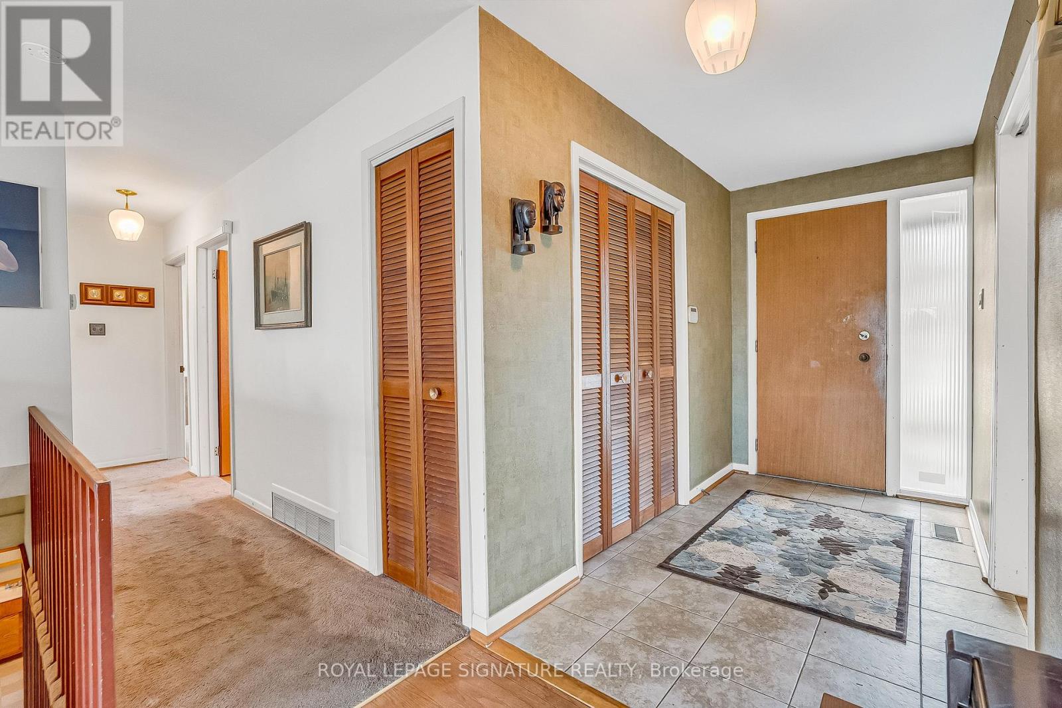
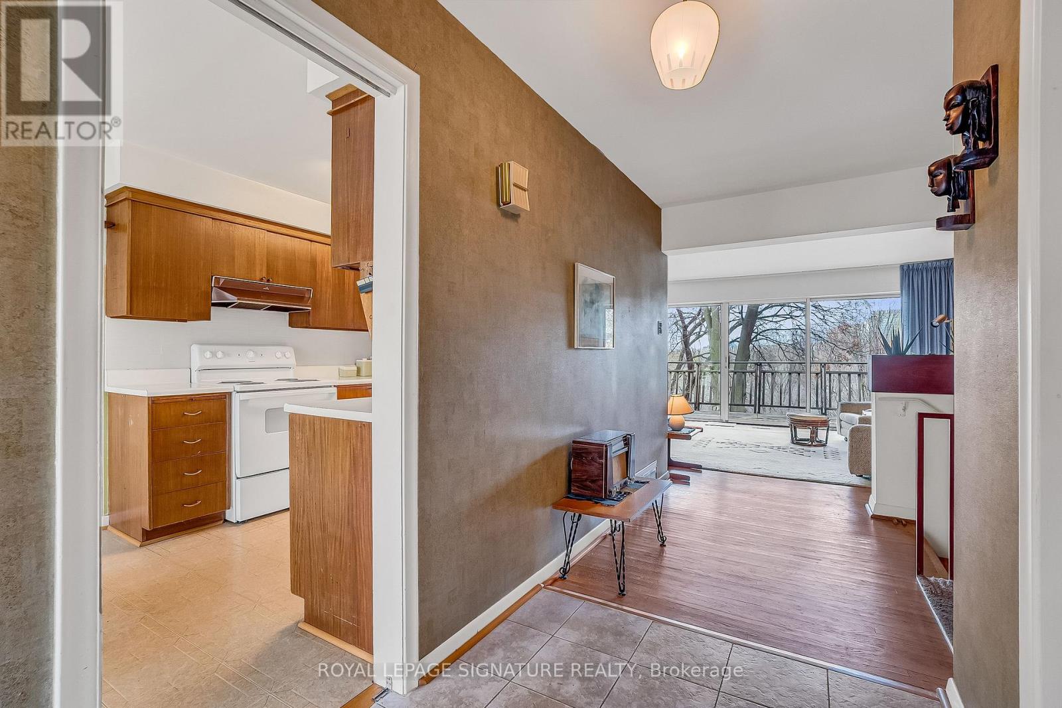
Spectacular ravine estate backing onto Donalda Club. A truly rare offering, this exceptional property showcases 185 feet of prime tableland (15,047 sq. ft.), capturing sweeping views over a serene wooded ravine and the prestigious Donalda Golf Course. Nestled in one of Toronto's most coveted natural enclaves, this custom architectural ranch-style bungalow with a walkout lower level offers timeless mid-century design. A remarkable opportunity to reimagine the existing interior and create a bespoke residence in an unrivalled setting. Ideally located in an unbeatable pocket, the home is just steps from local tennis courts, top-rated schools, TTC, nature trails, fine restaurants, and shopping. Everyday convenience is enhanced with a built-in two-car garage, ample additional parking, and easy access to major highways and downtown Toronto. A true country oasis in the city - offering privacy, prestige, and endless possibilities.
Map data © OpenStreetMap contributors
No open houses are scheduled for this home.
Can't make it? Request a private viewing.
| Living room | Ground level | 10.31 x 3.99 m |
| Dining room | Ground level | 10.31 x 3.99 m |
| Kitchen | Ground level | 5.11 x 2.54 m |
| Primary Bedroom | Ground level | 4.09 x 3.91 m |
| Bedroom 2 | Ground level | 3.94 x 3.02 m |
| Bedroom 3 | Ground level | 3.02 x 2.82 m |
| Recreational, Games room | Basement | 10.29 x 3.99 m |
| Bedroom | Basement | 4.7 x 3.91 m |
| Bedroom | Basement | 6.86 x 2.77 m |
| Utility room | Basement | 5.03 x 4.11 m |