
 For rent 50
$3,200/mo
1+1 bed2 bath800–899 sq ft
2119 Lake Shore Boulevard West #217
Mimico, Toronto
28 days agoMLS® W13794744
RIGHT AT HOME REALTY
12 Sudbury Street #3207
Niagara, Toronto, Ontario M6J3W7
For rent· Added
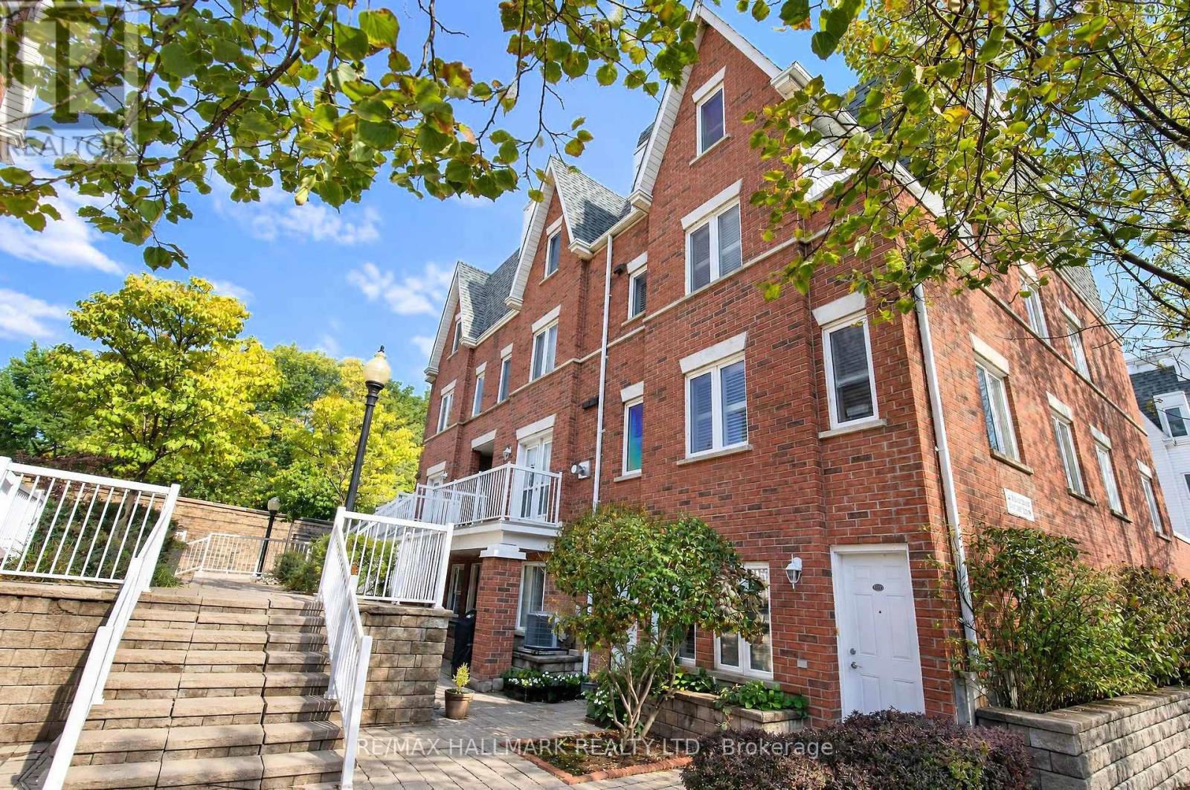
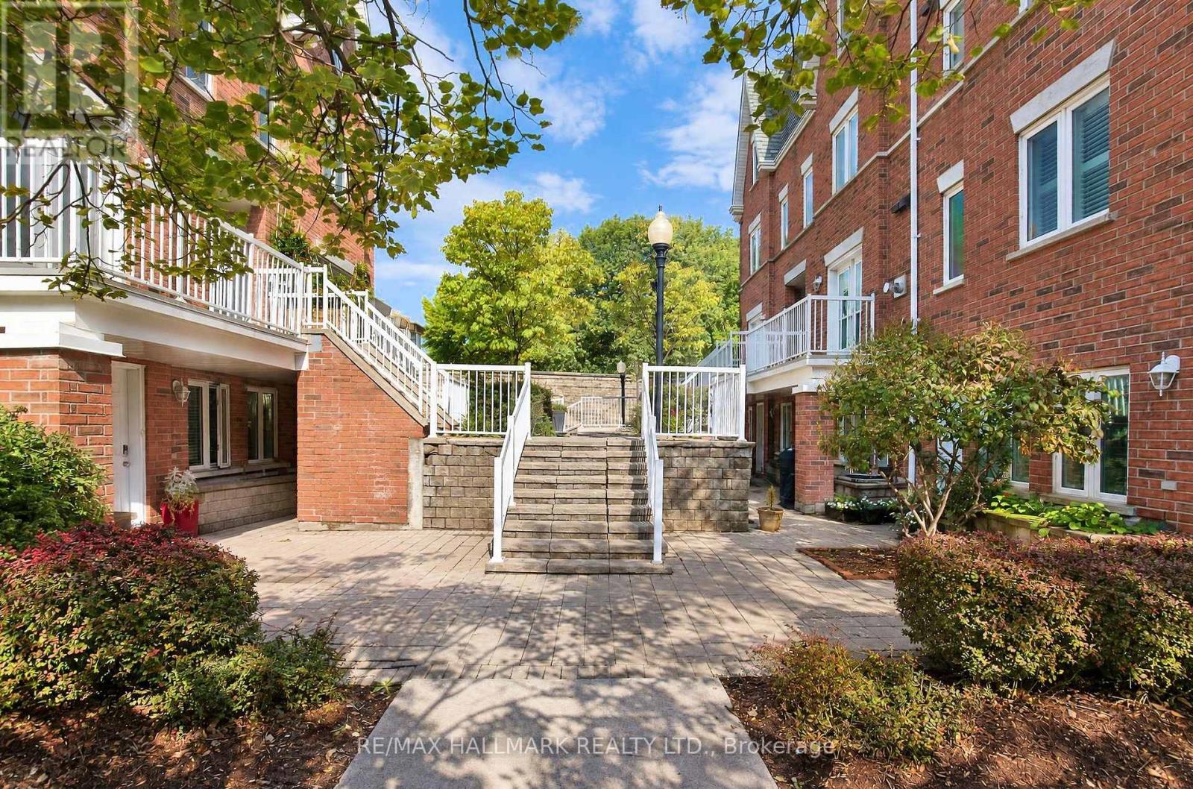
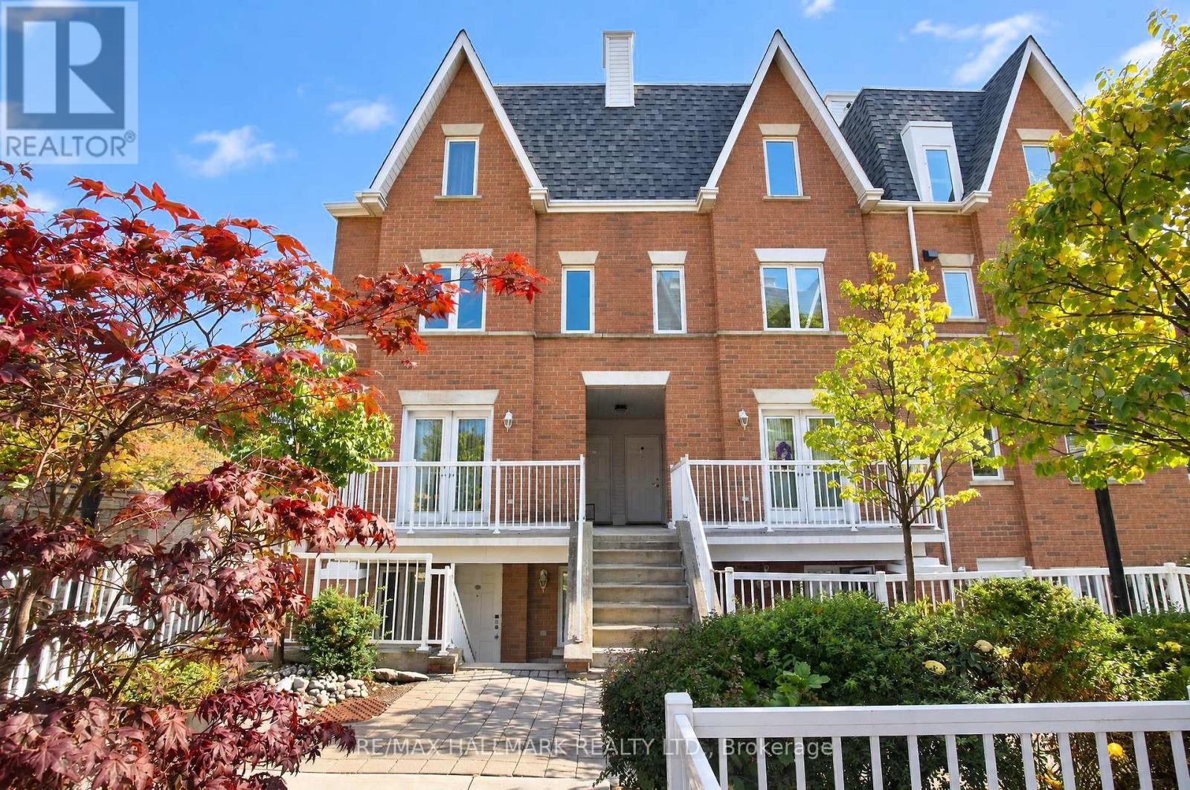
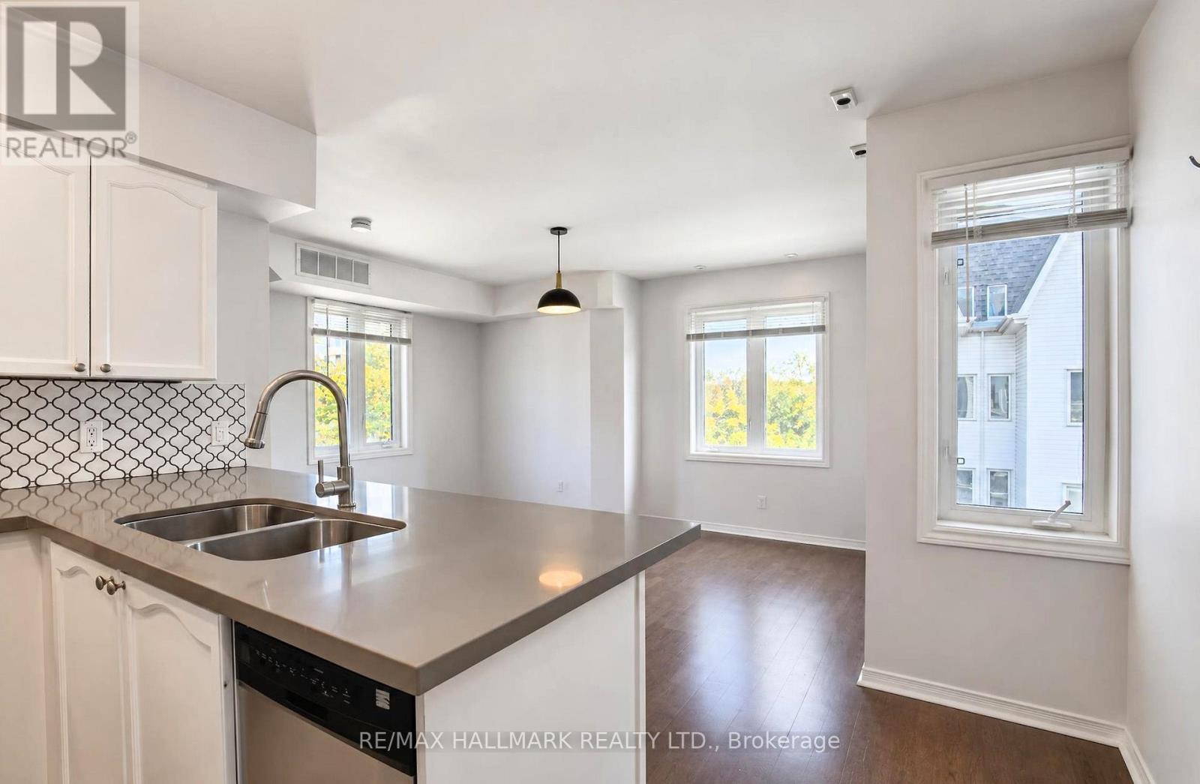
King West urban oasis! Gorgeous three-storey townhouse with a private rooftop terrace. This rare corner unit is east-facing and flooded with natural light. Renovated kitchen with quartz countertops, stainless steel appliances, ample cupboard space, and a generous pantry/storage room. Large, light-filled living/dining space also ideal for work-from-home setup. Both bedrooms are well-sized and feature double closets offering excellent storage. Upstairs includes a renovated 4-piece washroom and an additional linen closet. Enjoy your morning coffees and evening sunsets on your upper terrace (BBQs allowed!). The property also includes a private garage with additional room for storage. Steps to TTC, grocery stores, and cafes! Positioned at the top of Liberty Village within walking distance to some of Toronto's best dining, shopping, nightlife, and parks, including Trinity Bellwoods!
Map data © OpenStreetMap contributors
No open houses are scheduled for this home.
Can't make it? Request a private viewing.
| Living room | Second level | 5.08 x 3.96 m |
| Dining room | Second level | 5.08 x 3.96 m |
| Kitchen | Second level | 2.84 x 2.7 m |
| Pantry | Second level | 1.52 x 0.84 m |
| Primary Bedroom | Third level | 3.73 x 2.67 m |
| Bedroom | Third level | 3.15 x 2.44 m |
| Bathroom | Third level | 1.78 x 2.19 m |




