
 For sale 50
$415,000
1+1 bed1 bath700–799 sq ft
1470 Midland Avenue #1506
Dorset Park, Toronto
4 months agoMLS® E13220744
HOMELIFE/FUTURE REALTY INC.
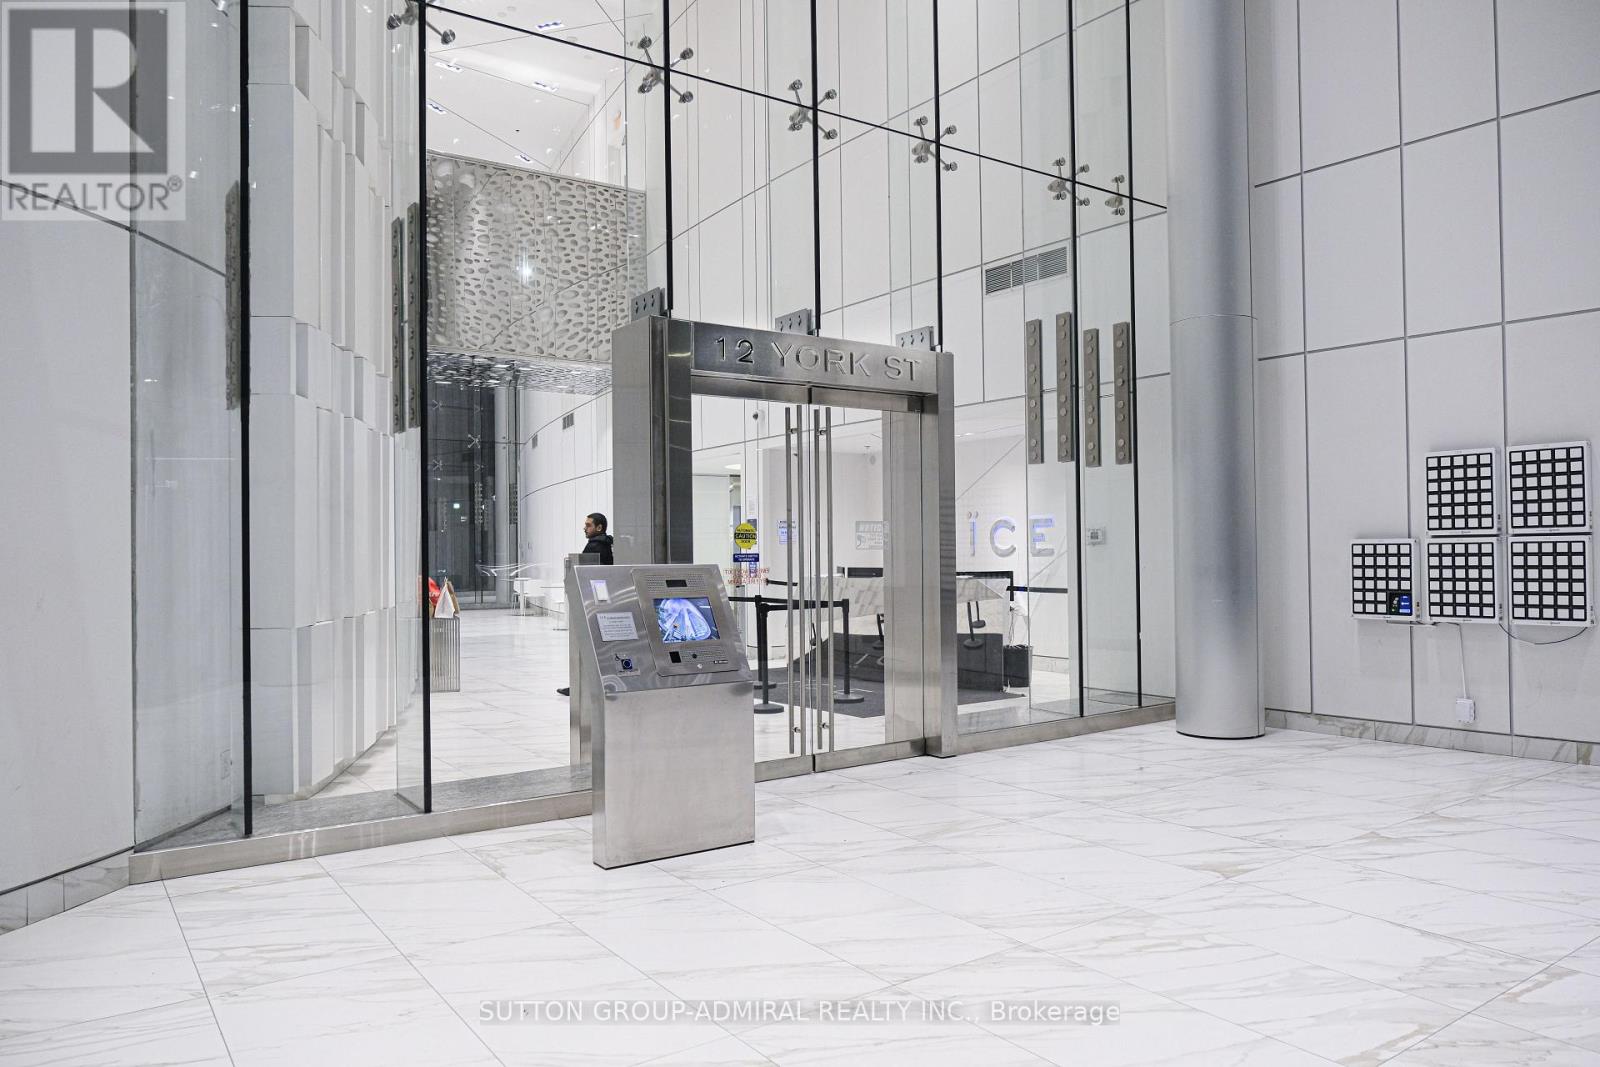
12 York Street #4908
Waterfront Communities C1, Toronto, Ontario M5J0A9
For sale· Added
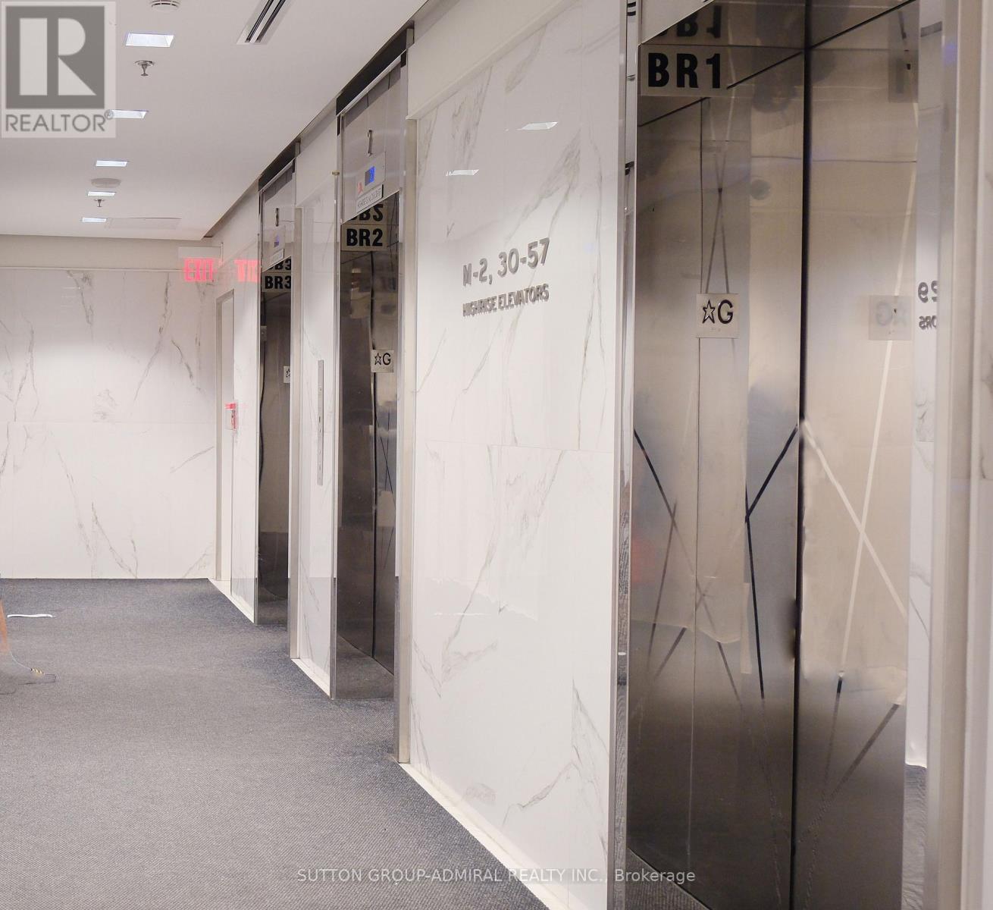
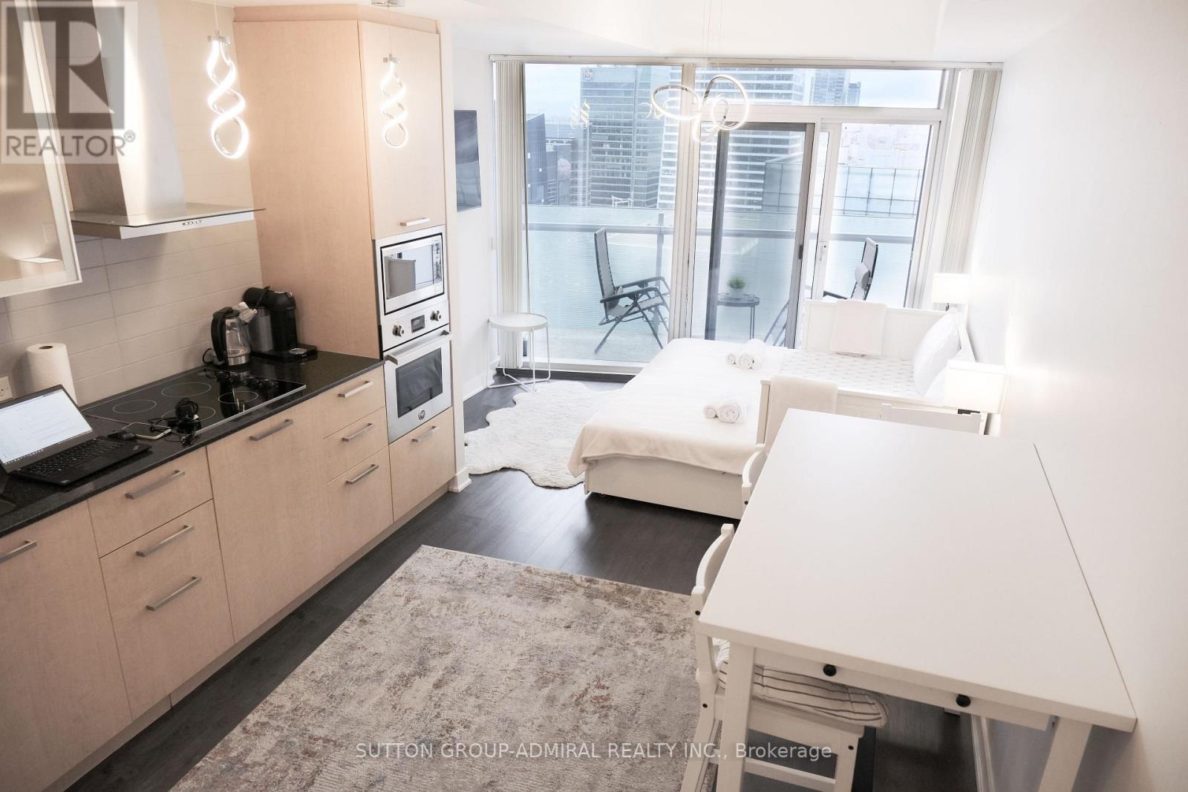
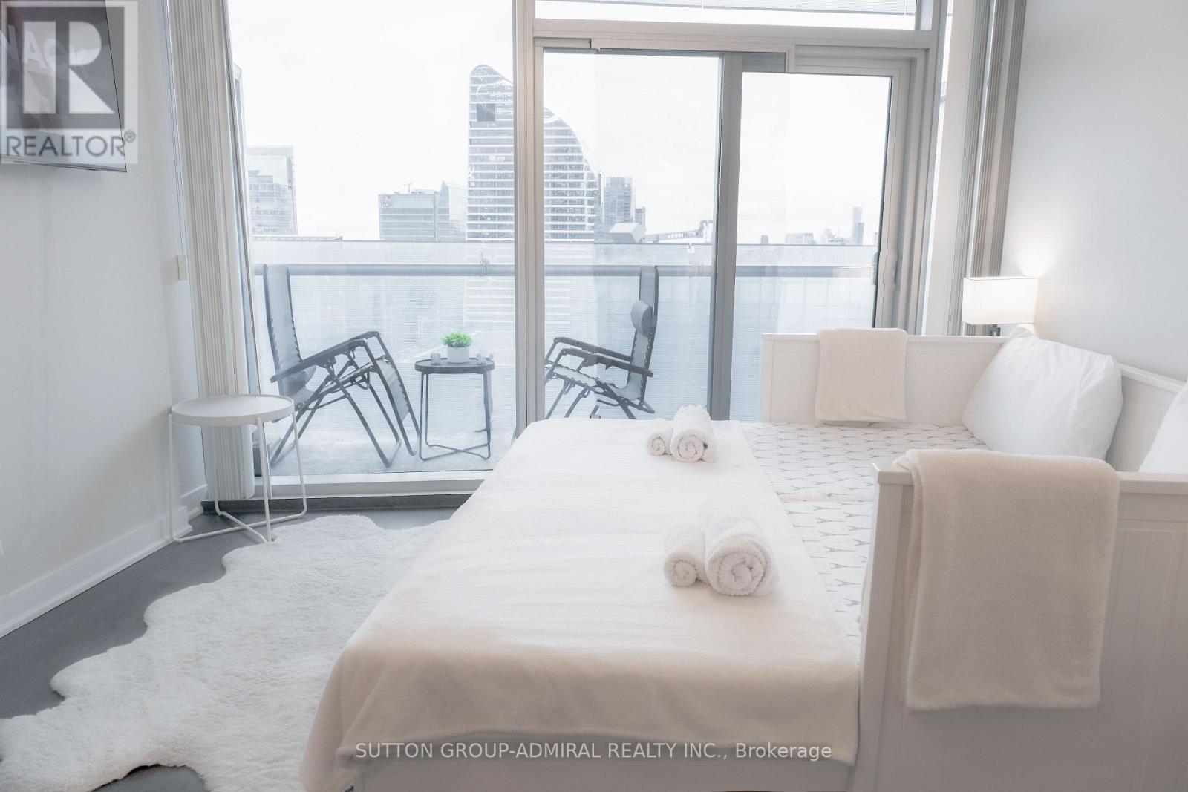
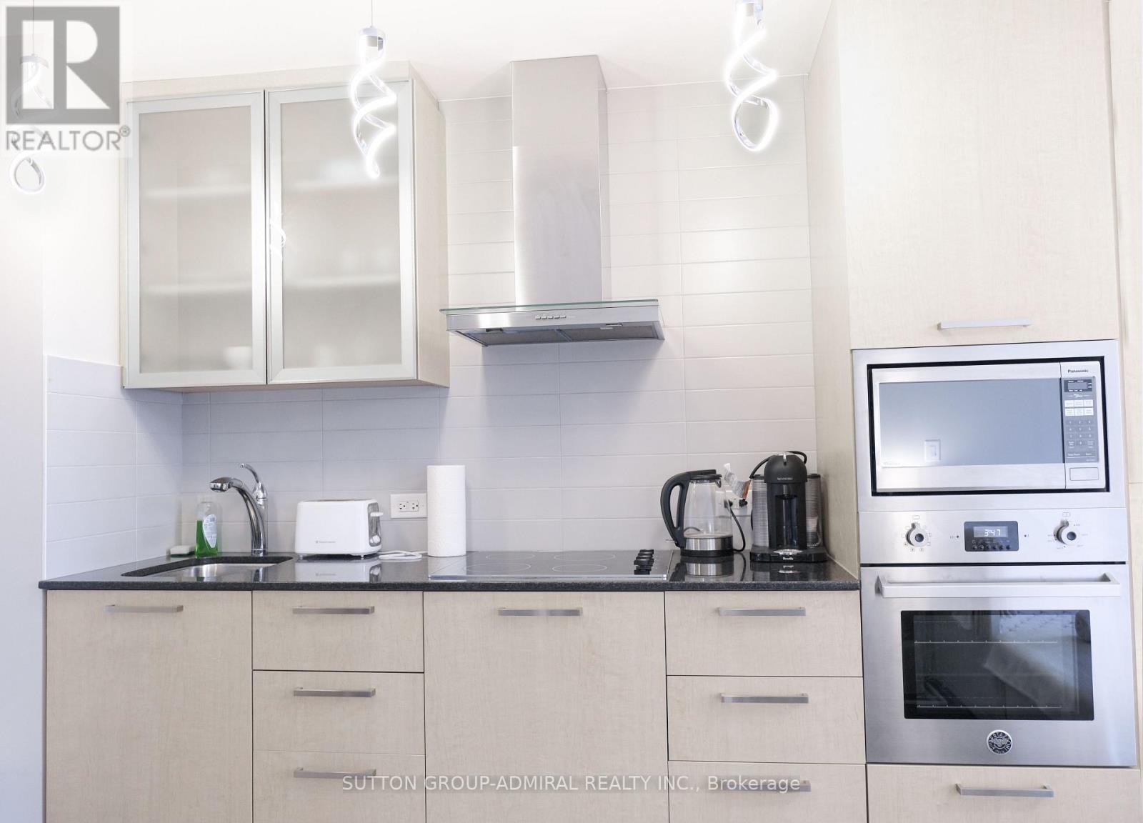
Luxury High Floor Bachelor Suite Features Designer Kitchen Cabinetry W/ Top Of The Line Appliances & Granite Counter Tops. 9Ft. Floor-To-Ceiling Windows With New Floor Through Out, Huge Balcony W/Full Cn Tower Views. Steps To Toronto's Harbourfront & Rogers Centre. Connected Directly To The Underground P.A.T.H., M.L.S. Mall, Longo's, Union Station, Scotiabank Arena, The Financial & Entertainment Districts. Water Proof Floor! Fridge, Stove, Microwave & Dishwasher. Stacked Washer/Dryer. 24Hr Concierge. Fitness & Weight Areas. A Yoga Studio. Business, Party & Meeting Rooms. Indoor Pool W/Jacuzzi & Steam Rooms.
Map data © OpenStreetMap contributors
No open houses are scheduled for this home.
Can't make it? Request a private viewing.
| Kitchen | Flat | 6.4 x 3.4 m |
| Dining room | Flat | 6.4 x 3.4 m |
| Living room | Flat | 6.4 x 3.4 m |
| Bathroom | Flat | 0 x 0 m |
| Laundry room | Flat | 0 x 0 m |




