
 For sale 50
$829,900
4+1 bed3 bath1,100–1,500 sq ft
54 Sunderland Crescent
Woburn, Toronto
12 days agoMLS® E13847426
HOMELIFE/MIRACLE REALTY LTD
120 Queensbury Avenue
Birchcliffe-Cliffside, Toronto, Ontario M1N2X7
For sale· Added
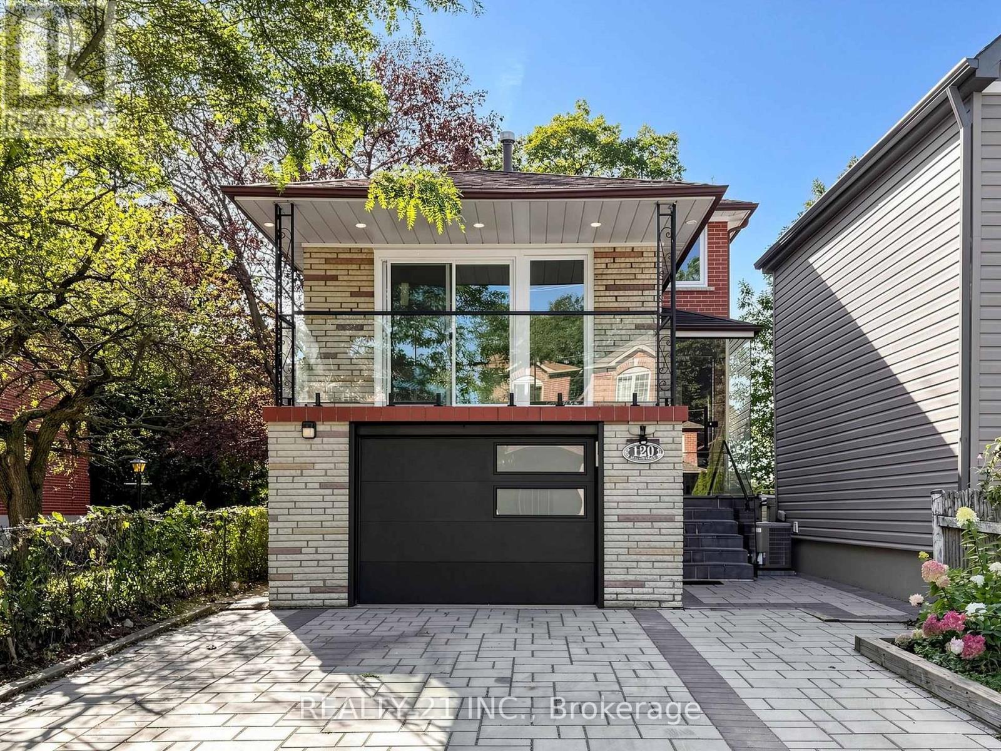
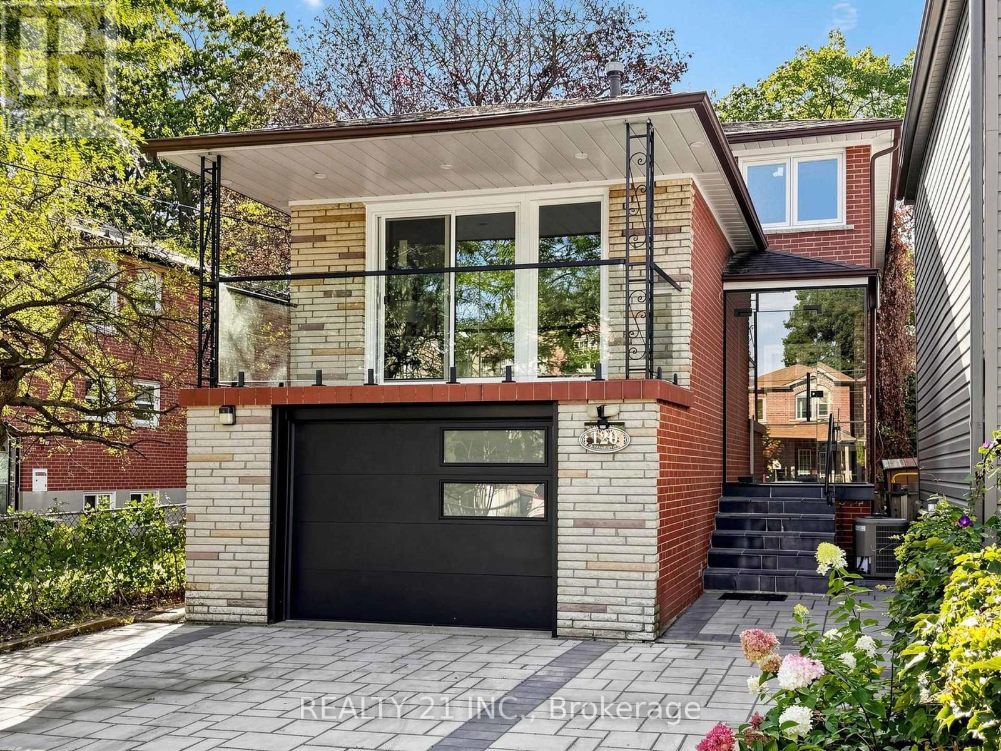
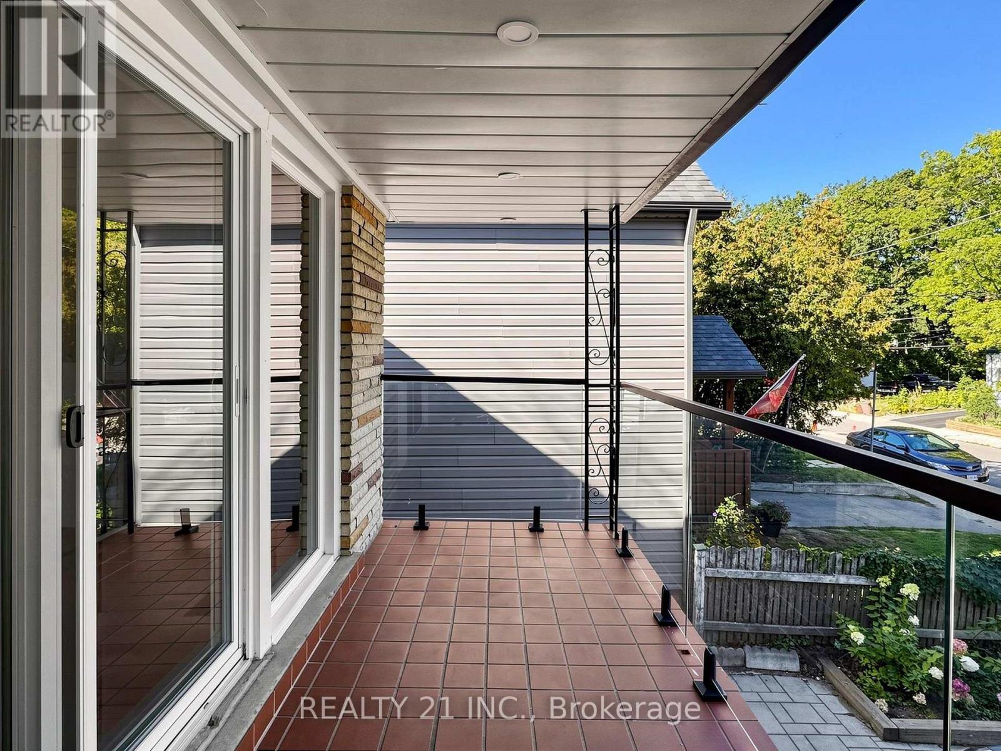
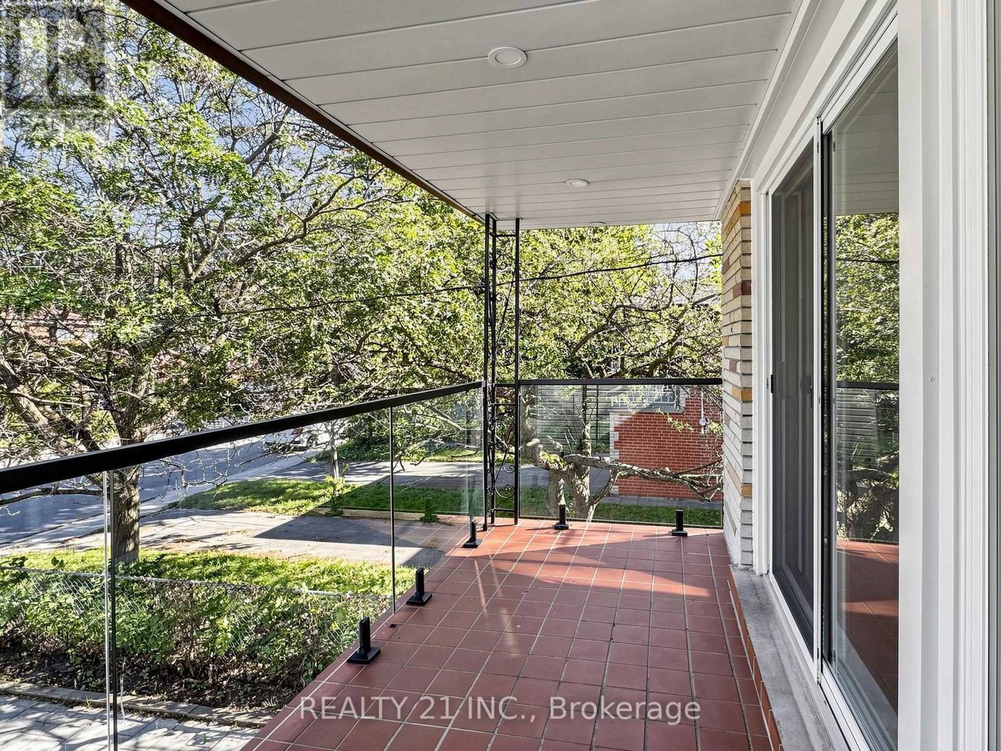
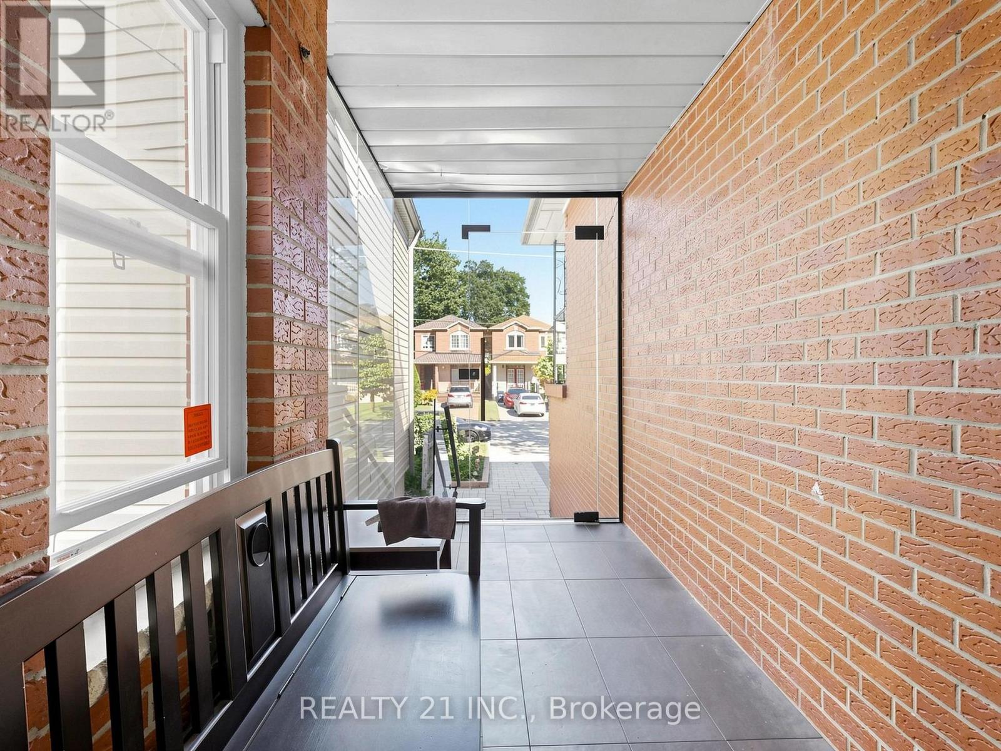
High Demand Area, one of the sought after location. Pride in living. Engineering Hardwood Flooring. Filled with Natural lights. Pot lights. Every Bedroom has its own closets. Main Entrance with stone stairs & Glass Railings., Interlocking driveway with stones. Fenced backyard, Basement with Separate Entrance. Even Townhomes sold over millions in this area while this is a detached freehold. Potential Rental Income from walk in basement. Walk to TTC Bus stops. Minutes to Victoria Park/Warden Subway. Easy drive to Gardener and Downtown. Close to Schools Shopping , Plazas etc.
Map data © OpenStreetMap contributors
No open houses are scheduled for this home.
Can't make it? Request a private viewing.
| Oct 7, 2026 | $1,099,000 | ▼ $100,000 |
| Sep 25, 2026 | $1,199,000 | First recorded price |
Price changes since Sep 25, 2026.
| Bedroom 3 | Second level | 4.28 x 3.96 m |
| Primary Bedroom | Second level | 4.29 x 3.05 m |
| Bedroom 2 | Second level | 4.28 x 3.05 m |
| Bedroom 3 | Second level | 3.37 x 2.4 m |
| Kitchen | Main level | 3.66 x 2.74 m |




