
 For sale 50
$799,000
4 bed3 bath1,100–1,500 sq ft
58 Telco Crescent
Humberlea-Pelmo Park W4, Toronto
2 months agoMLS® W13645376
HOMELIFE/MIRACLE REALTY LTD
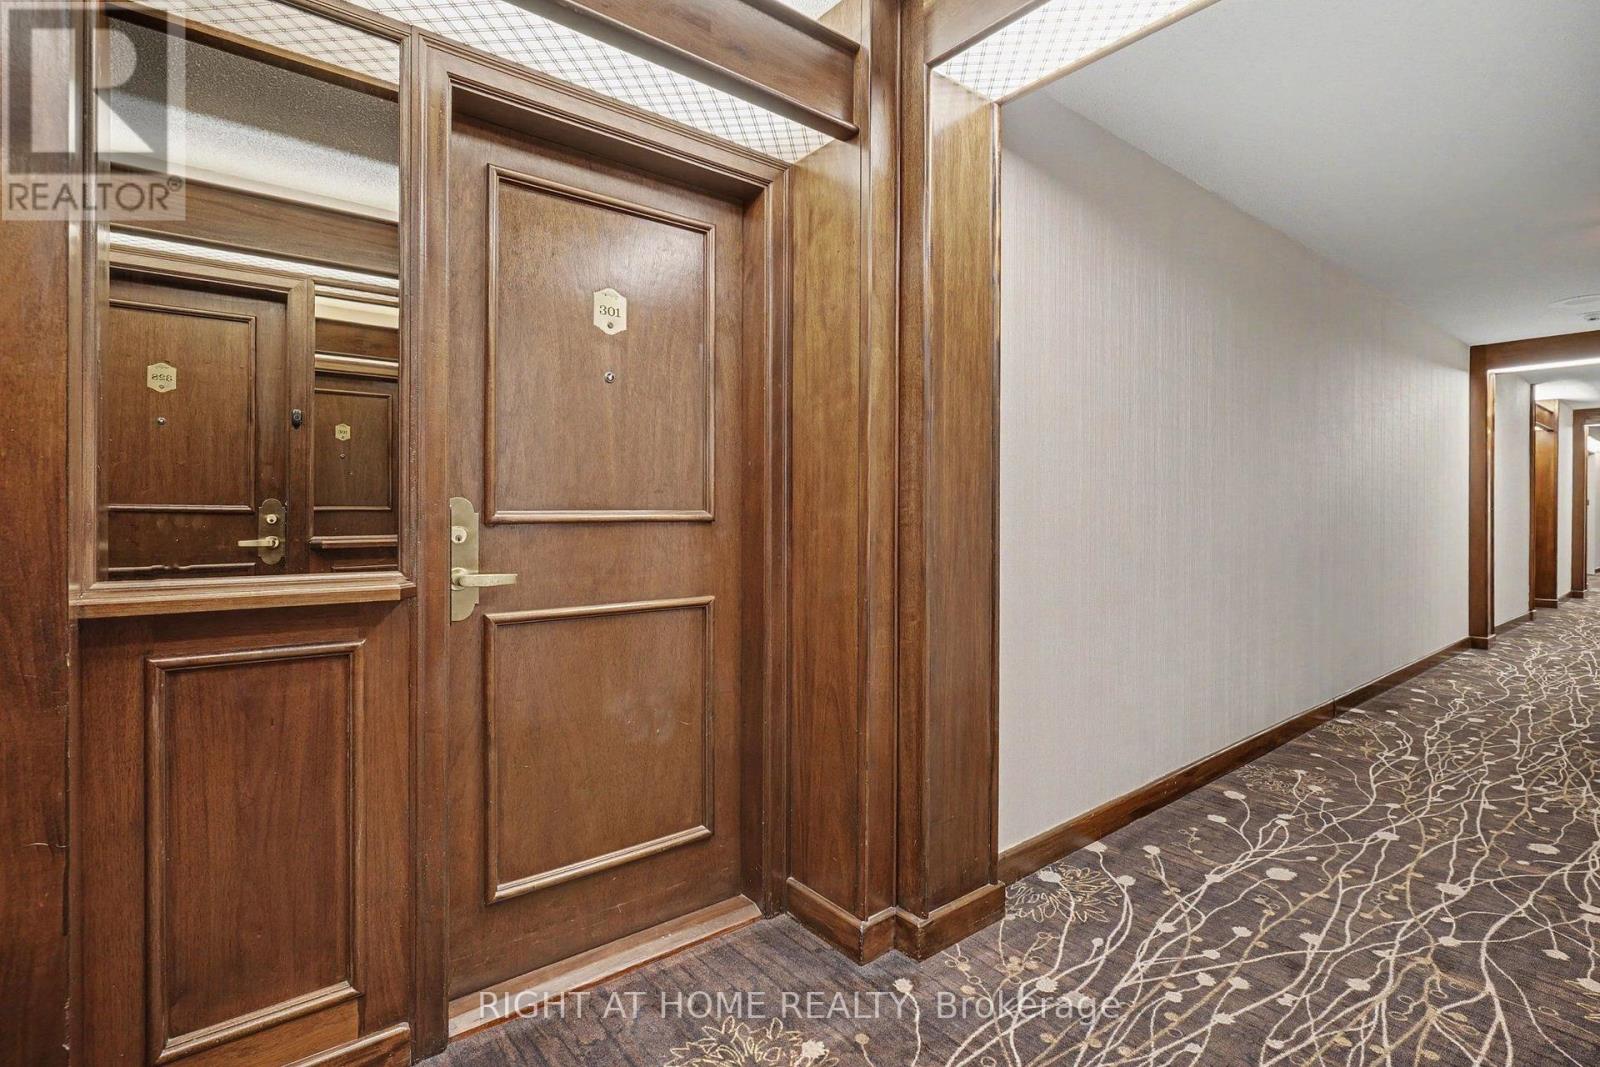
1200 Don Mills Road #301
Banbury-Don Mills, Toronto, Ontario M3B3N8
For sale· Added
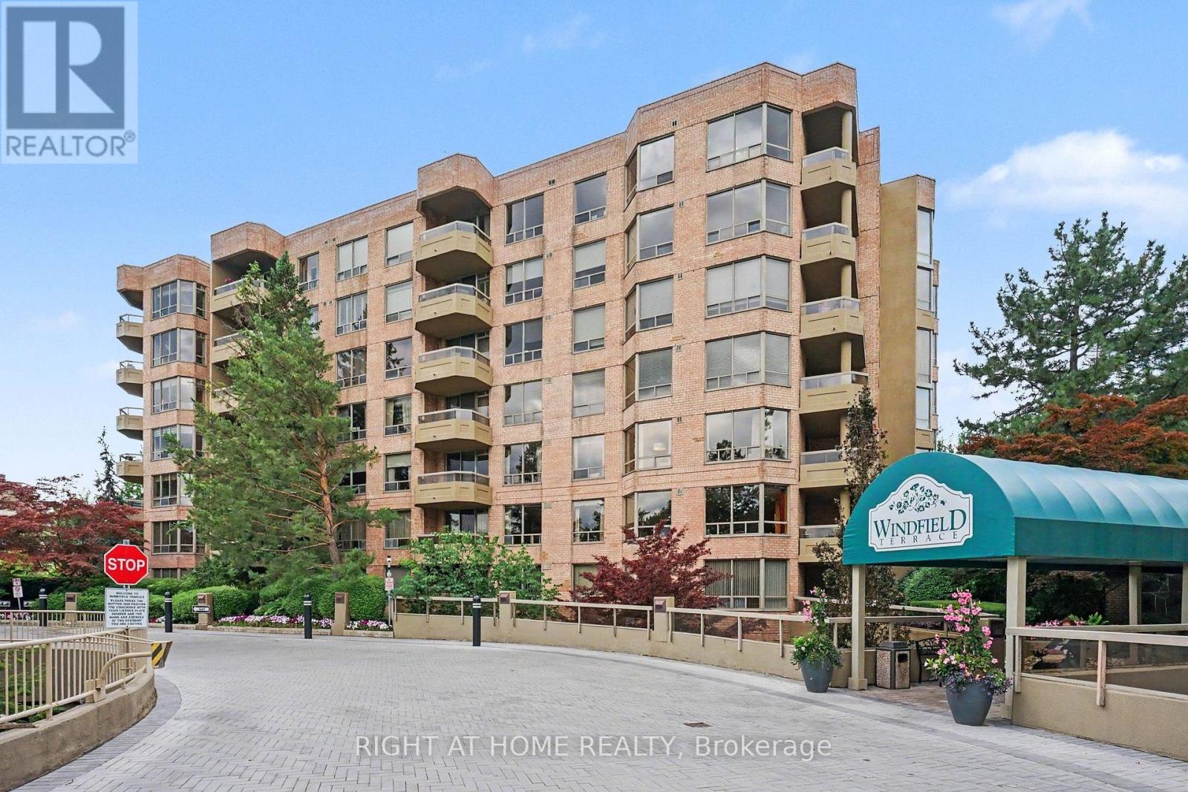
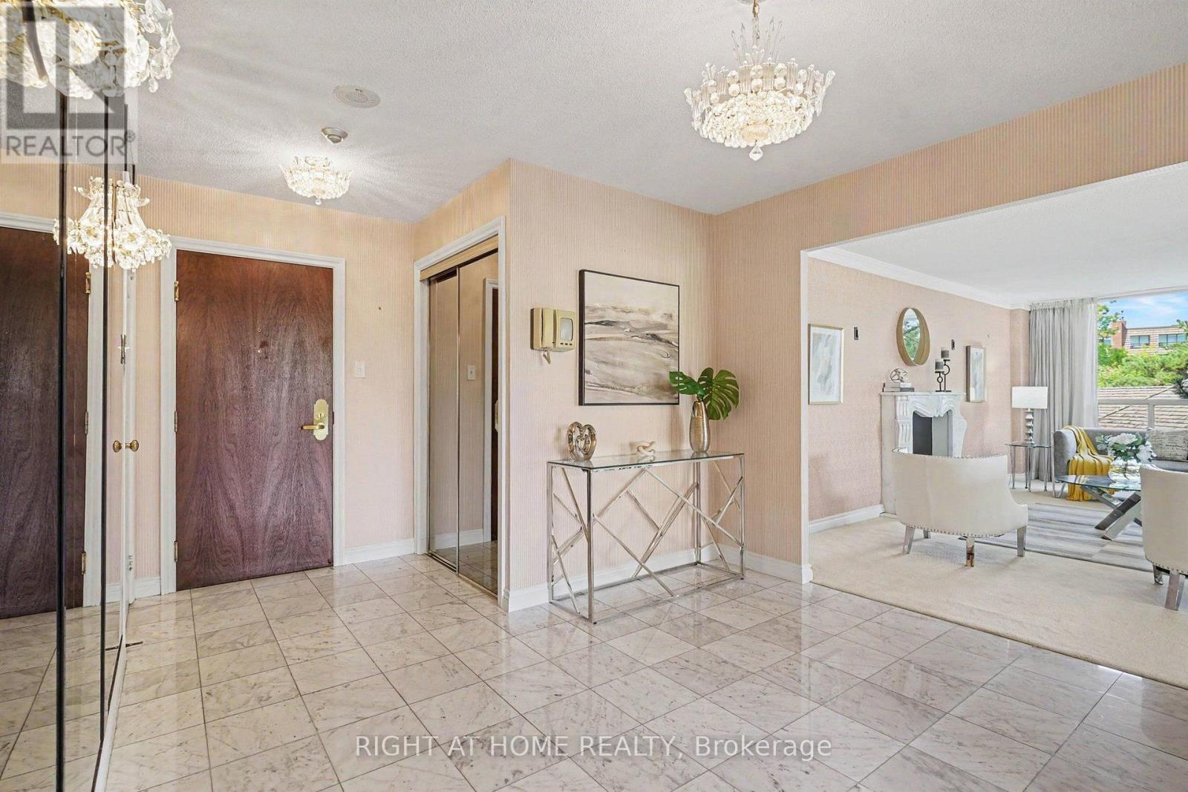
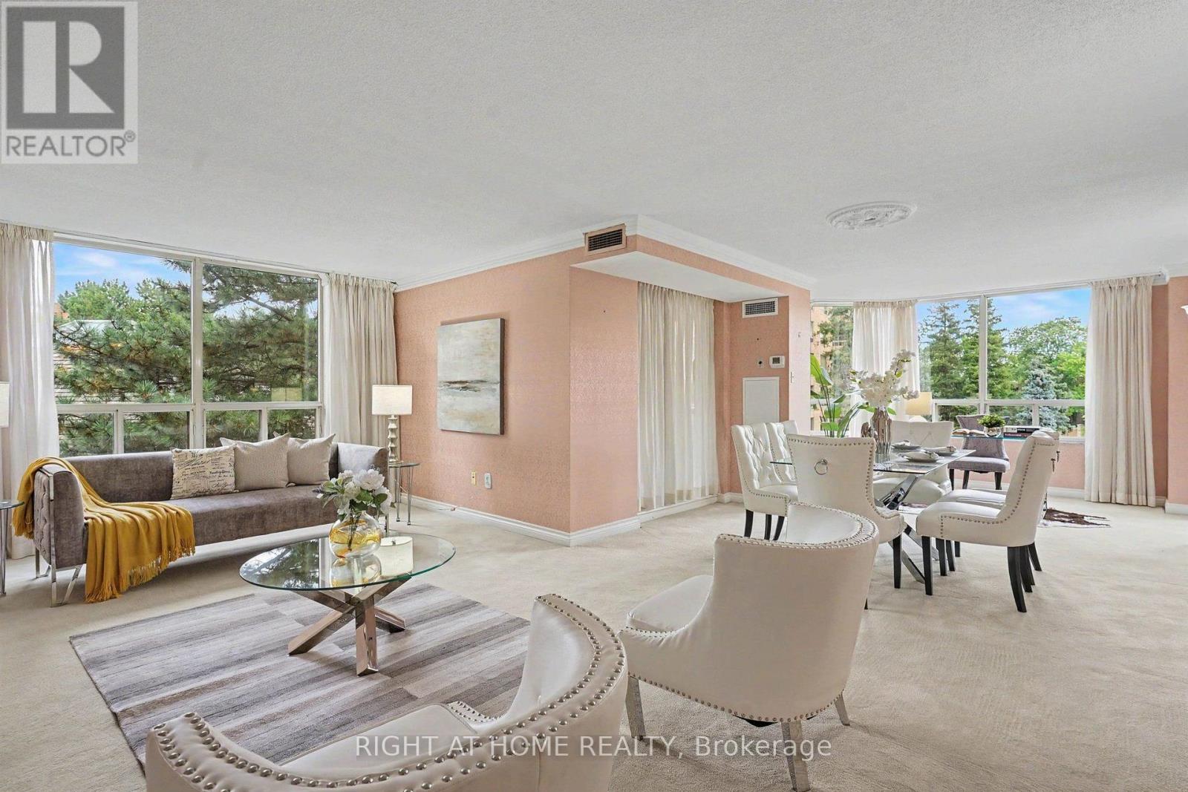
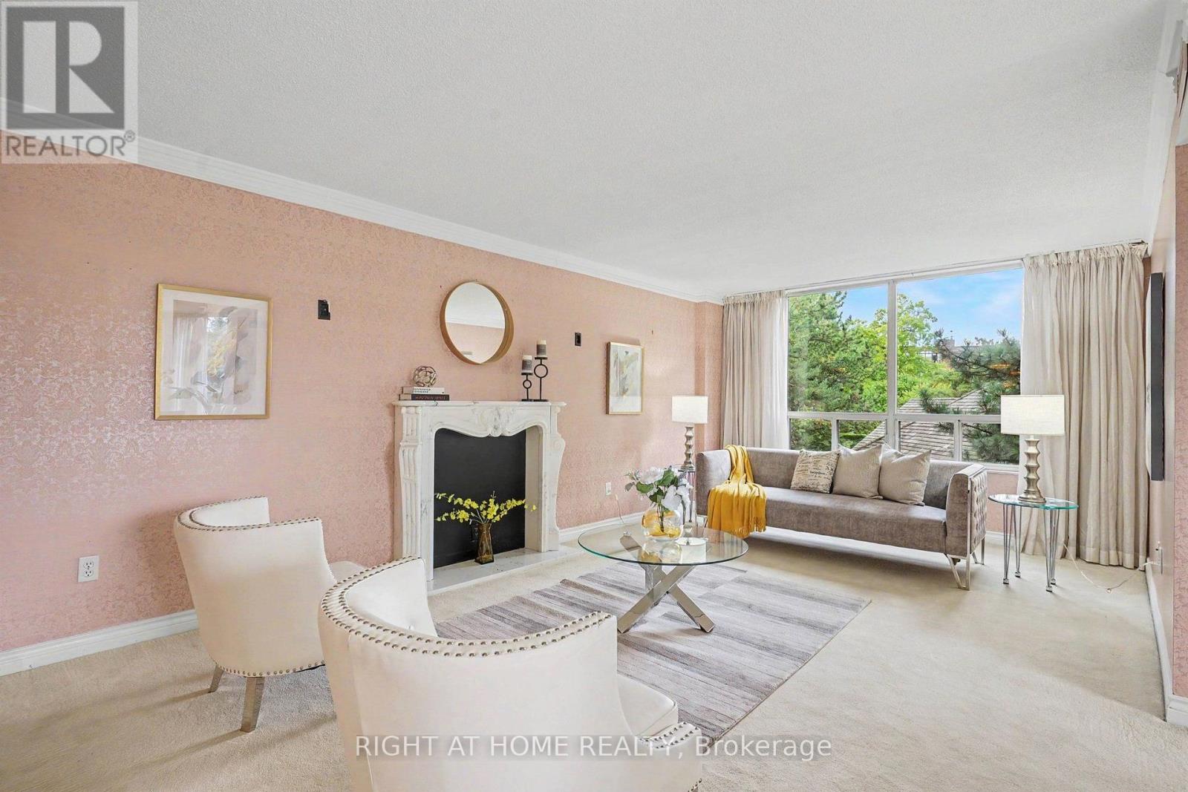
Corner Suite In Coveted Windfield Terrace. Bright & Spacious Unit With Almost 1600 Sq. Feet of Living Space. Grand Foyer With Marble Flooring To Welcome You Home. Renovated Kitchen with Quartz Countertops & Breakfast Nook. Open Concept Living Room & Dining Room With Marble Faux Fireplace Mantel & Walk-Out to Balcony. Large Primary Bedroom with 2 Walk-In Closets & 4 Piece Ensuite with Separate Shower & Soaker Tub. New Broadloom In Both Bedrooms. Large Laundry Room With Ample Storage, Central Vac, & Space For Wine/Beer Fridge. Two Owned Side-By-Side Parking Spots Close To Elevator. Owned Large Private Locker. Maintenance Fees Include All Utilities & Cable & Internet. Impeccably Maintained Building With On Site Management Office. Building Amenities Include 24 Hour Concierge, Outdoor Pool, Billiards Room, Party Room, Gym, Squash Court, Bike Storage, Car Wash, & Visitor Parking. Beautiful Gardens Surround the Building. Organized Social Events For Residents. No Pets & No Smoking Building. Steps To Shops At Don Mills, TTC, Shoppers Drug Mart & Metro.
Map data © OpenStreetMap contributors
No open houses are scheduled for this home.
Can't make it? Request a private viewing.
| Sep 28, 2026 | $1,045,000 | ▼ $50,000 |
| Sep 9, 2026 | $1,095,000 | ▼ $50,000 |
| Sep 6, 2026 | $1,145,000 | First recorded price |
Price changes since Sep 6, 2026.
| Living room | Main level | 6.29 x 3.54 m |
| Dining room | Main level | 3.74 x 5.02 m |
| Kitchen | Main level | 2.87 x 3.58 m |
| Eating area | Main level | 2.86 x 1.84 m |
| Primary Bedroom | Main level | 3.34 x 4.99 m |
| Bedroom 2 | Main level | 3.05 x 3.83 m |
| Laundry room | Main level | 3.04 x 2.33 m |




