 For sale 50
$520,000
1+1 bed1 bath700–799 sq ft
35 Viking Lane #238
Islington-City Centre West, Toronto
1 month agoMLS® W13713474
EXP REALTY
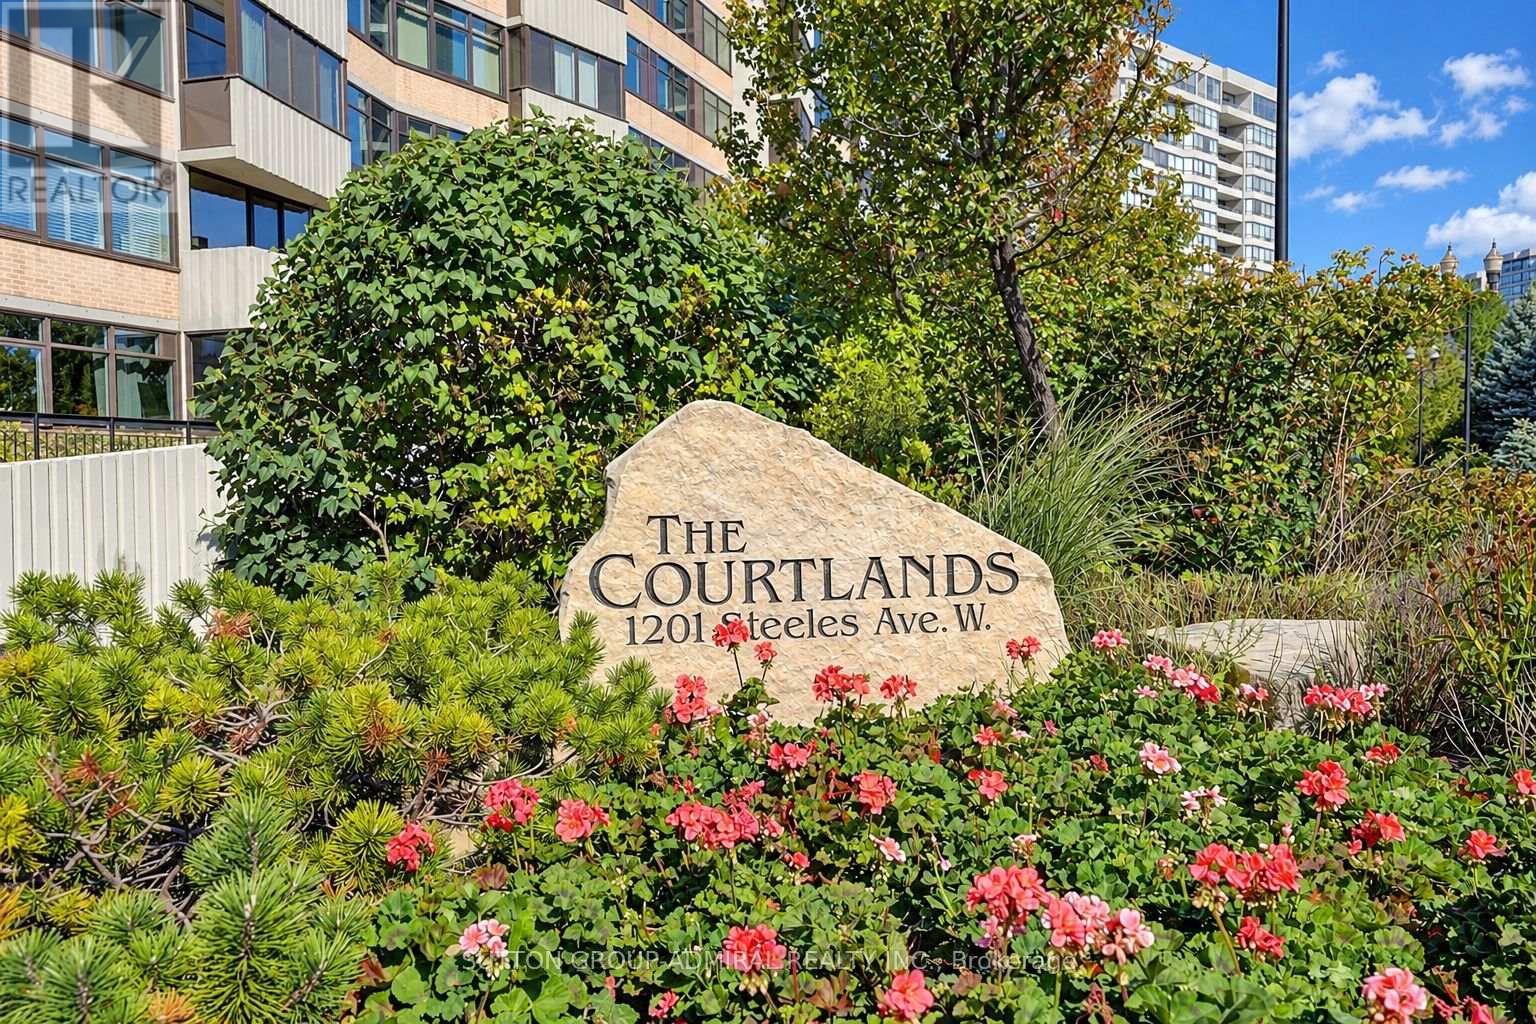
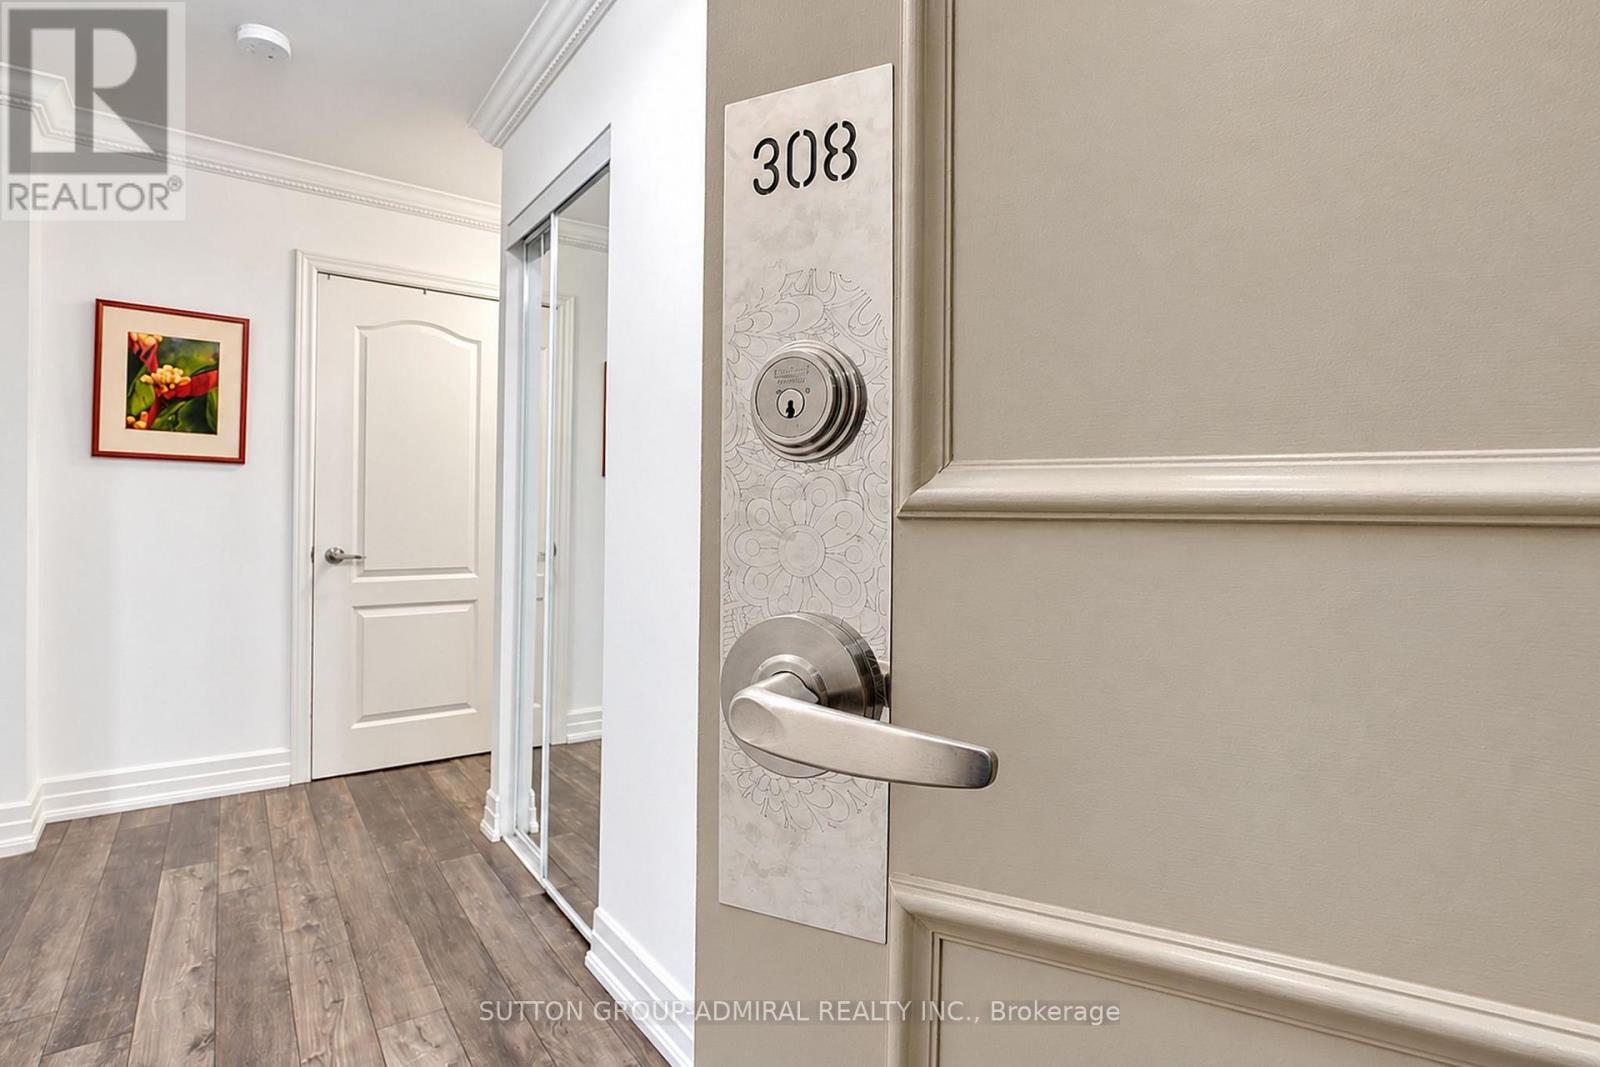
1201 Steeles Avenue West #308
Westminster-Branson, Toronto, Ontario M2R3K1
For sale· Added
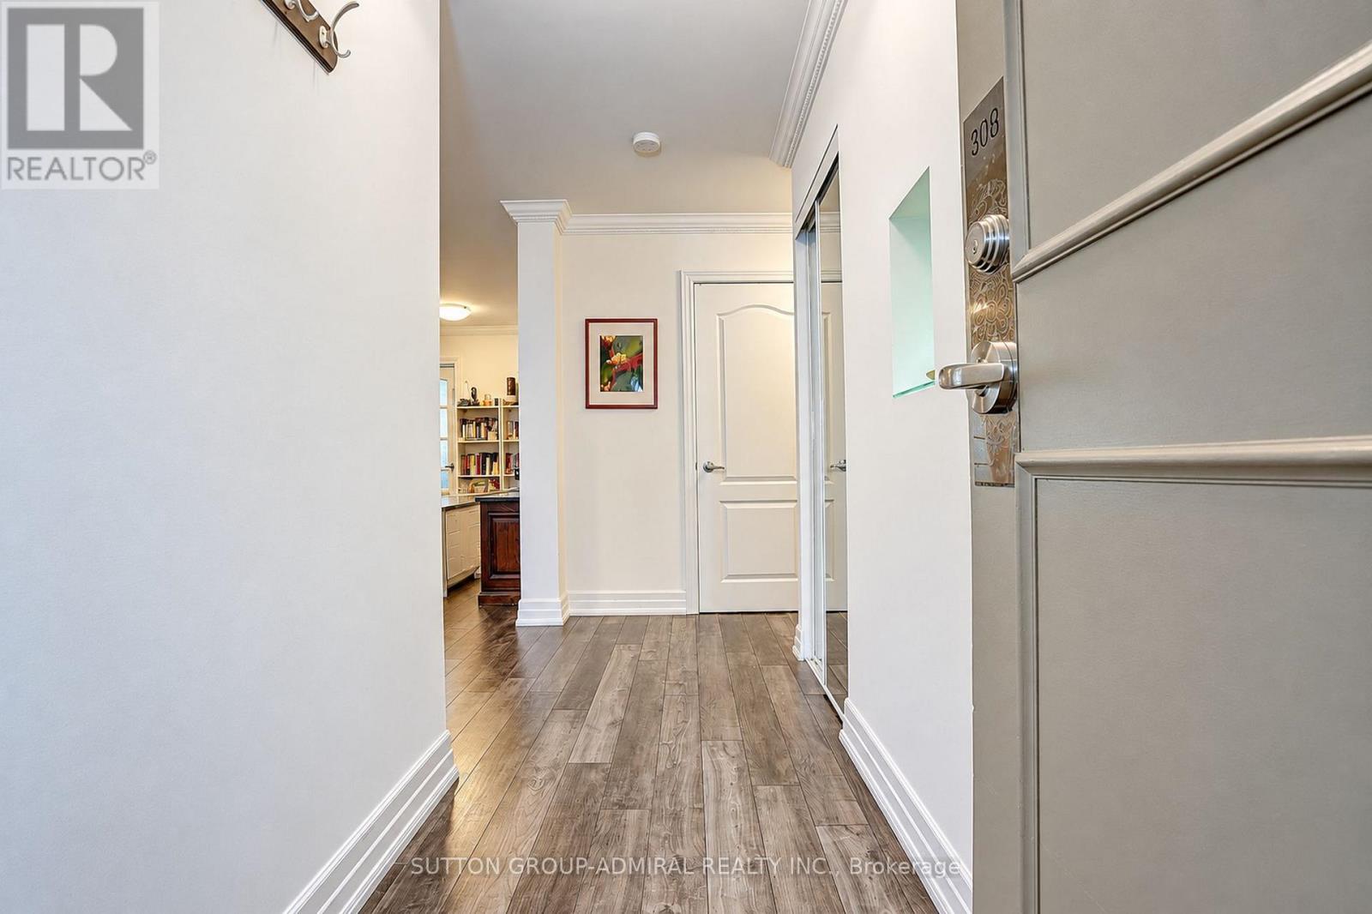
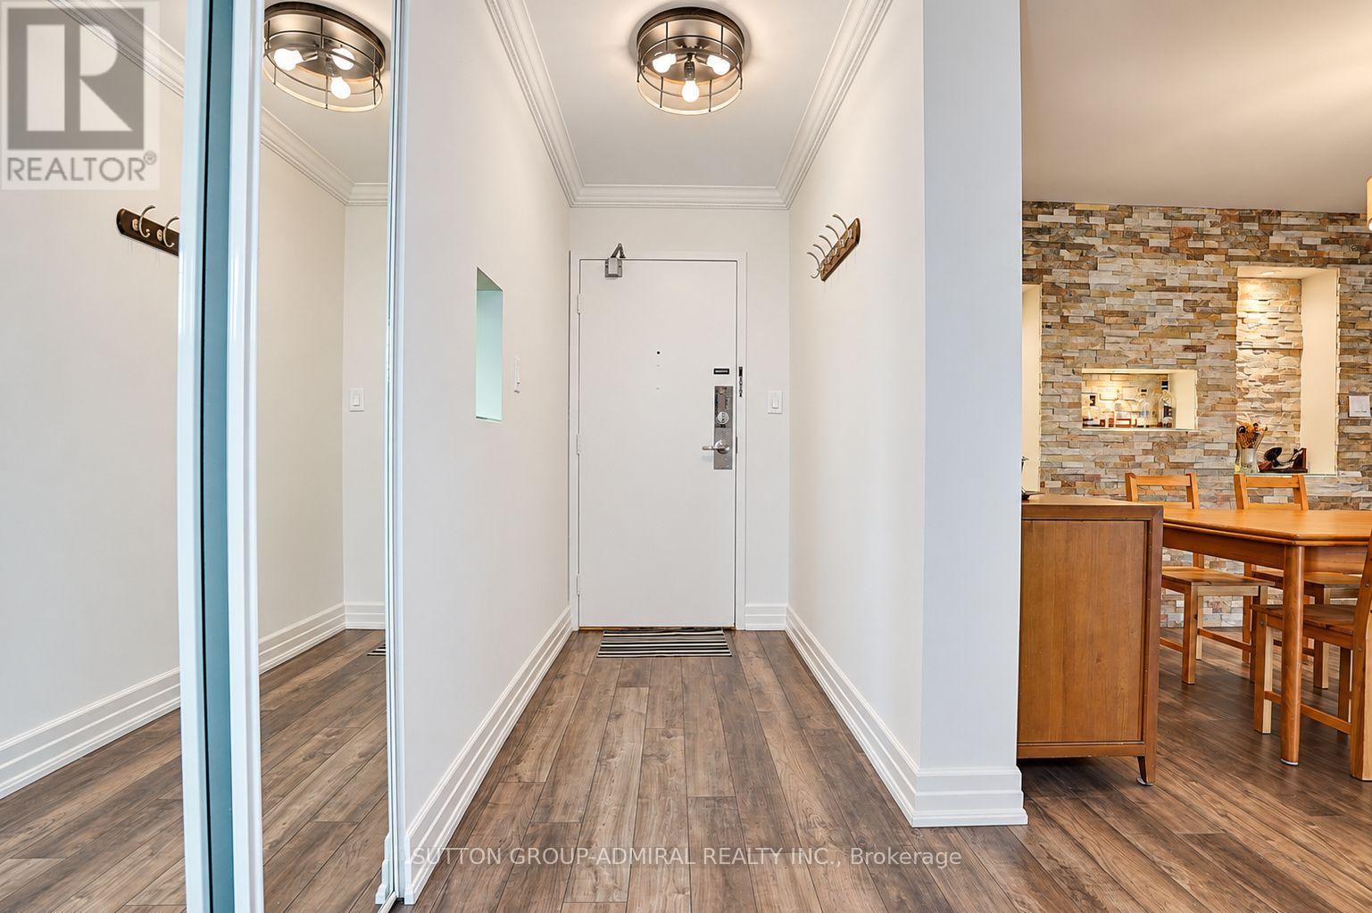
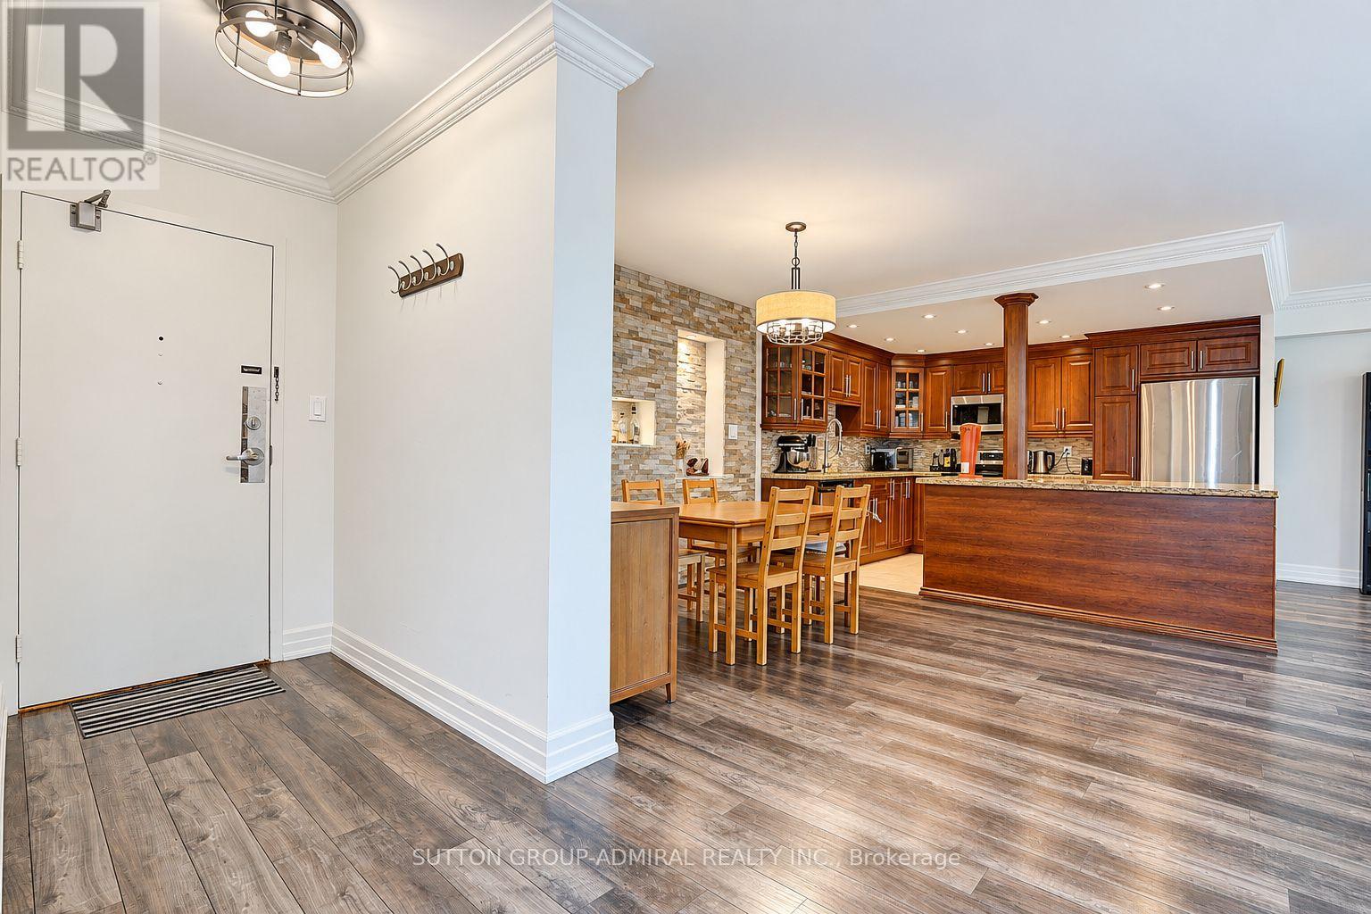
Welcome To 1201 Steeles Ave W, Unit 308. This Bright And Spacious 3 Bedroom Condo Offers Approximately 1,370 Sq Ft Of Comfortable Living Space With An Open-Concept Layout Connecting The Kitchen, Dining And Living Areas. The Updated Kitchen Features Granite Countertops, Stainless Steel Appliances, Pot Lights And A Breakfast Bar. Enjoy Updated Bathrooms, Laminate Flooring, Smooth Ceilings, Crown Moulding And Great Location Near Steeles And Dufferin, Close To Shopping, Restaurants, Grocery Stores, Schools, Parks And Public Transit, With Easy Access To Major Roads And Everyday Amenities. A Great Opportunity For Families, Downsizers Or Anyone Looking For Space And Convenience In A Well-Connected Neighbourhood!
Map data © OpenStreetMap contributors
No open houses are scheduled for this home.
Can't make it? Request a private viewing.
| Kitchen | Main level | 3.64 x 2.73 m |
| Living room | Main level | 2.75 x 6.47 m |
| Dining room | Main level | 7.04 x 3.46 m |
| Sitting room | Main level | 7.04 x 3.46 m |
| Primary Bedroom | Main level | 3.27 x 5.03 m |
| Bedroom 2 | Main level | 2.87 x 3.39 m |
| Den | Main level | 4.09 x 2.92 m |