
 For sale 50
$448,900
1 bed1 bath0–499 sq ft
25 Richmond Street East #1011
Church-Yonge Corridor, Toronto
21 days agoMLS® C13816410
SKYLETTE MARKETING REALTY INC.
121 Mcmahon Drive #1501
Bayview Village, Toronto, Ontario M2K0C1
For sale· Added
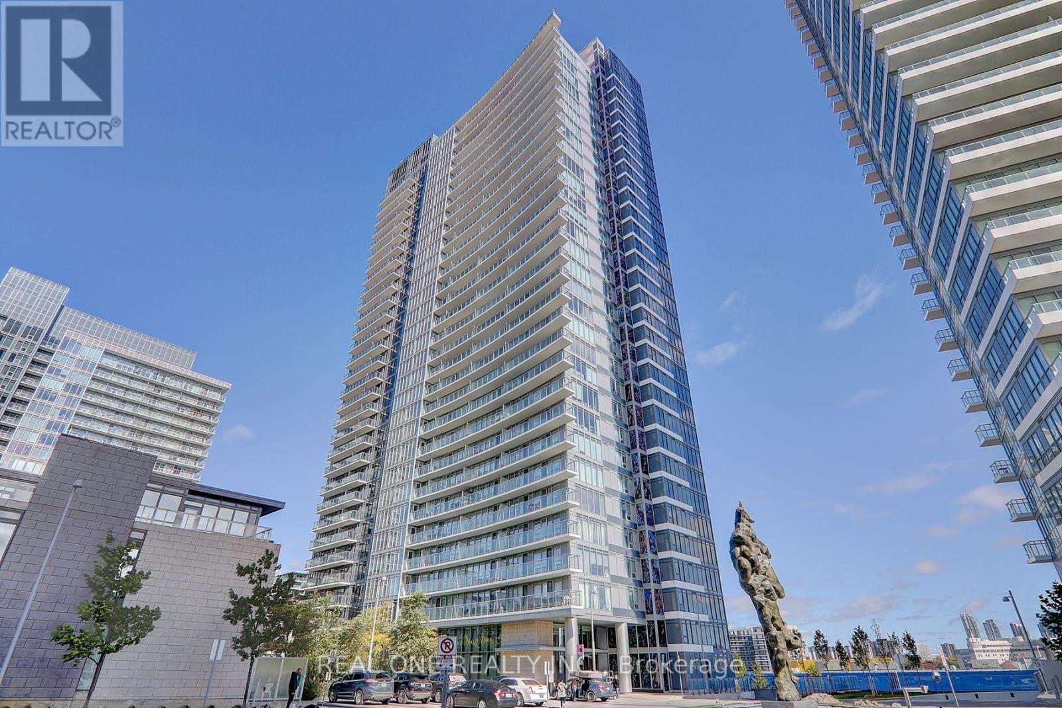
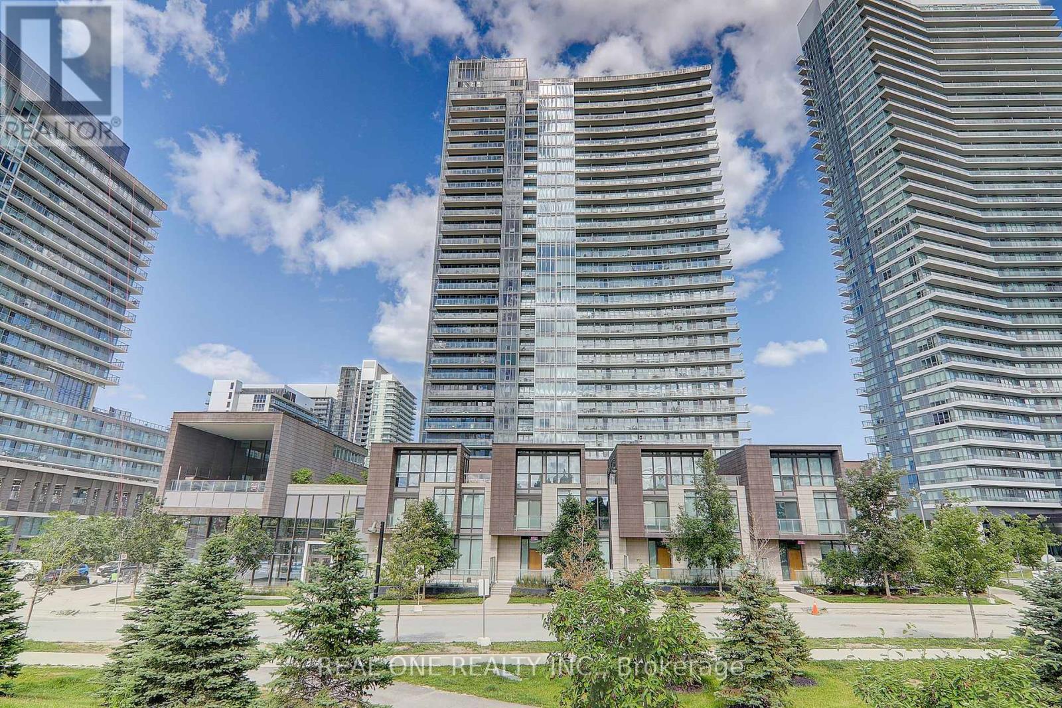
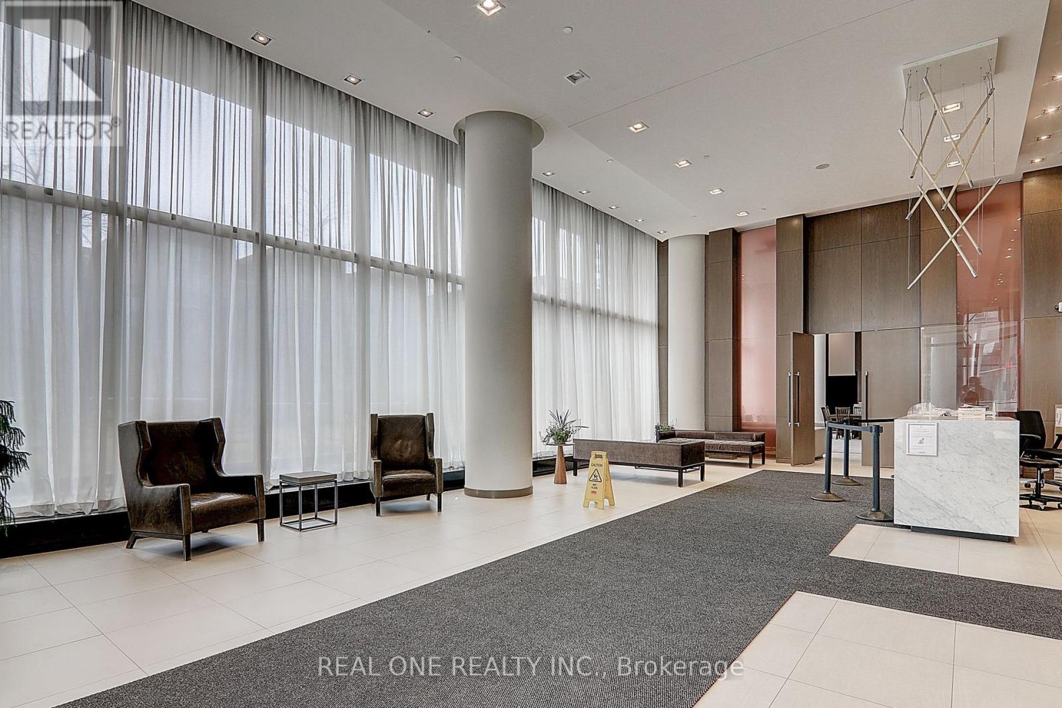
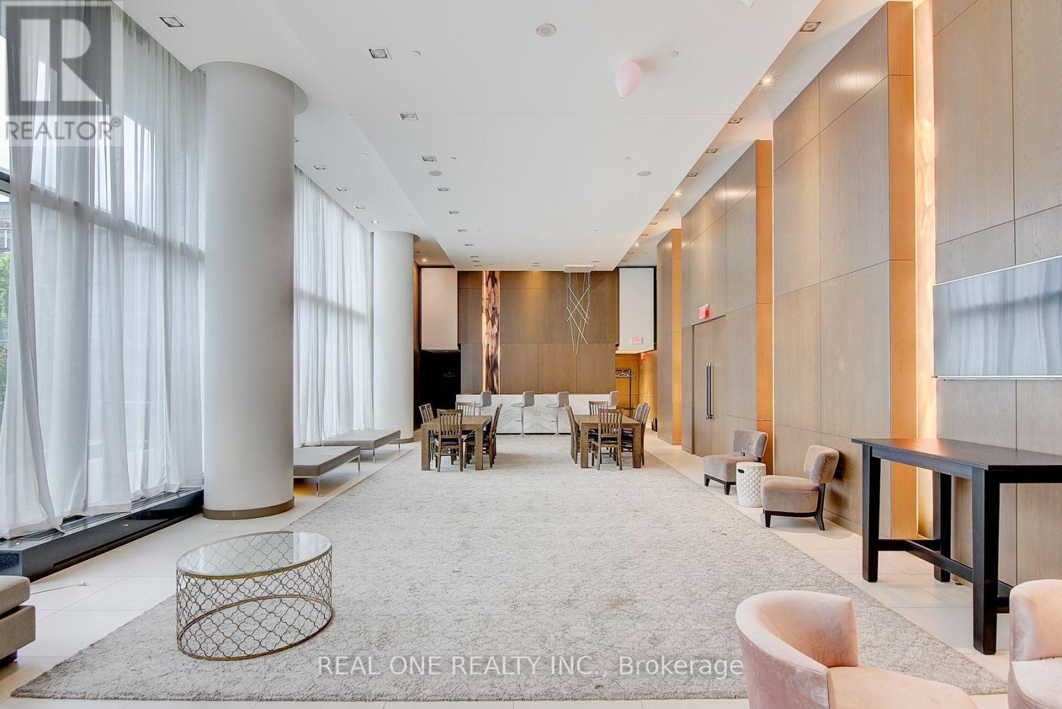
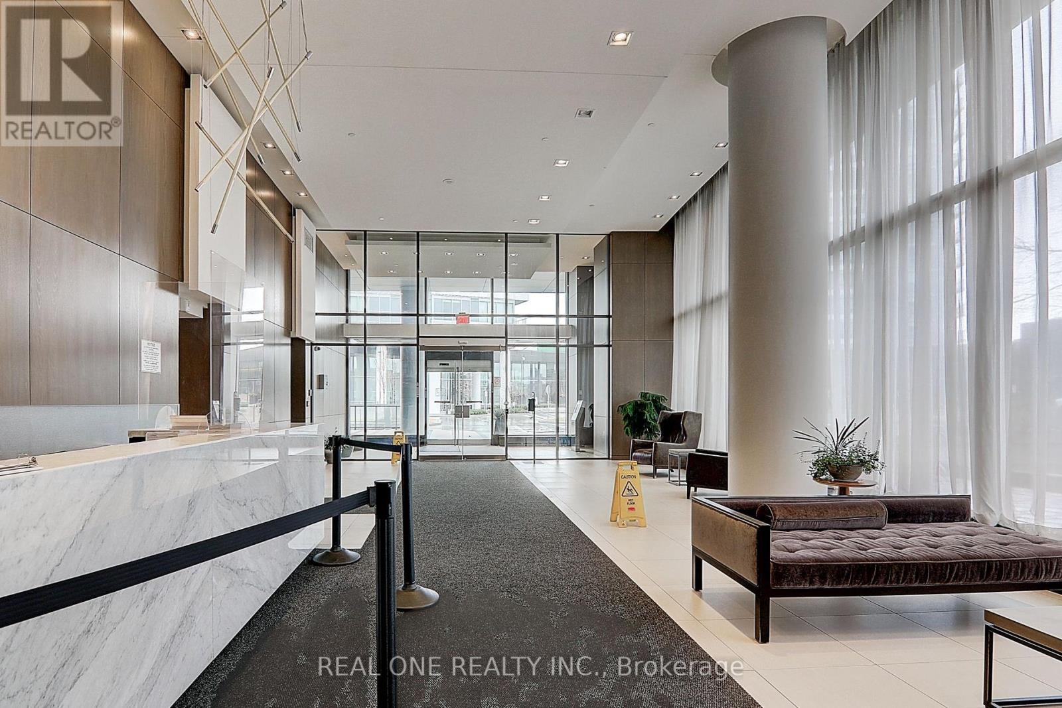
Tango Condo Located In The Highly Sought-After North York Bayview Village Community . Bright And Spacious With Perfect Functional Layout ,Very Well Maintained 1 Br + Den Corner Unit, Overlooking Park W/ Breathtaking Unobstructed Panoramic View, 708Sqft + 92 Sqft Balcony W/Floor- To- Ceiling Windows. Den Can Be 2nd Bedroom Or Office With Large Window, Modern Kitchen W/Granite Countertop. A Huge Ensuite Storage. Elegent Amenities Including Large Size Gym, Sauna, Indoor And Outdoor Hot Tubs ,Guest Suites, Party Room, 24 Hour Concierge, Visitor Parking. Prime Location,Short Walk To 2 Subway Stations, Go Train, Ikea, Canadian Store, Starbucks, McDonalds ,Hospital, Trails , Parks And Excellent Community Center. Close To Hwy 401, 404 And Shopping Malls. One Parking Included.The Best Choice For A High-Quality Urban Lifestyle.
Map data © OpenStreetMap contributors
No open houses are scheduled for this home.
Can't make it? Request a private viewing.
| Living room | Flat | 7.18 x 3.62 m |
| Dining room | Flat | 7.18 x 3.62 m |
| Kitchen | Flat | 3.01 x 2.82 m |
| Primary Bedroom | Flat | 3.56 x 2.78 m |
| Den | Flat | 2.4 x 2.08 m |




