
 For sale 50
$399,000
2+1 bed2 bath1,000–1,199 sq ft
88 Corporate Drive #2507
Woburn, Toronto
13 days agoMLS® E13844892
CENTURY 21 KING'S QUAY REAL ESTATE INC.
121 Mcmahon Drive #2010
Bayview Village, Toronto, Ontario M2K0C1
For sale· Added
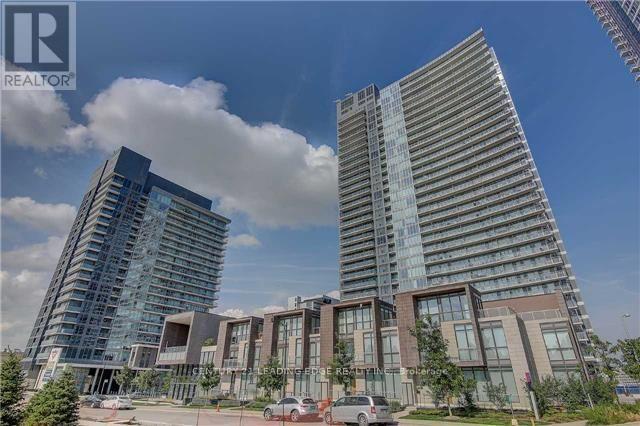
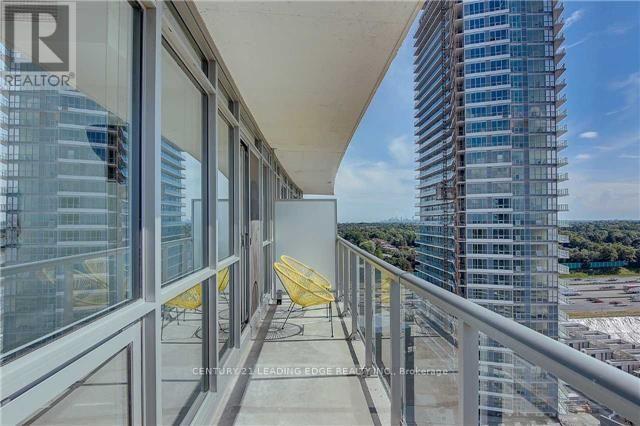
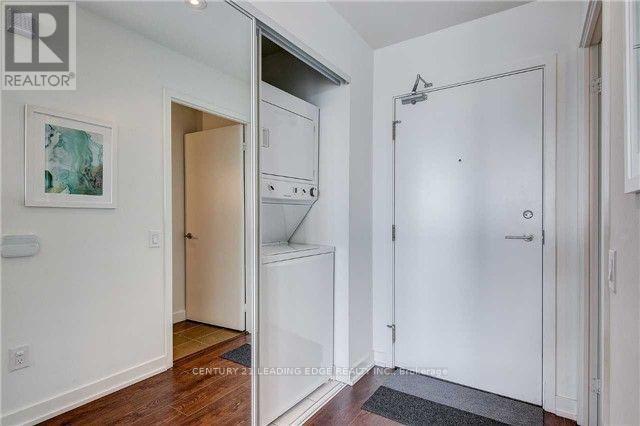
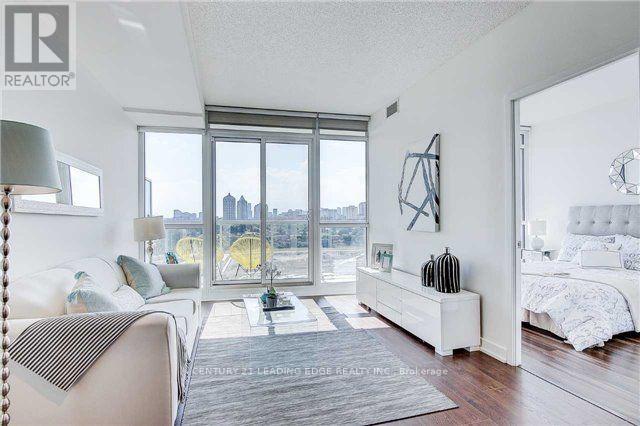
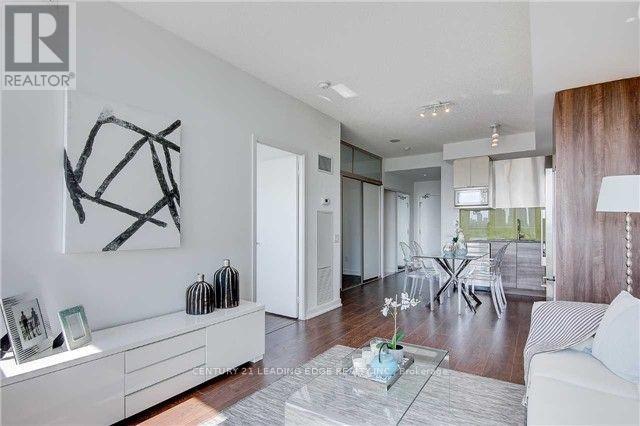
Beautiful Unobstructed View Of Park At Tango By Concord. High 9' Ceiling. Lrg 1Bdrm+Den (Like A 2nd Bdrm). Granite Counter, Glass Backsplash. Near Bayview Village & Fairview Mall. Mins To Hwy 404, 401. Walk To Subway, Go, Ikea, Cdn Tire, Hospital, Rest.. Access To Gym/Facilities, 24Hr Concierge, Rooftop Garden, Bike Storage, Community Park And Other Amenities Available now. 668 Sf Suite + 98 Sf Balcony. Please note; The Photos Are From The unit Before Being Tenanted.
Map data © OpenStreetMap contributors
No open houses are scheduled for this home.
Can't make it? Request a private viewing.
| Dining room | Flat | 3.17 x 4.32 m |
| Primary Bedroom | Flat | 3.17 x 2.92 m |
| Kitchen | Flat | 2.78 x 2.87 m |
| Living room | Flat | 3.17 x 4.32 m |
| Den | Flat | 2.68 x 1.88 m |




