
 For sale 50
$495,000
1 bed1 bath500–599 sq ft
197 Yonge St Street #1701
Church-Yonge Corridor, Toronto
1 month agoMLS® C13748324
DREAM HOME REALTY INC.
121 Mcmahon Drive #3008
Bayview Village, Toronto, Ontario M2K0C1
For sale· Added
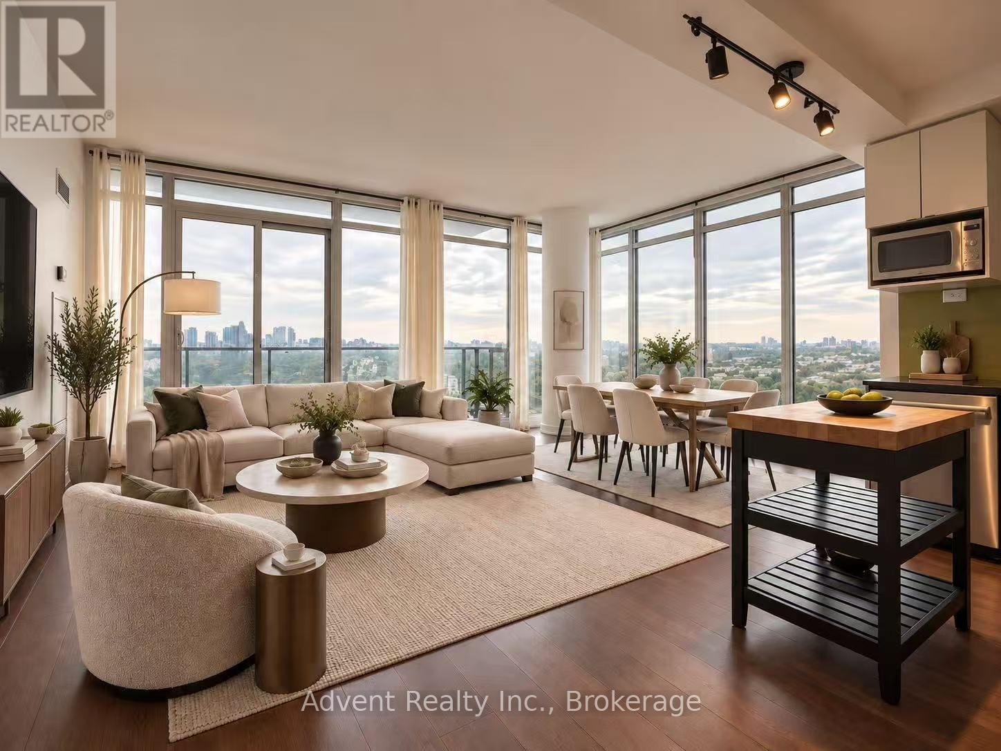
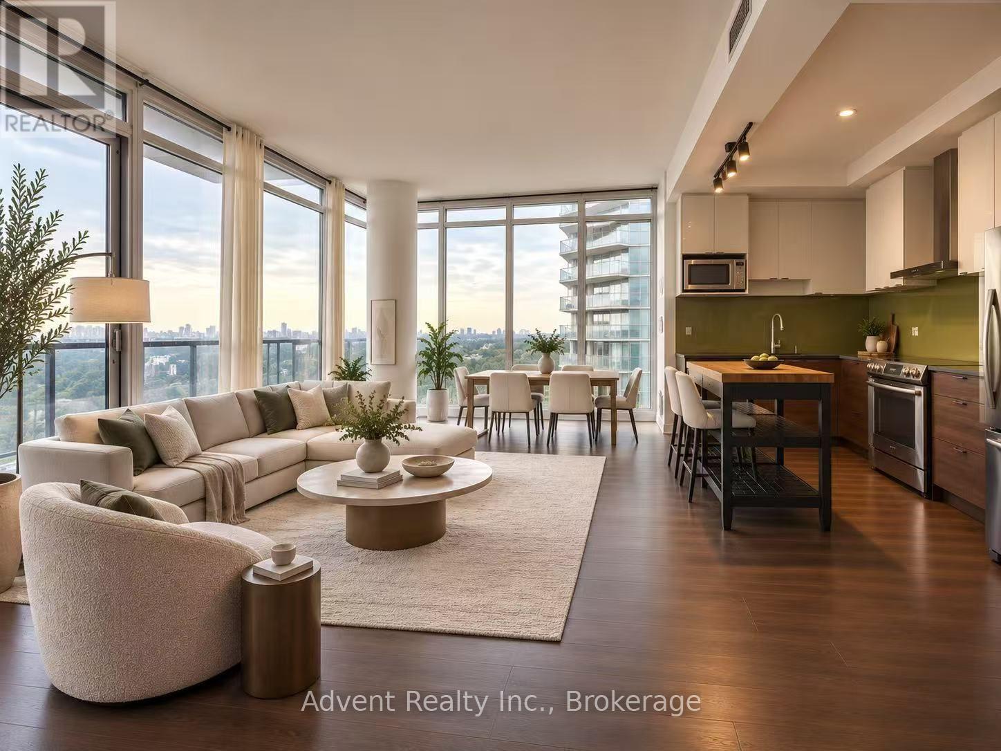
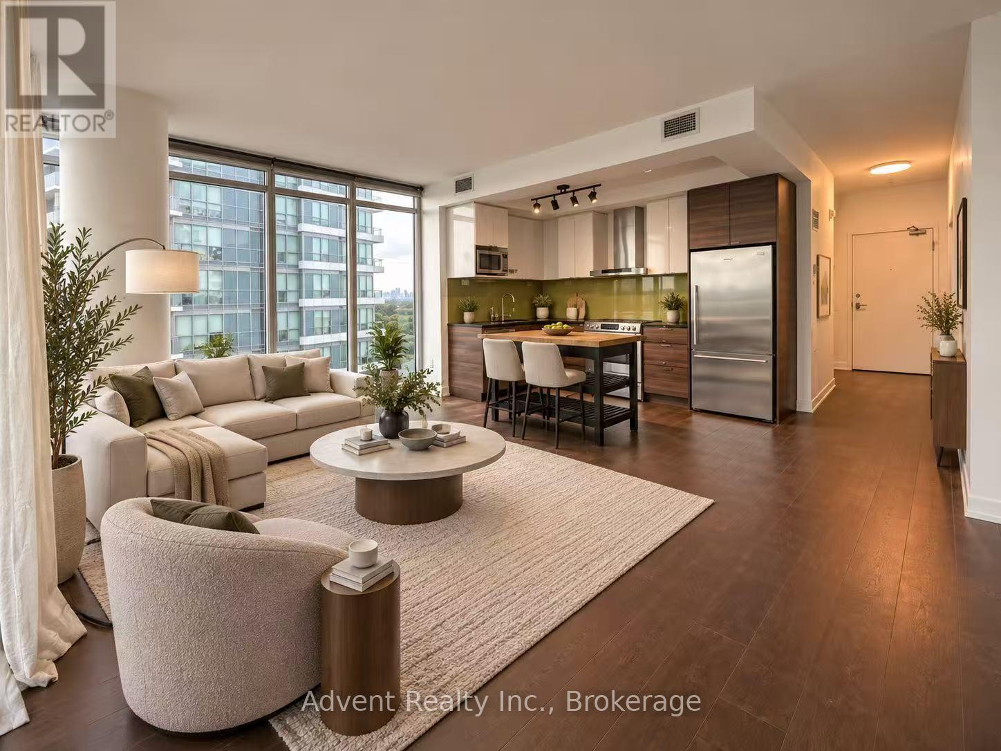
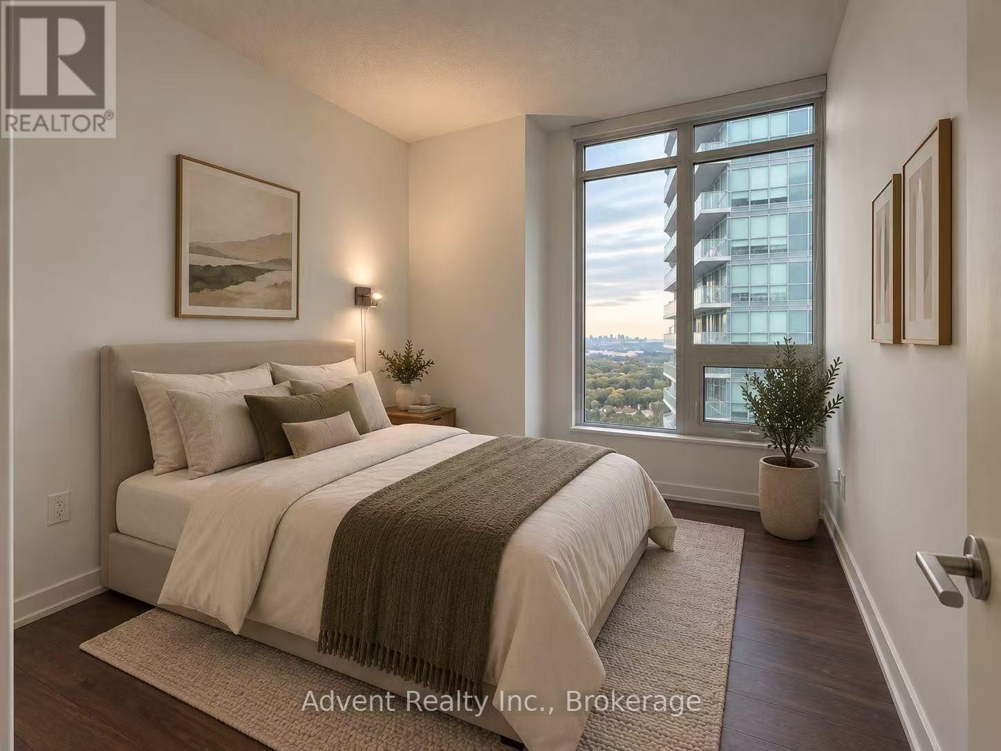
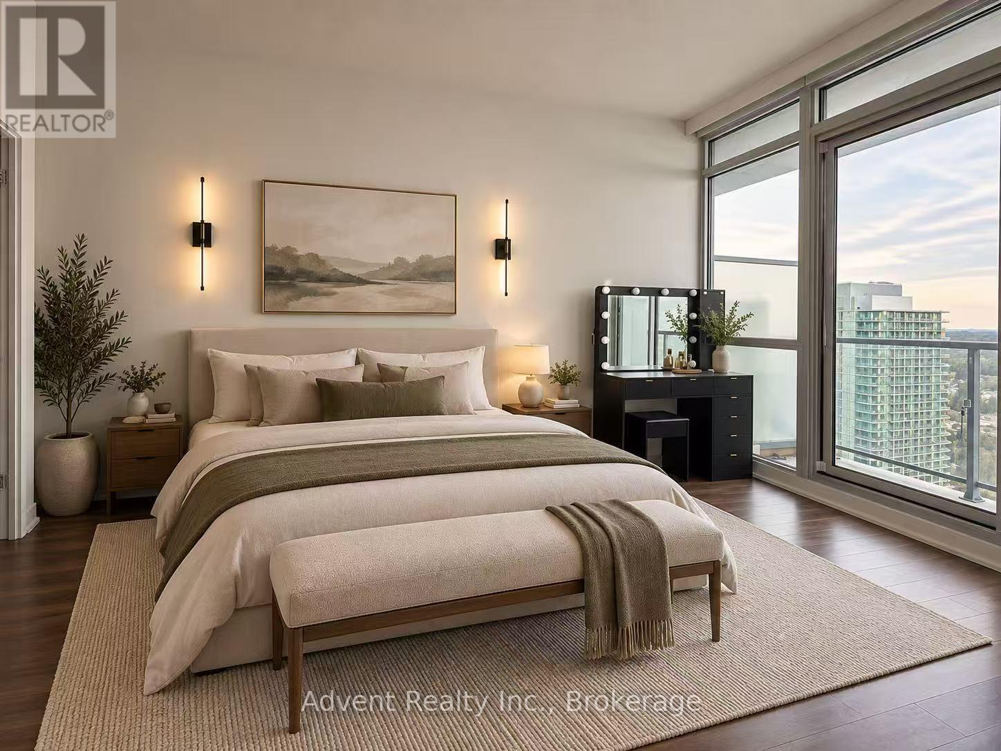
Absolutely Stunning Corner Unit at Award-Winning Concord Tango Condo! Prime North York location with exceptional state-of-the-art amenities and unbeatable convenience. This bright and spacious 2-bedroom, 2-bathroom suite offers 928 sq. ft. plus a large balcony, featuring breathtaking unobstructed southeast views from a high floor. Enjoy soaring 9-ft ceilings, floor-to-ceiling windows, hardwood flooring throughout, and premium stainless steel appliances. The highly desirable layout is filled with natural light and showcases quality finishes throughout. Conveniently located with easy access to Hwy 401/404, TTC, subway, GO Transit, and complimentary shuttle service to the subway station. Steps to the new community centre, library, parks, IKEA, hospital, shopping centres, restaurants, and more. Luxury living in one of North York's most sought-after communities!
Map data © OpenStreetMap contributors
No open houses are scheduled for this home.
Can't make it? Request a private viewing.
| Living room | Ground level | 5.64 x 3.96 m |
| Dining room | Flat | 5.64 x 3.96 m |
| Kitchen | Flat | 3.43 x 2.28 m |
| Primary Bedroom | Flat | 3.96 x 3.05 m |
| Bedroom 2 | Flat | 2.94 x 2.9 m |




