
 For rent 50
$2,200/mo
1 bed1 bath500–599 sq ft
66 Forest Manor Road #1204
Henry Farm, Toronto
1 month agoMLS® C13755806
HOMELIFE LANDMARK REALTY INC.
121 Melrose Street #3
Mimico, Toronto, Ontario M8Y1B4
For rent· Added
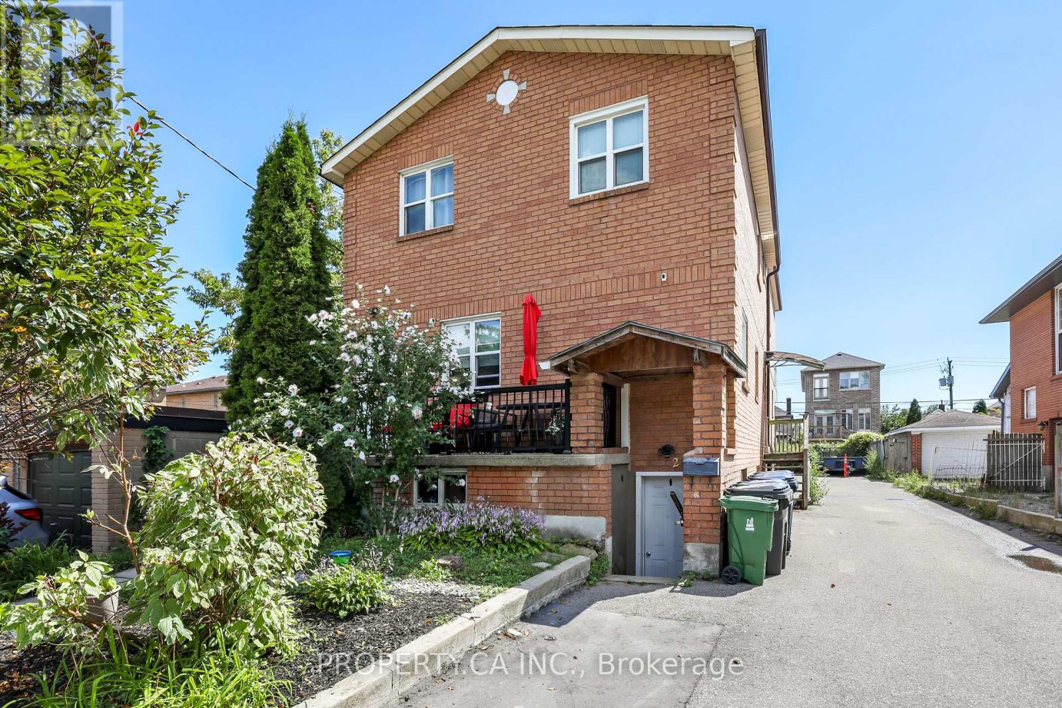
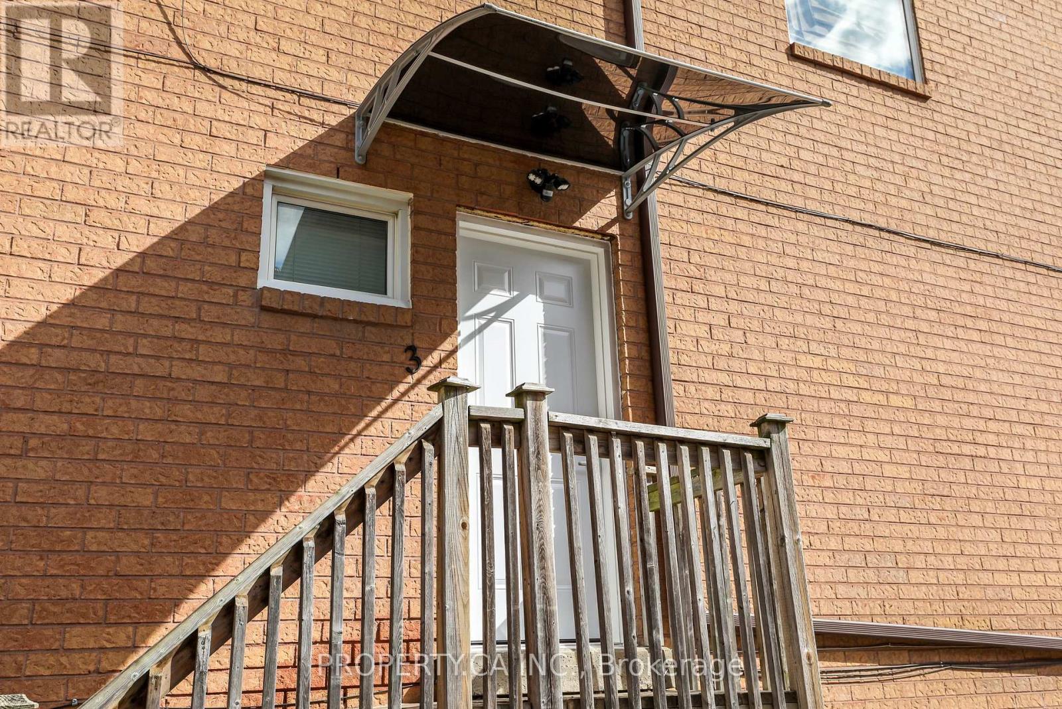
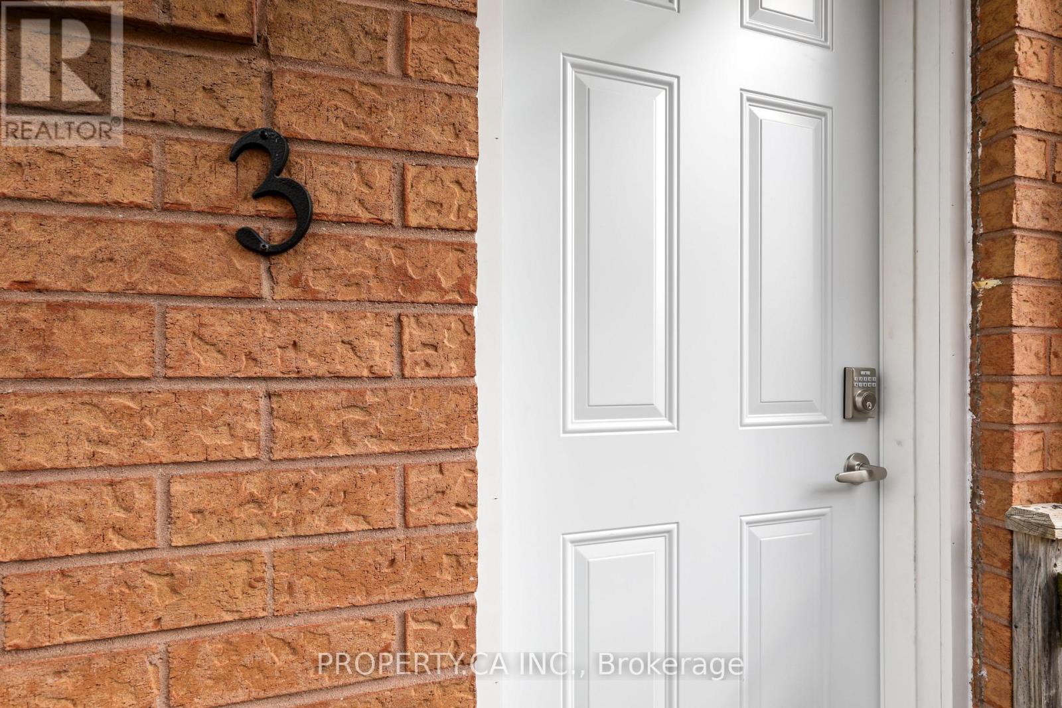
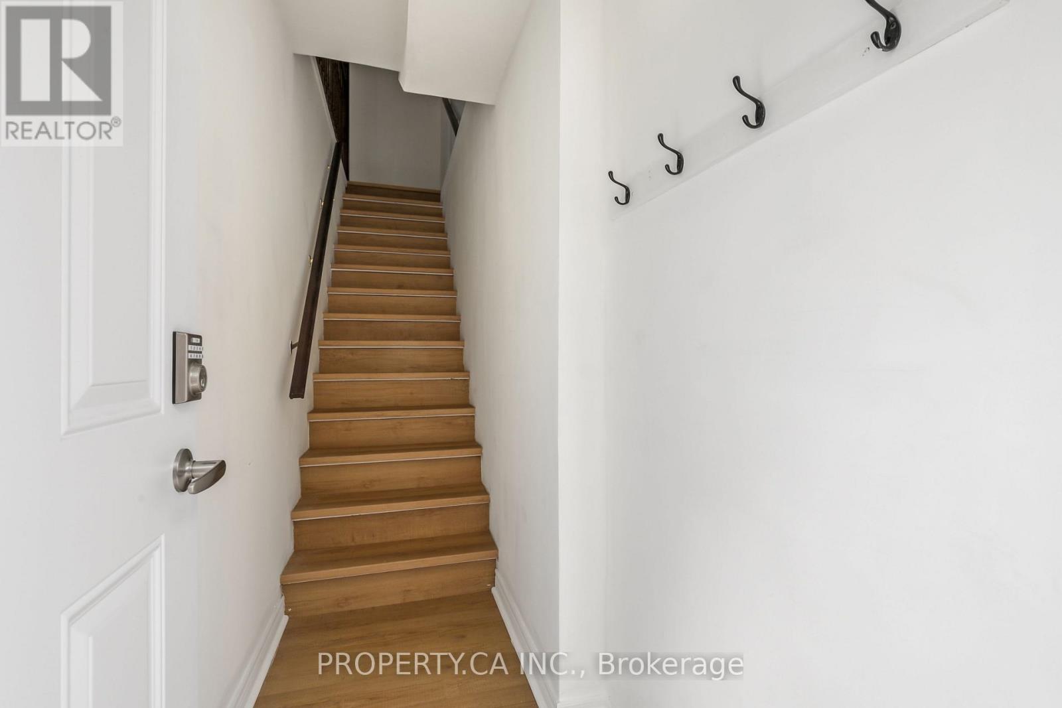
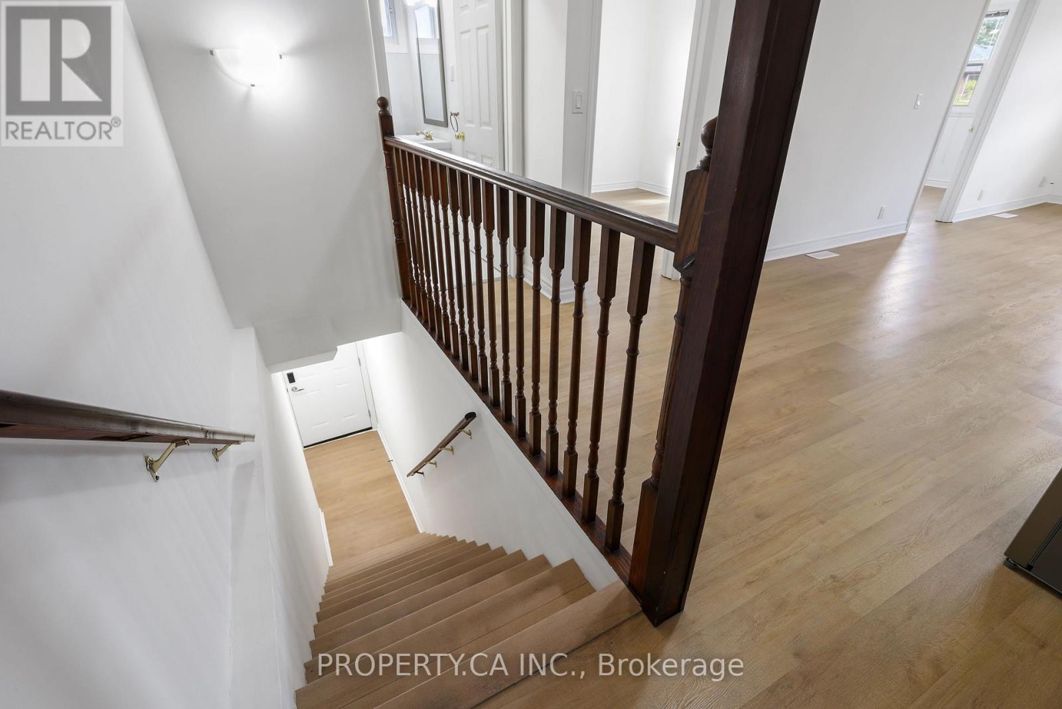
Welcome to 121 Melrose St #3 - A Beautifully Updated Move-In Ready Residence Ideally Located In Highly Sought After Mimico. Offering A Perfect Blend Of Comfort, Style, And Convenience, This Spacious 2 Bedroom Suite Features A Functional Layout With Large Open Concept Living / Dining Room Space, Bright Windows That Fill The Space With Natural Light, And Modern Kitchen, Complete With Stainless Steel Appliances. Generous Sized Bedrooms Include Large Windows And Storage. Stunning 4pc Bathroom Features Full Tub And Tiled Shower With Rain Head. Situated On A Quiet, Tree-Lined Street, Just Steps To TTC Stops, Schools, Shopping, Dining And Everyday Amenities Including Groceries, Parks, And More. All Utilities Included (Except for Cable and Internet), Complete With 1 Surface Level Parking Spot At Rear Of Property.
Map data © OpenStreetMap contributors
No open houses are scheduled for this home.
Can't make it? Request a private viewing.
| Living room | Main level | 3.05 x 3.23 m |
| Dining room | Main level | 4.98 x 3.23 m |
| Kitchen | Main level | 4.98 x 3.23 m |
| Primary Bedroom | Main level | 3.15 x 3.05 m |
| Bedroom 2 | Main level | 3.05 x 3.05 m |




