
 For sale 50
$749,890
1 bed1 bath700–799 sq ft
88 Colgate Avenue #111
South Riverdale, Toronto
1 month agoMLS® E13752140
ROYAL LEPAGE SIGNATURE REALTY
1228 Jane Street North
Mount Dennis, Toronto, Ontario M6M4X7
For sale· Added
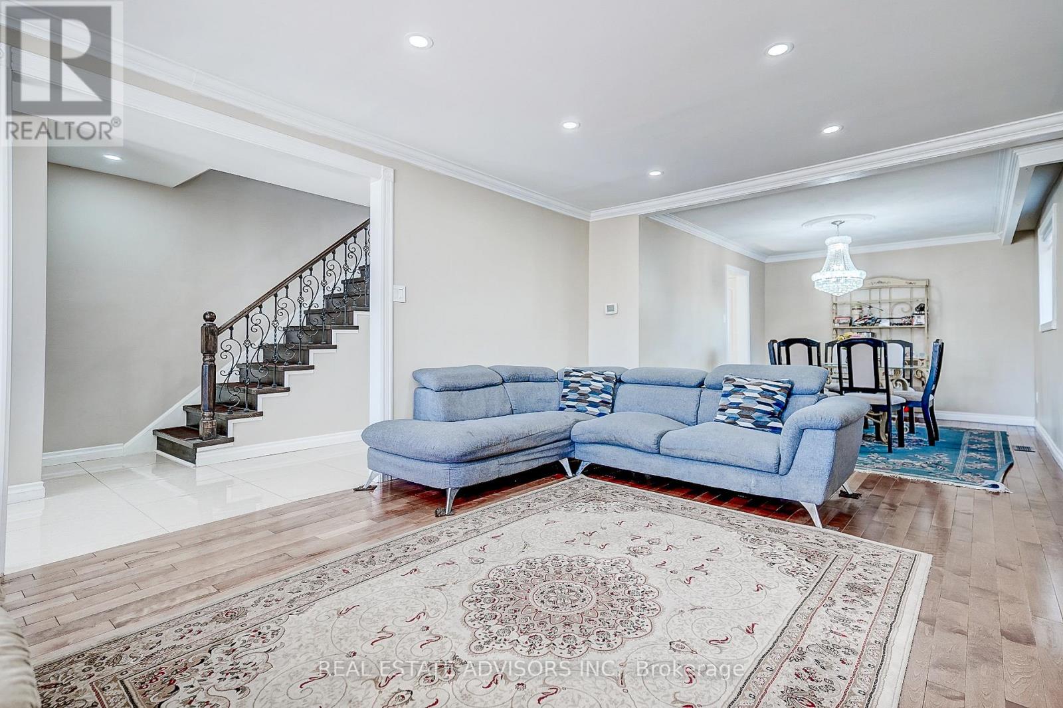
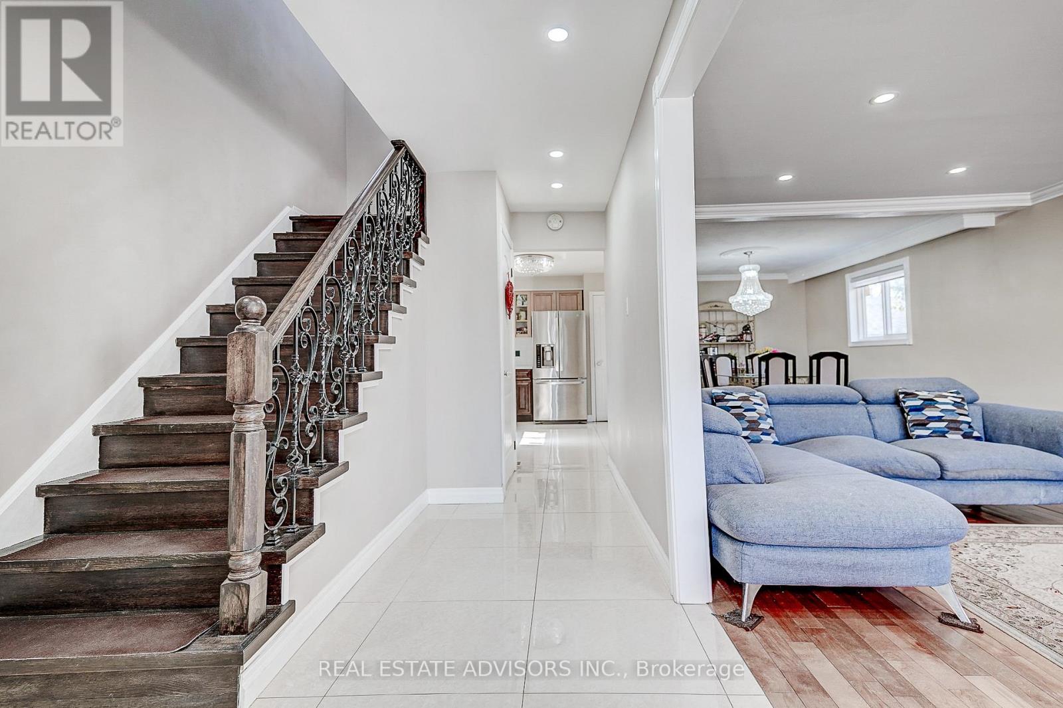
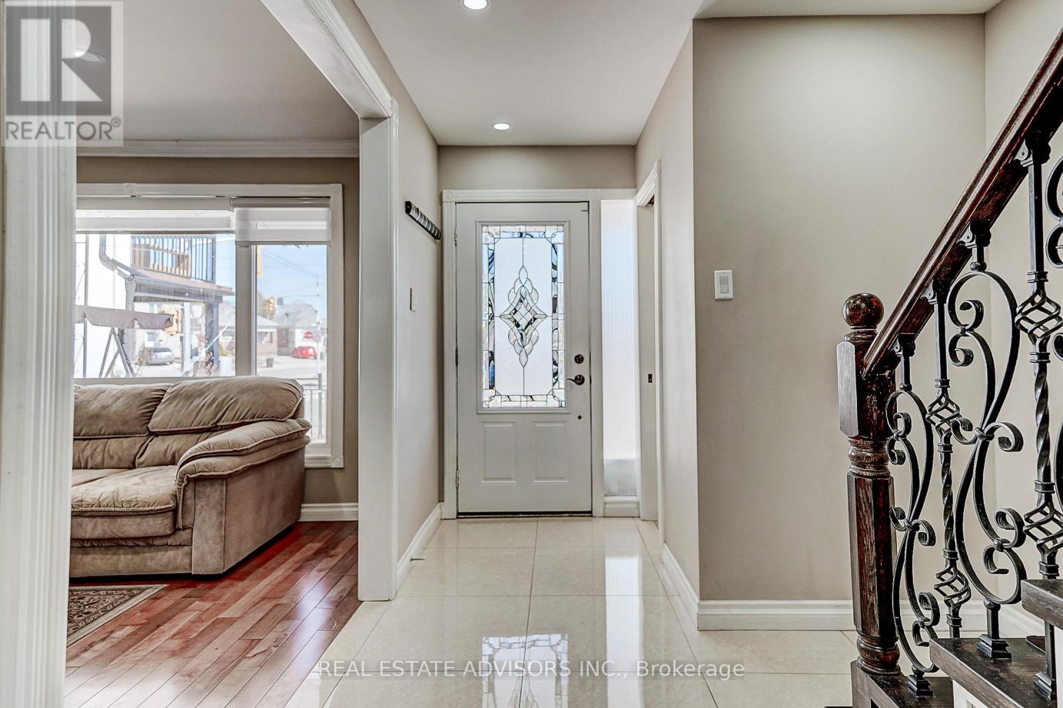
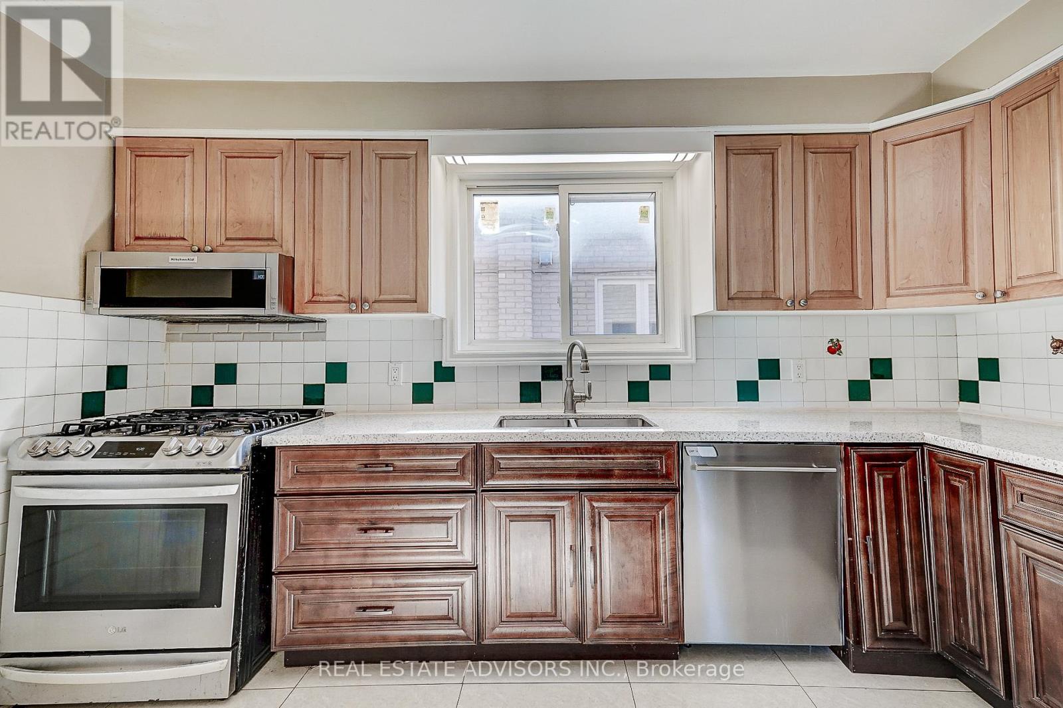
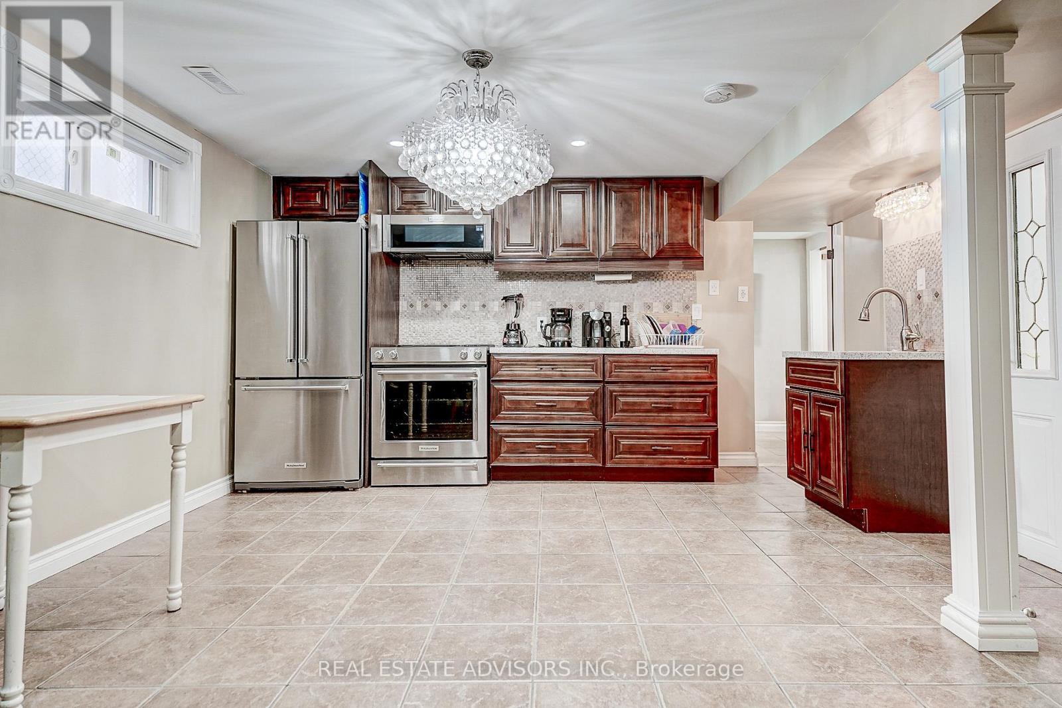
Remarkable Fully Detached Family Home - All Brick - Updated From Top to Bottom - Lovely Maintained - Large Windows Bright Spacious - The Focal Point On the Main Floor is the Open Concept Living Dining Fireplace - Hardwood Floors - Powder Room - Second Floor Offers An Updated Bathroom with Stand Up Shower - Three Good Size Bedrooms With Closets and Windows - Second Floor Set Up for Private Laundry - Crown Moldings - Pot Lights - Separate Side Entrance to a Fully Finished Basement with Kitchen and Bathroom For the Extended Family - In Law Potential - Separate Laundry Room in Basement - Detached Garage Plus Parking for Extra Cars - Close to all Amenities - Transportation - Shopping - Park - Great Family Home -
Map data © OpenStreetMap contributors
No open houses are scheduled for this home.
Can't make it? Request a private viewing.
| Sep 9, 2026 | $999,000 | ▼ $50,999 |
| Sep 4, 2026 | $1,049,999 | First recorded price |
Price changes since Sep 4, 2026.
| Foyer | Ground level | 5.43 x 1.31 m |
| Den | Basement | 4.85 x 1.31 m |
| Laundry room | Basement | 3.96 x 2.53 m |
| Living room | Ground level | 5.22 x 3.38 m |
| Dining room | Ground level | 4.11 x 2.77 m |
| Kitchen | Ground level | 3.69 x 2.77 m |
| Primary Bedroom | Second level | 4.42 x 3.08 m |
| Bedroom 2 | Second level | 4.27 x 2.78 m |
| Bedroom 3 | Second level | 3.23 x 2.78 m |
| Bedroom 4 | Basement | 3.23 x 1.98 m |
| Kitchen | Basement | 5.58 x 4.08 m |
| Living room | Basement | 5.58 x 4.08 m |




