
 For sale 50
$489,900
1 bed1 bath600–699 sq ft
58 Marine Parade Drive #219
Mimico, Toronto
2 months agoMLS® W13605926
EXP REALTY
123 Eglinton Avenue East #813
Mount Pleasant West, Toronto, Ontario M4P1J2
For sale· Added
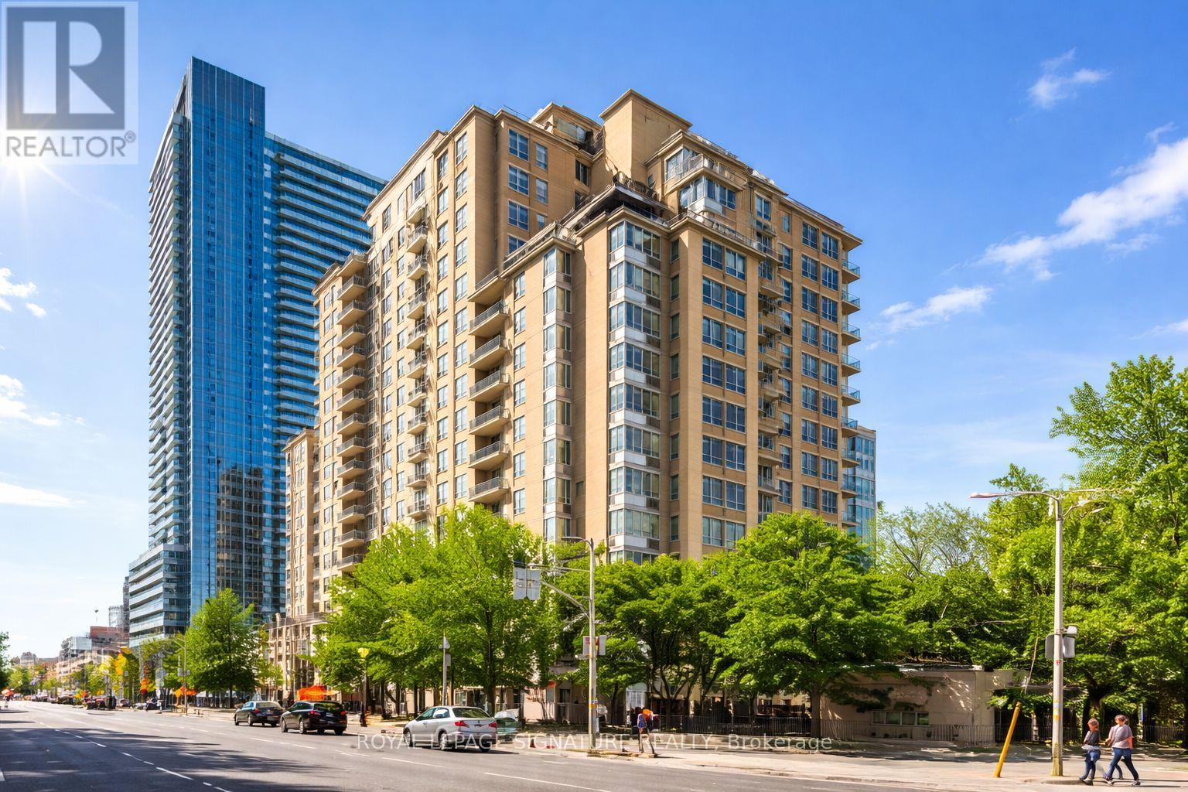
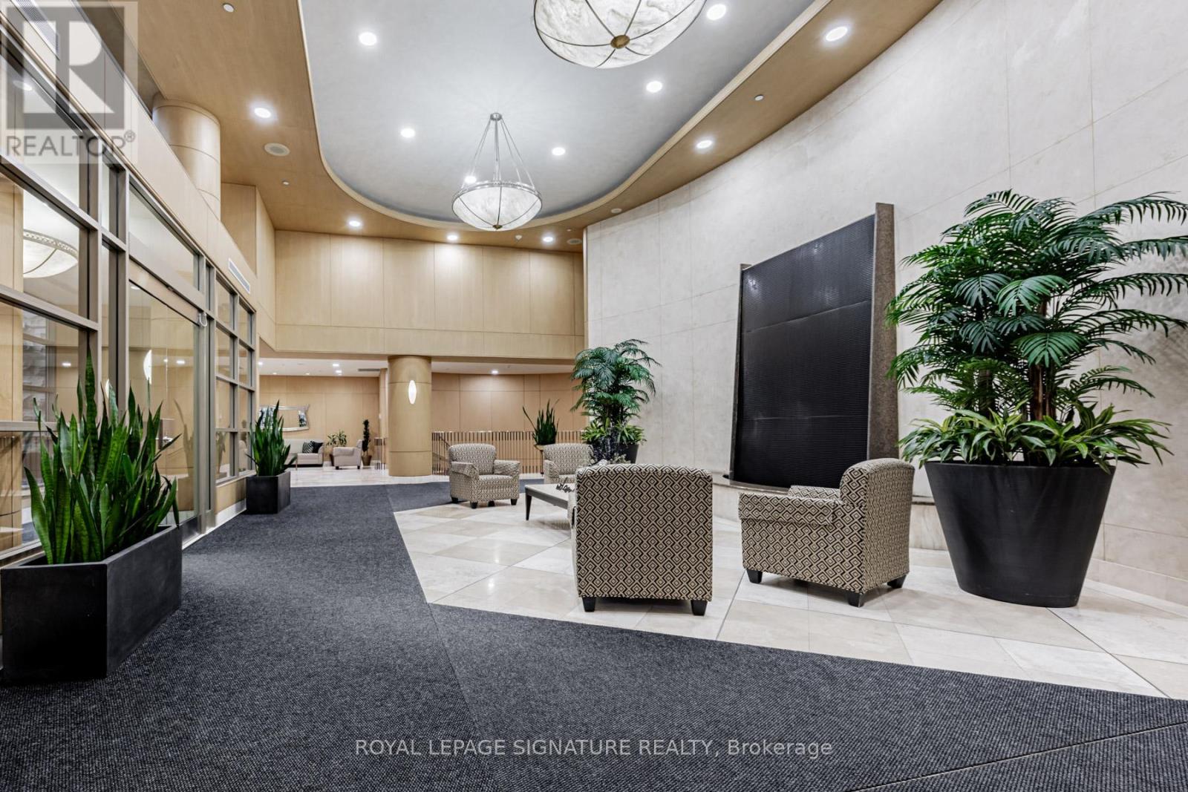
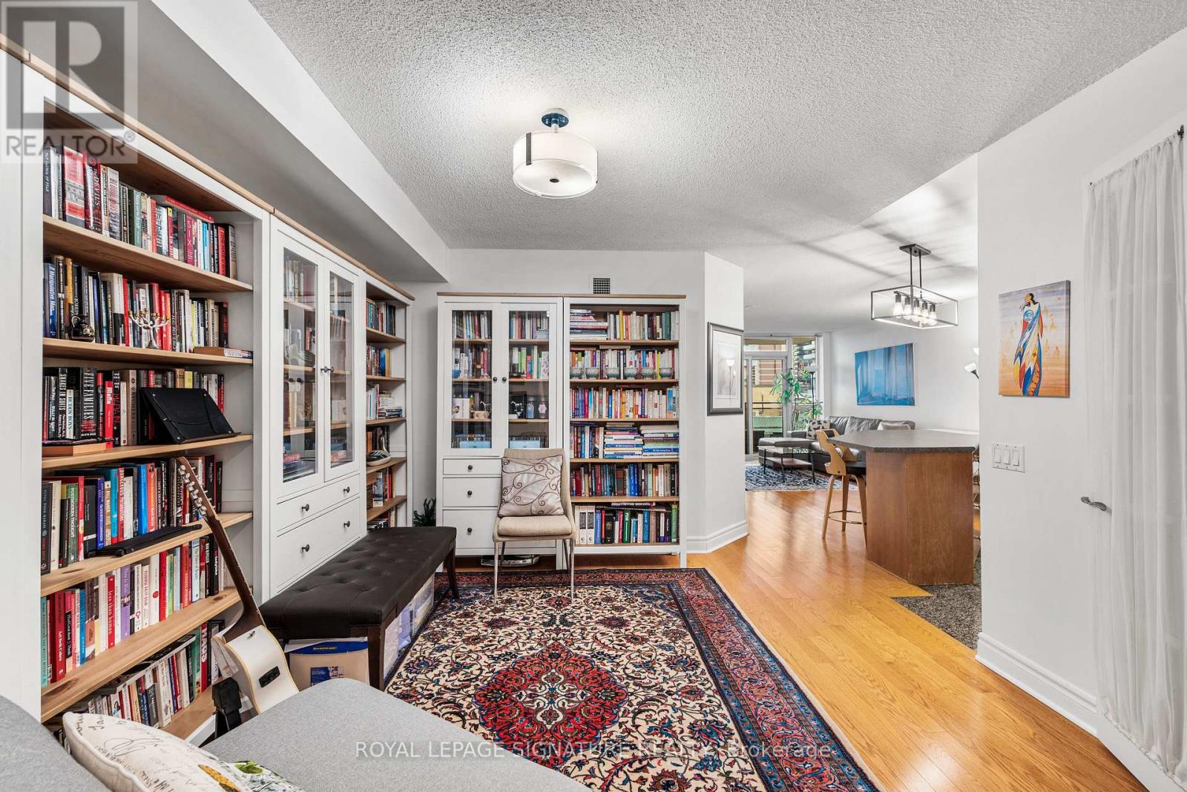
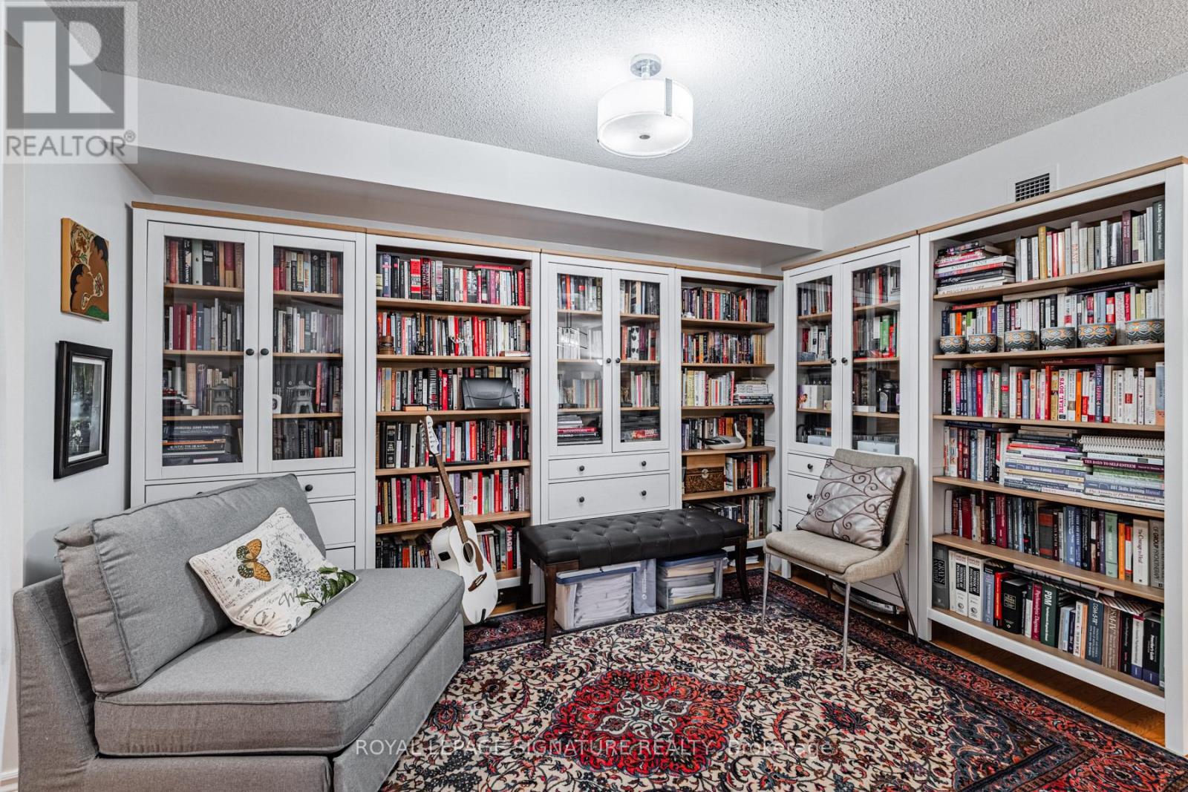
Welcome to Tridel's Eglinton Place in the heart of Midtown at Yonge + Eglinton. This beautiful, spacious open concept 1 bedroom plus fully enclosed den offers exceptional versatility- perfect as a 2nd bedroom or private home office. Enjoy a functional layout designed for comfortable urban living. Residents benefit from premium amenities including 24-hour concierge, gym, sauna, outdoor pool, visitor parking, and a rooftop garden. Unbeatable location just steps to the new Eglinton LRT, Subway, Loblaws, and the vibrant Shops and Restaurants along Yonge + Eglinton. Ideal for professionals seeking convenience, lifestyle and connectivity in one of Toronto's most sought-after neighbourhoods.
Map data © OpenStreetMap contributors
No open houses are scheduled for this home.
Can't make it? Request a private viewing.
| Oct 6, 2026 | $639,900 | ▼ $9,100 |
| Sep 19, 2026 | $649,000 | First recorded price |
Price changes since Sep 19, 2026.
| Living room | Main level | 3.35 x 4.78 m |
| Dining room | Main level | 3.48 x 3.71 m |
| Kitchen | Main level | 2.84 x 2.79 m |
| Primary Bedroom | Main level | 3.05 x 3.96 m |
| Den | Main level | 2.87 x 2.59 m |




