
 For sale 50
$469,000
1+1 bed2 bath700–799 sq ft
1070 Sheppard Avenue West #508
York University Heights, Toronto
19 days agoMLS® W13823548
RED HOUSE REALTY
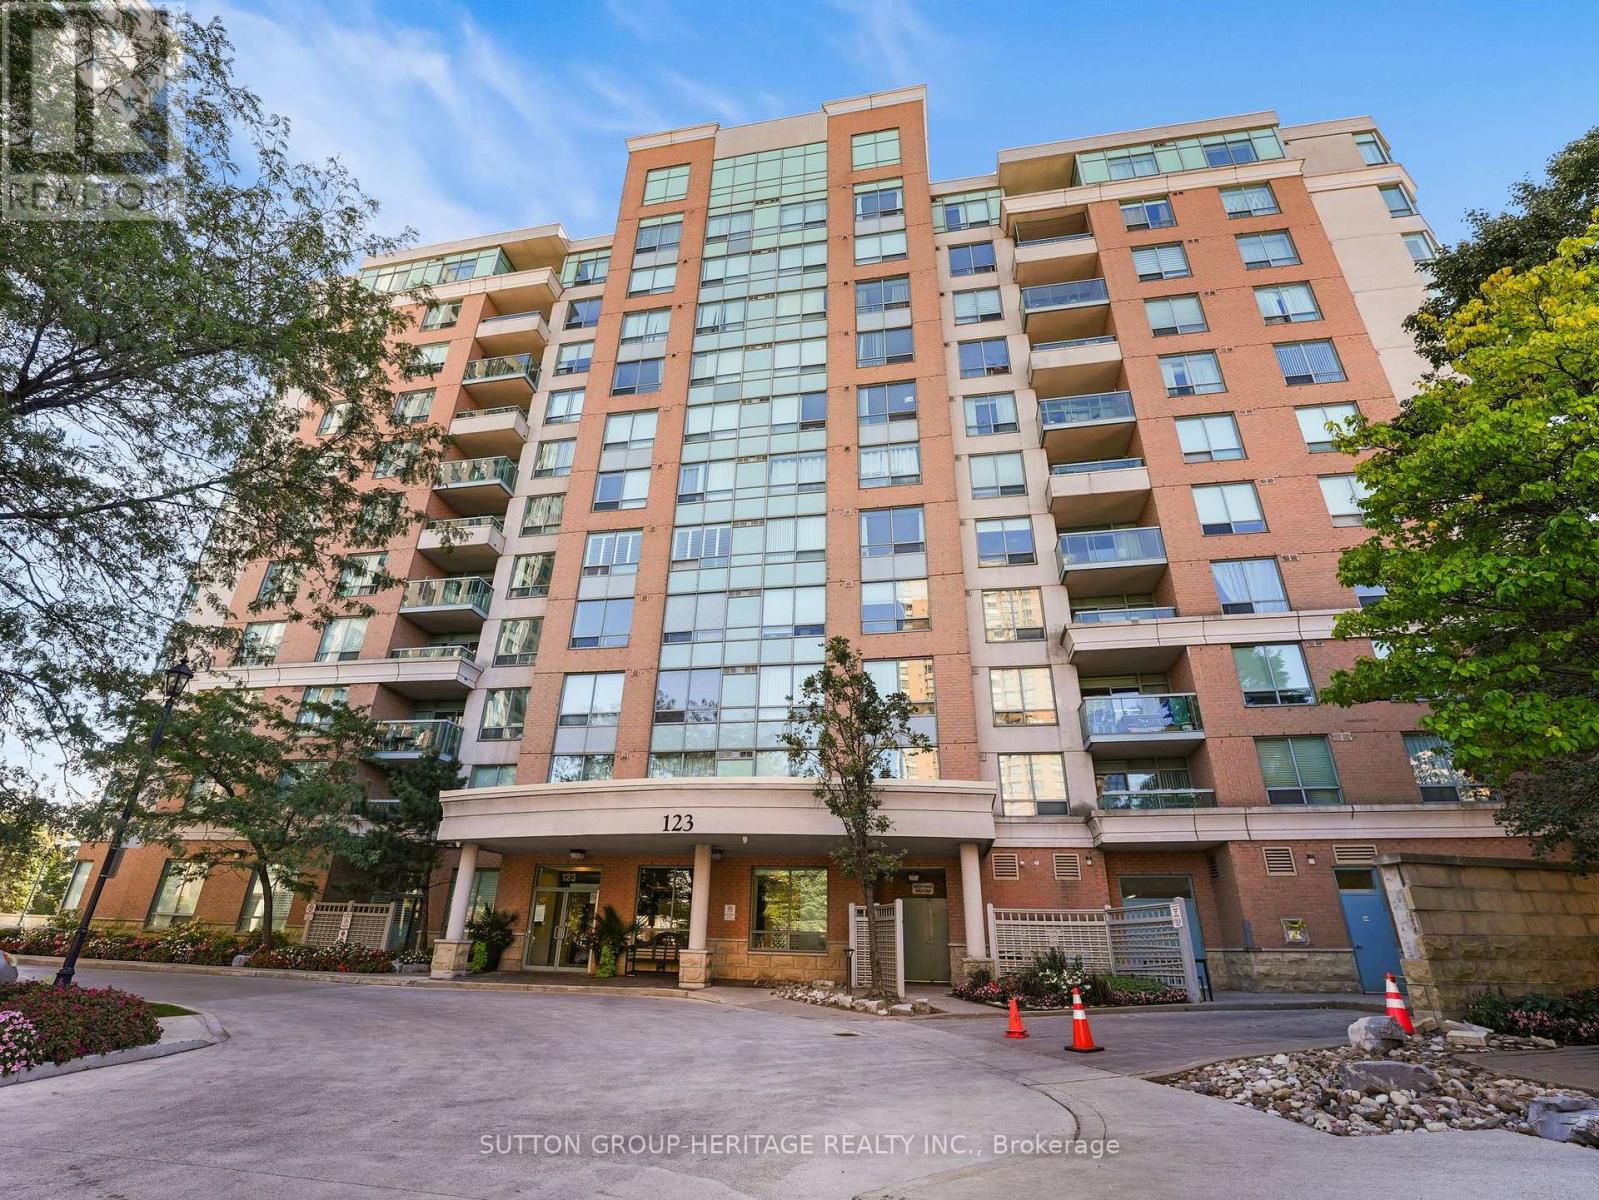
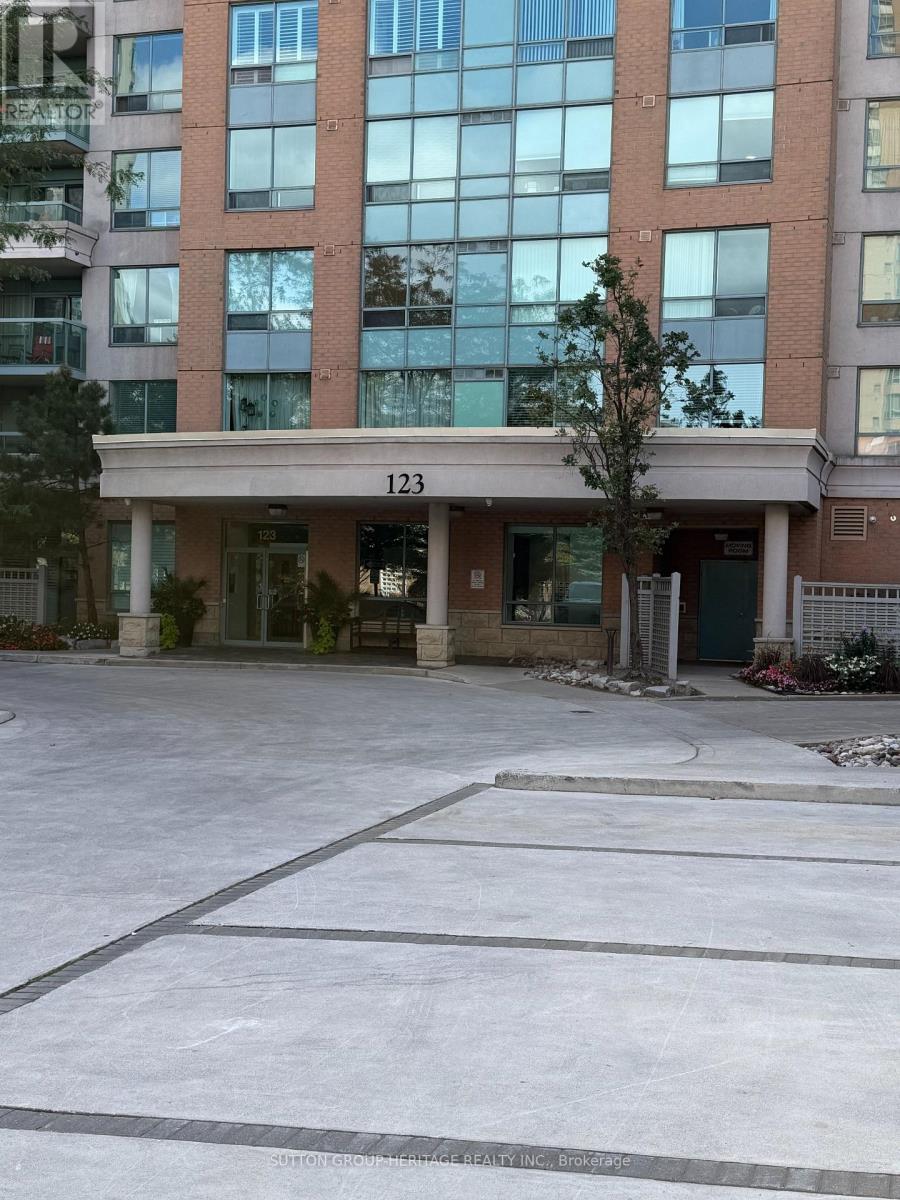
123 Omni Drive #PH 69
Bendale, Toronto, Ontario M1P5A6
For sale· Added
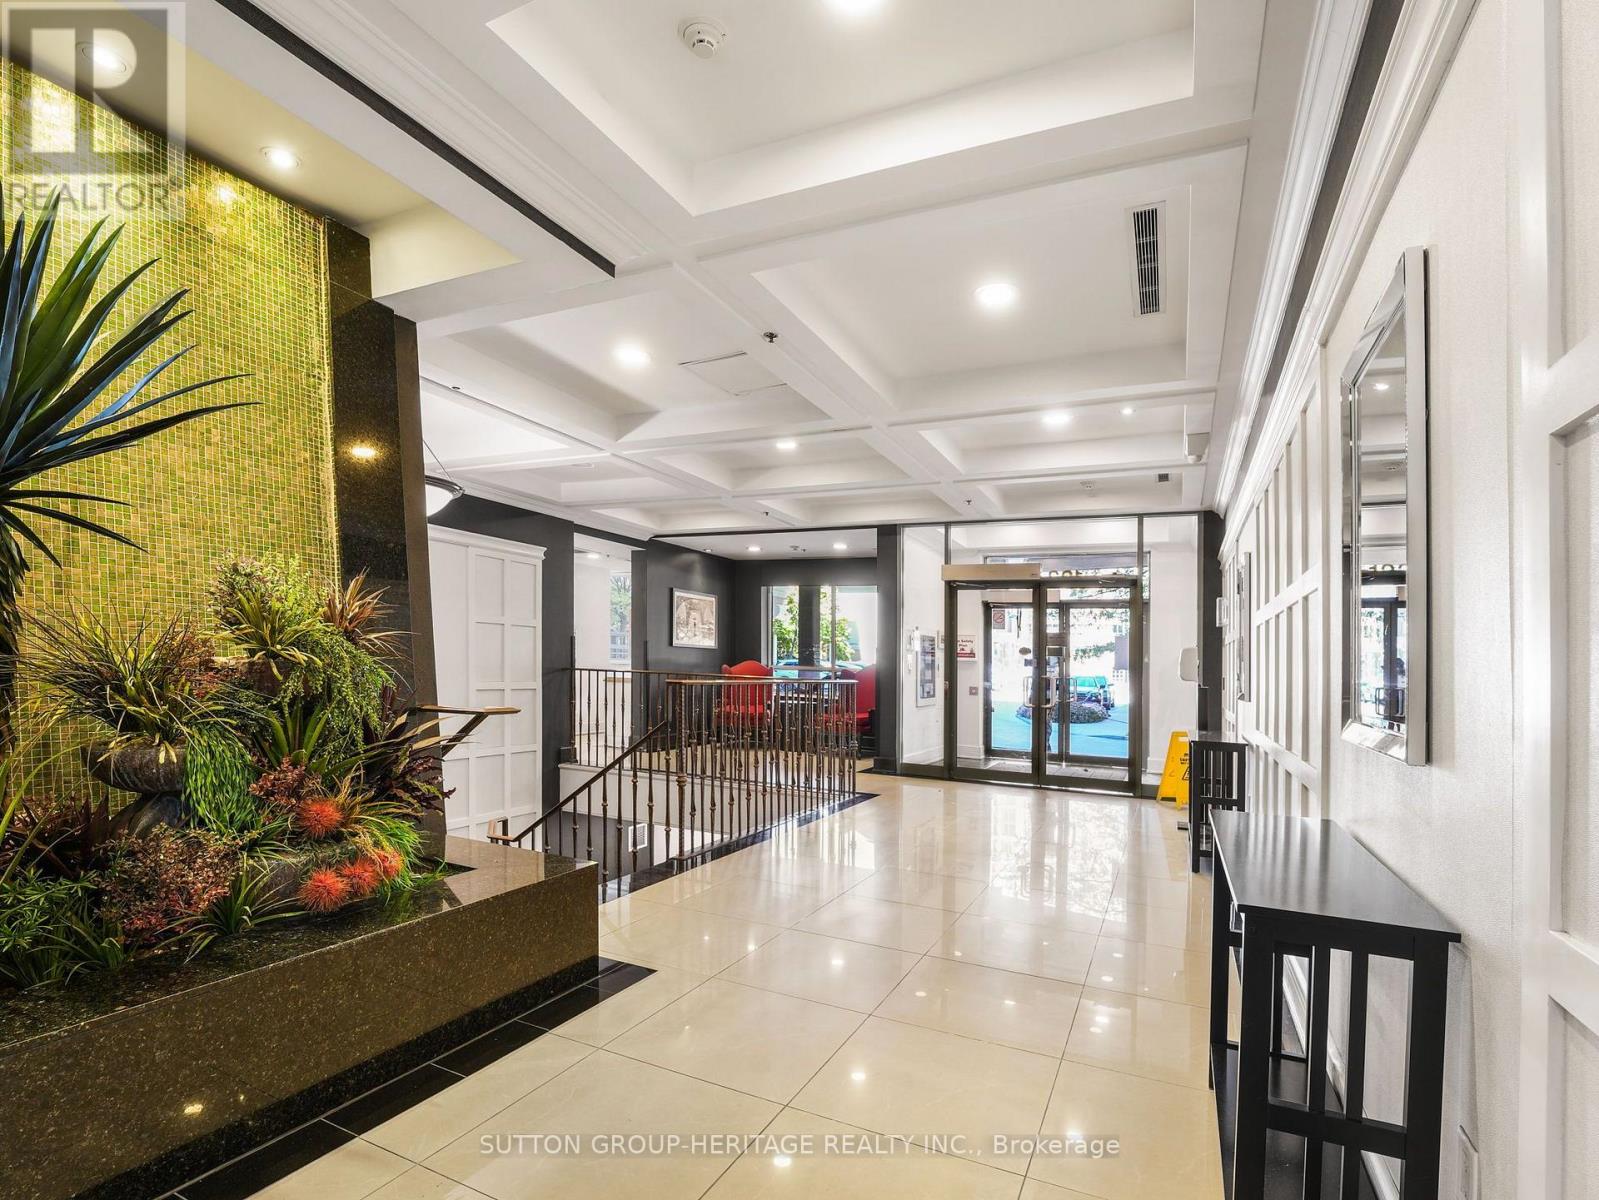
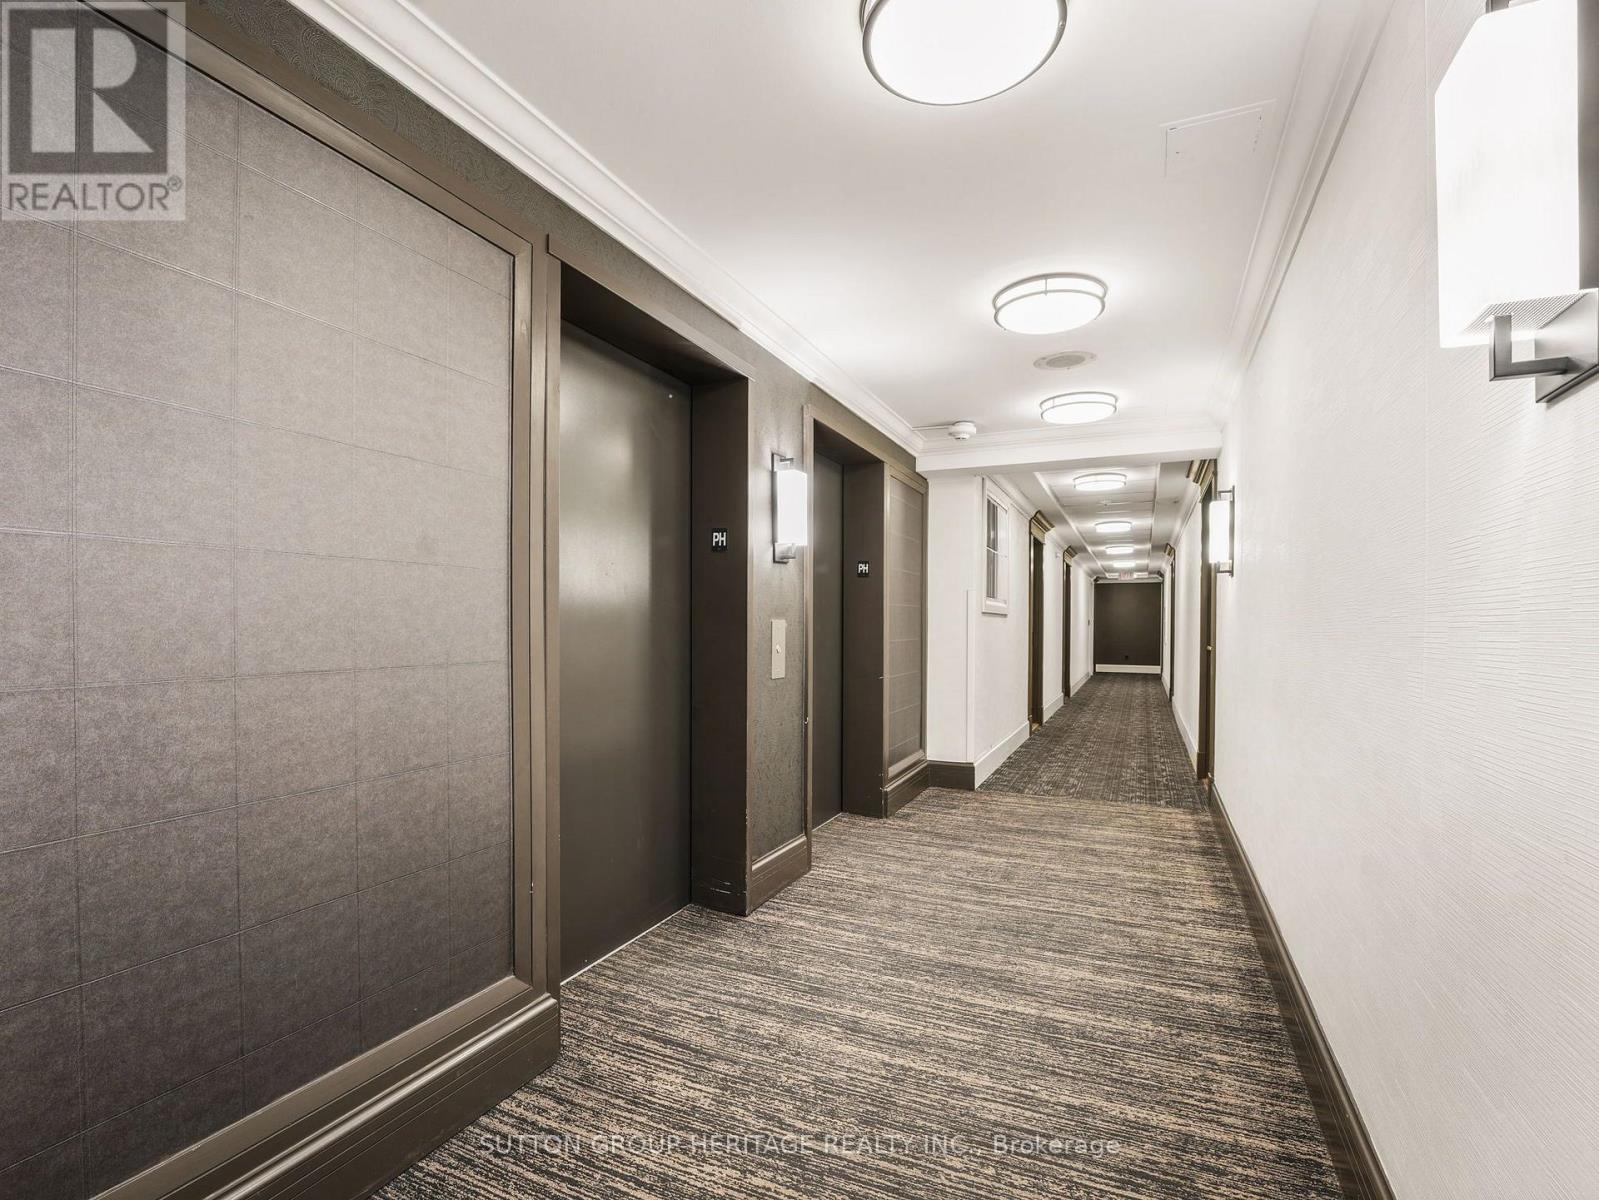
Welcome to PH69 at 123 Omni Drive. This bright two-bedroom, two-bathroom penthouse offers panoramic north, west and south views, including the CN Tower, and a private balcony.Features include an open-concept living and dining area with hardwood floors, a primary bedroom with ensuite, ensuite laundry and one underground parking space. Maintenance fees include heat, hydro, water and central air conditioning.Amenities include an indoor pool, gym, party room, outdoor BBQs and 24-hour gated security. Conveniently located near Scarborough Town Centre, transit and shopping.
Map data © OpenStreetMap contributors
No open houses are scheduled for this home.
Can't make it? Request a private viewing.
| Living room | Flat | 4.79 x 2.53 m |
| Dining room | Flat | 2.95 x 2.14 m |
| Kitchen | Flat | 3.35 x 2.74 m |
| Primary Bedroom | Flat | 4.57 x 3.05 m |
| Bedroom 2 | Main level | 3.6 x 2.8 m |




