 For sale 50
$879,000
4 bed3 bath1,500–2,000 sq ft
11 Gillbank Crescent
Morningside, Toronto
1 month agoMLS® E13765176
RE/MAX ALL-STARS REALTY INC.
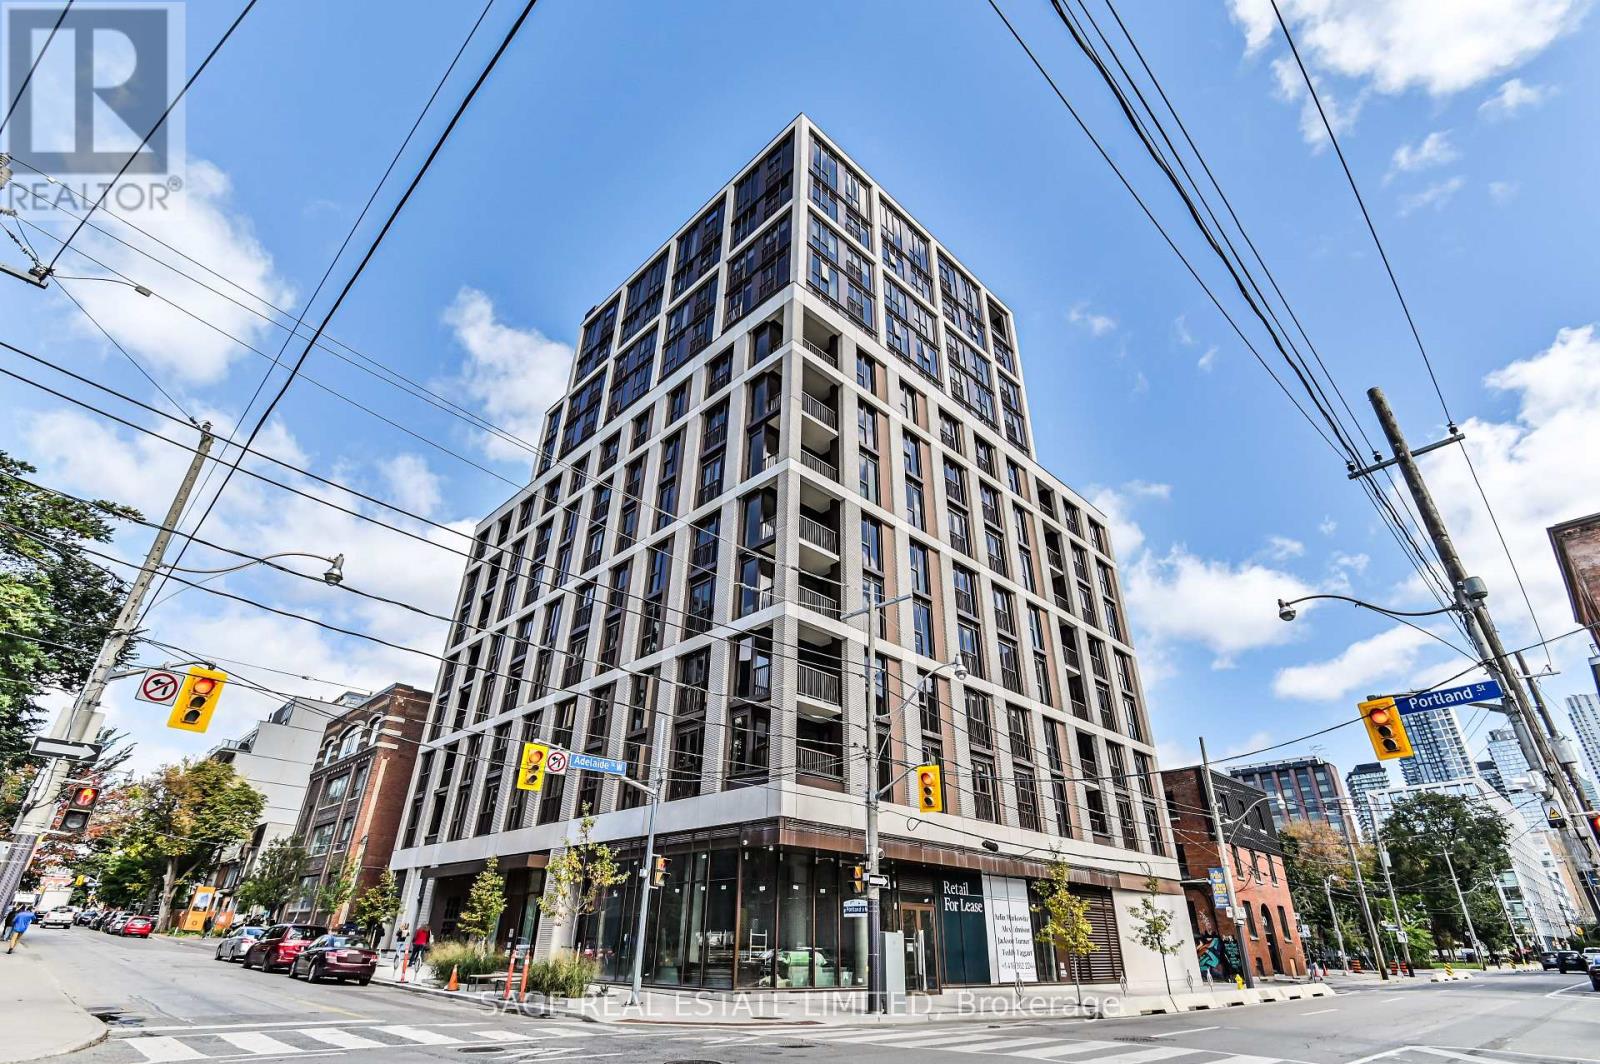
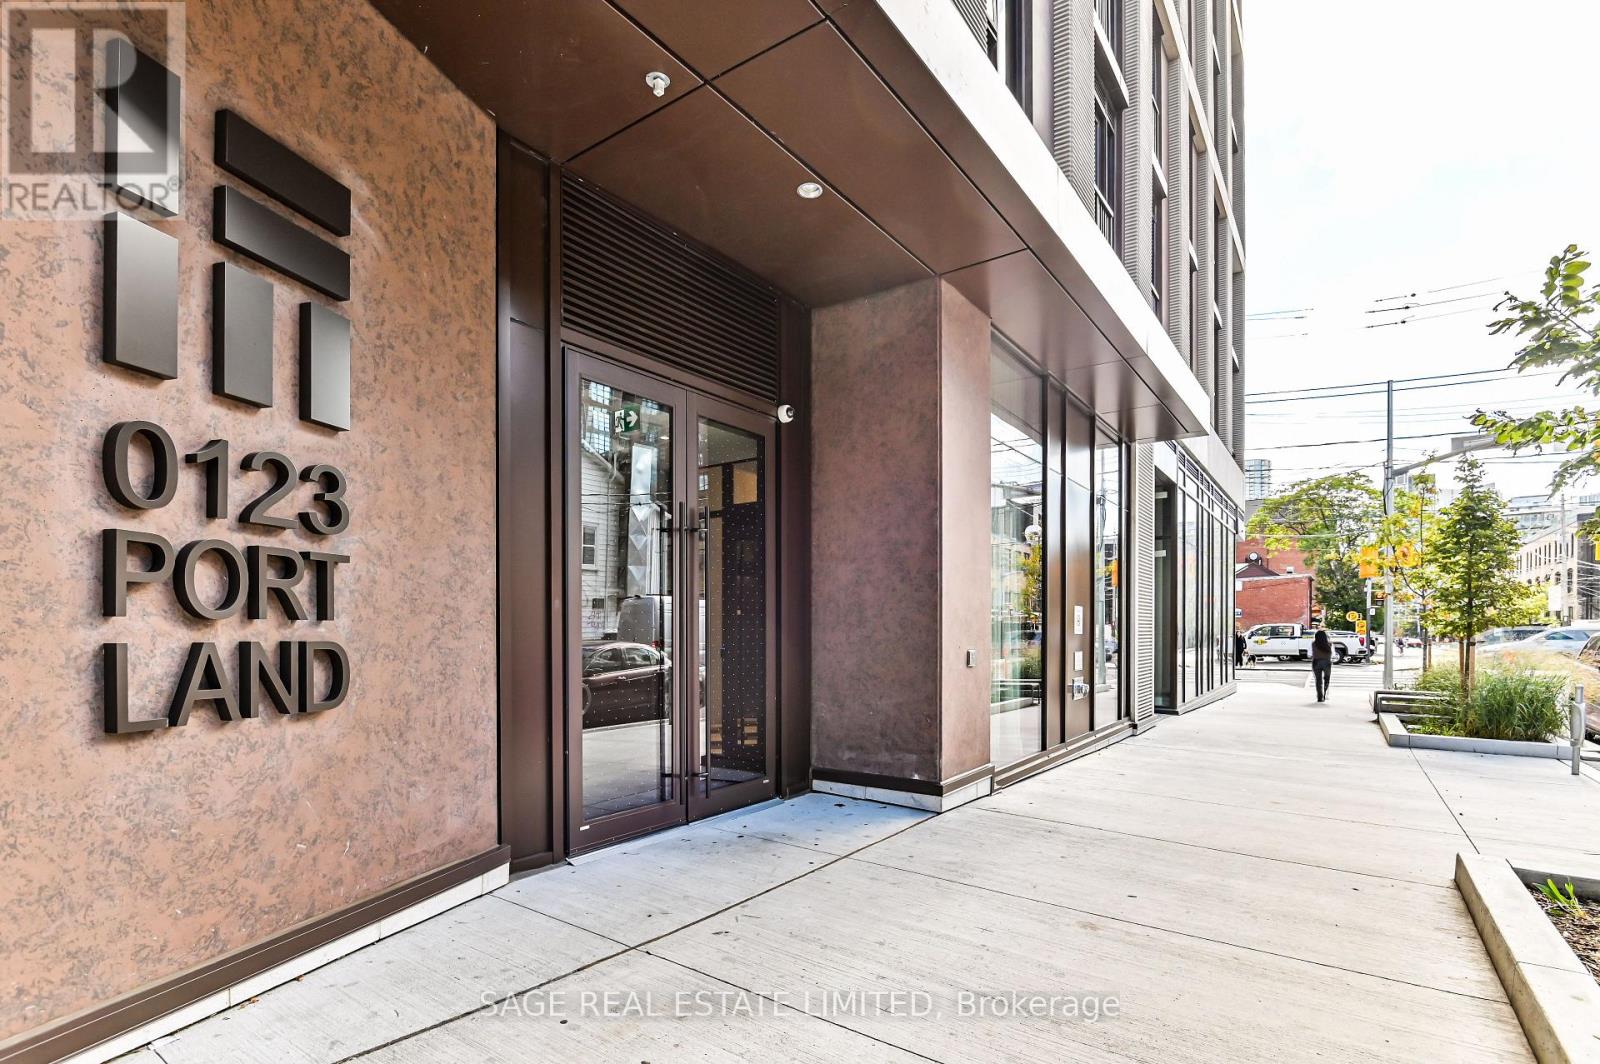
123 Portland Street #1007
Waterfront Communities C1, Toronto, Ontario M5V0V9
For sale· Added
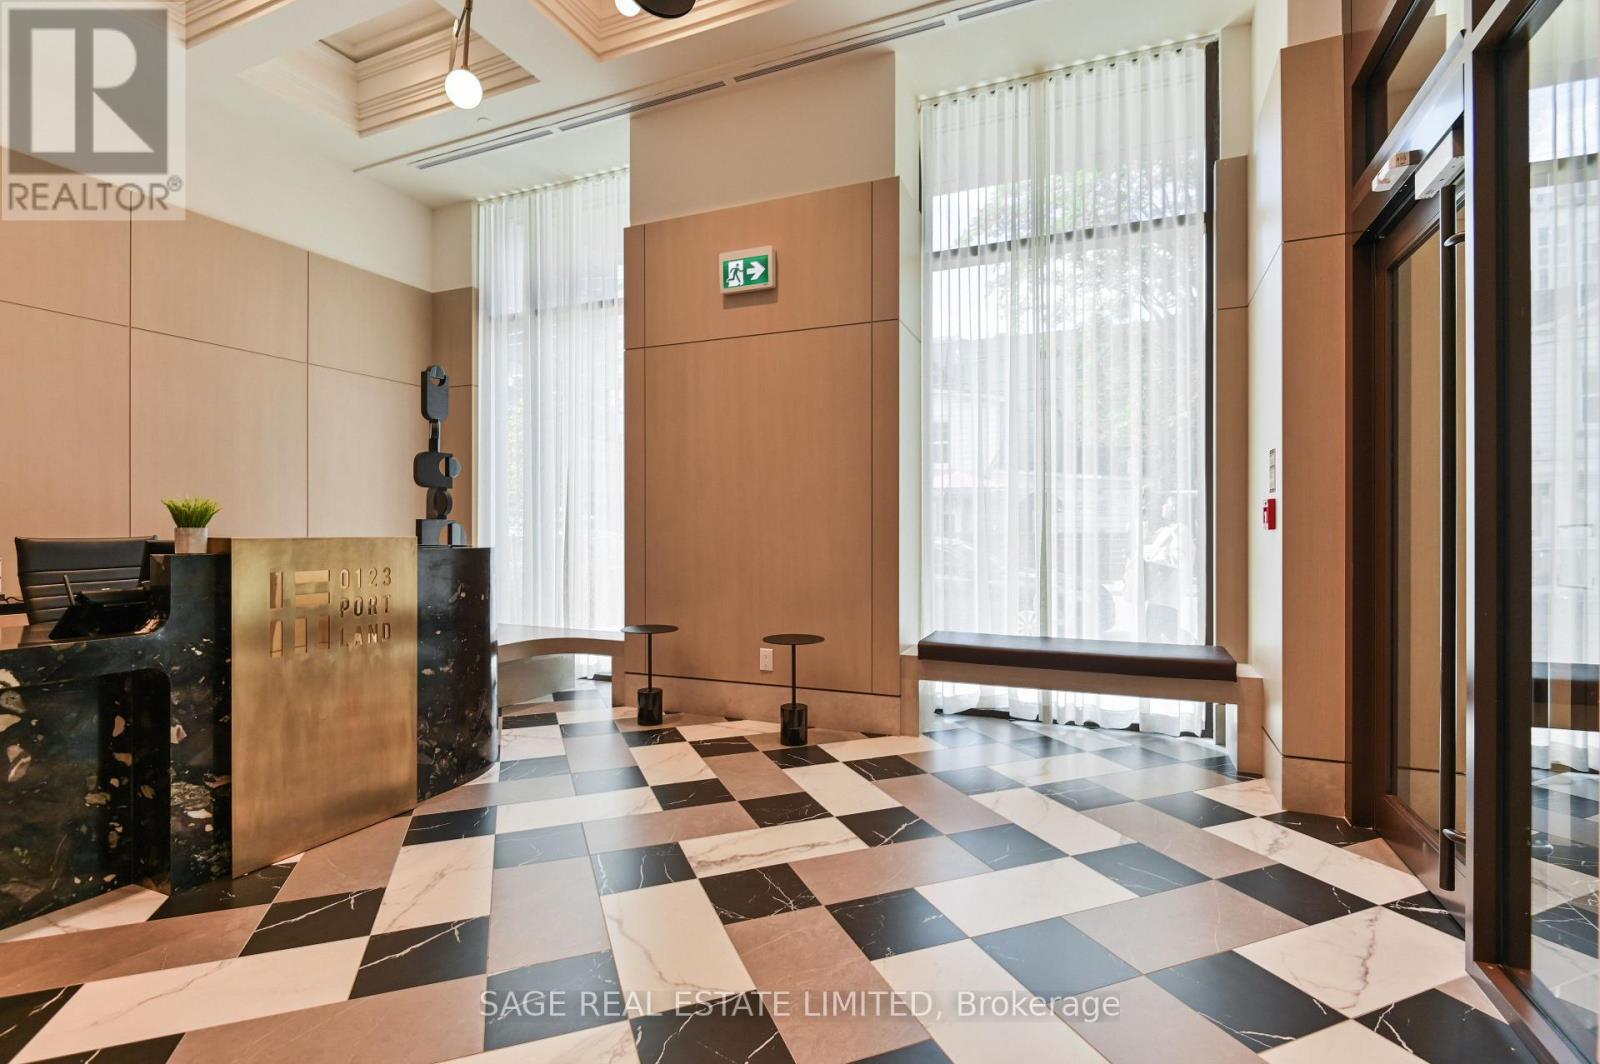
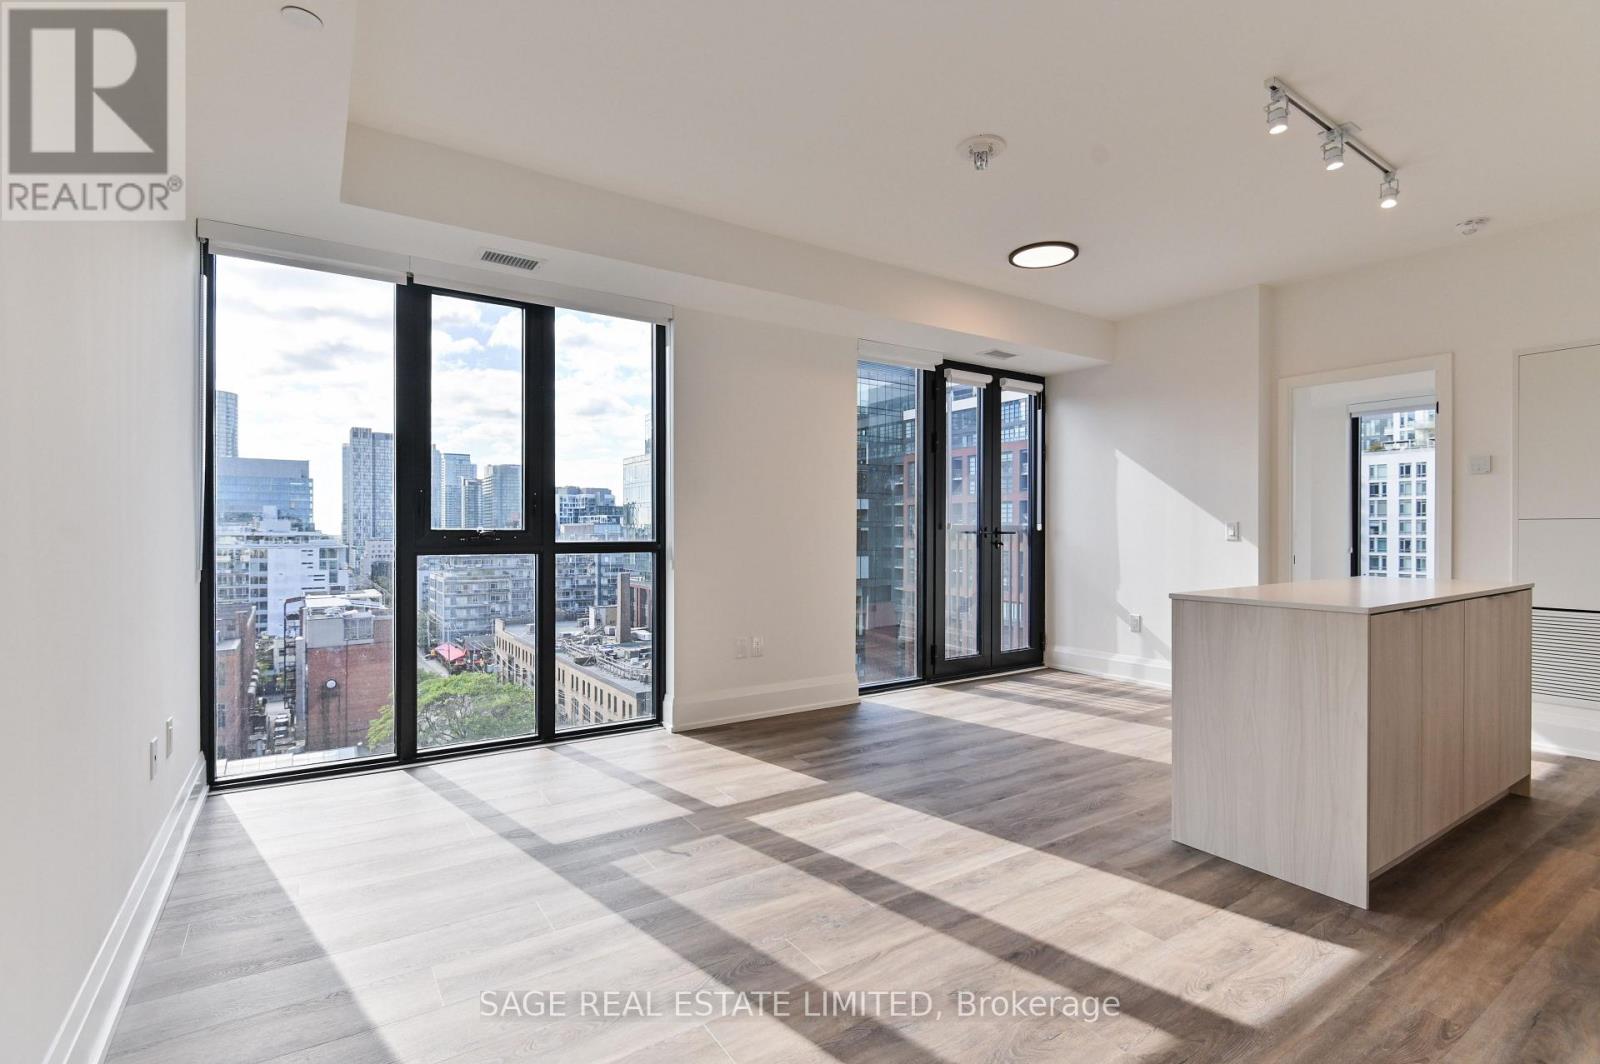
Client RemarksExperience luxurious living in Toronto's newest mid-rise boutique condo at the prestigious 123 Portland. Parisianchic-inspired boutique condo by Mintos. This stunning 3-bedroom, 2-bathroom corner suite boasts exquisite finishes,soaring 9' ceilings, wide plank hardwood floors, and Caesarstone countertops throughout. The modern kitchen features anoversized breakfast island, built-in Miele appliances, and a stylish backsplash. Enjoy an open-concept living and diningarea with walk-out access to breathtaking city views. The primary bedroom includes a walk-in closet with built-in shelving,a private 3-piece ensuite. And a Juliette balcony in the every room. This suite is fully equipped with smart hometechnology for digital entry and thermostat control. Steps away from King West Fashion District, dining, shopping,entertainment, and multiple commuting options. Welcome to your new home at 123 Portland.
Map data © OpenStreetMap contributors
No open houses are scheduled for this home.
Can't make it? Request a private viewing.
| Living room | Main level | 5.69 x 4.47 m |
| Dining room | Main level | 5.69 x 4.47 m |
| Kitchen | Main level | 5.69 x 4.47 m |
| Primary Bedroom | Main level | 2.74 x 3.4 m |
| Bedroom 2 | Main level | 2.82 x 2.84 m |
| Bedroom 3 | Main level | 2.74 x 3.02 m |