
 For sale 50
$585,000
1+1 bed2 bath800–899 sq ft
2119 Lake Shore Boulevard West #217
Mimico, Toronto
28 days agoMLS® W13783320
RIGHT AT HOME REALTY
124 Dusay Place #174
L'Amoreaux, Toronto, Ontario M1W2N2
For sale· Added
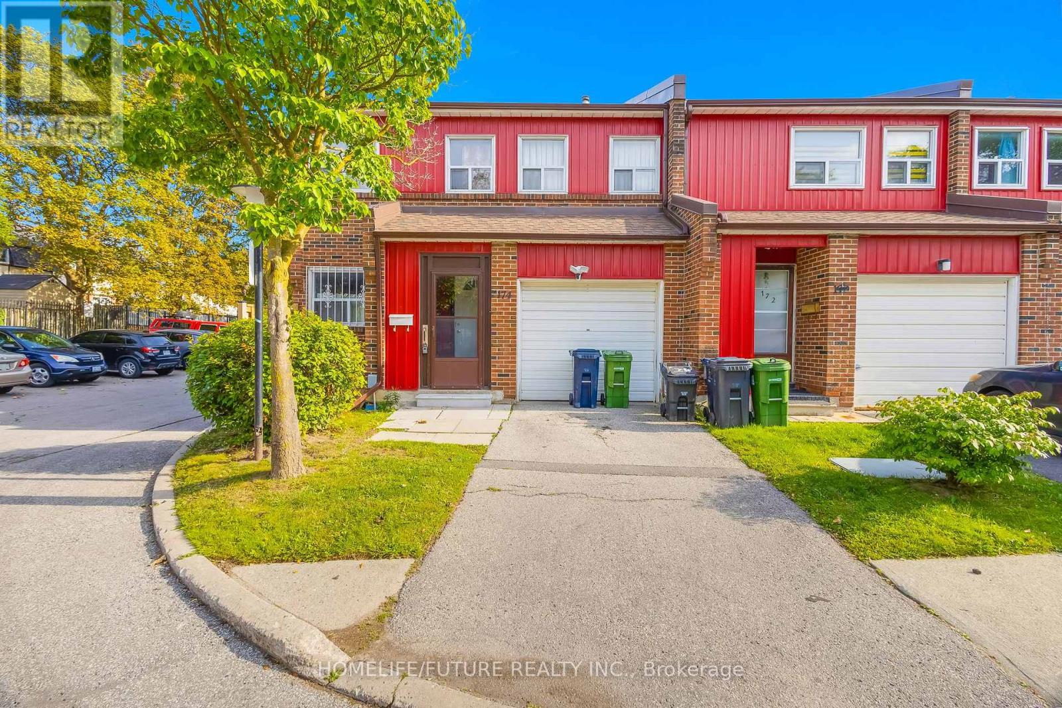
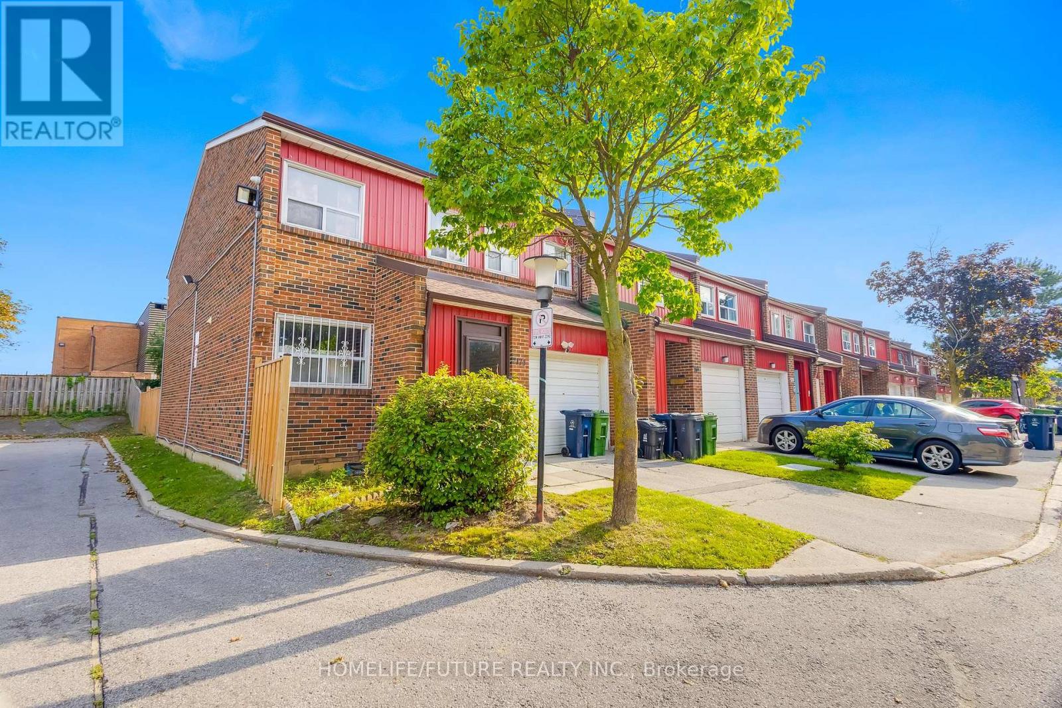
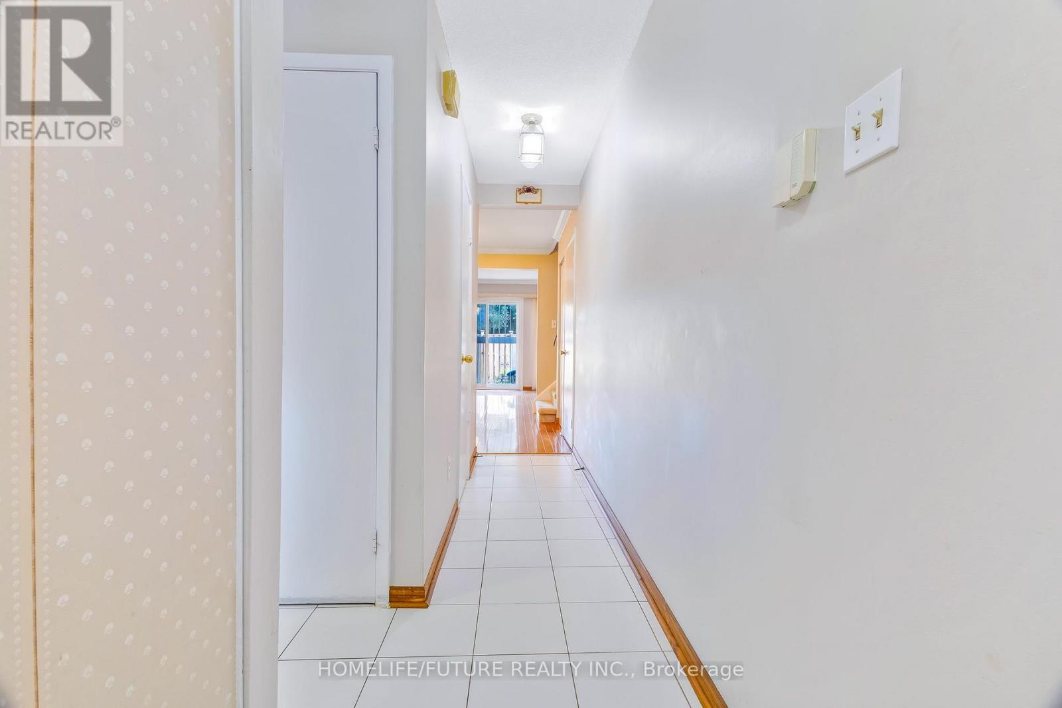
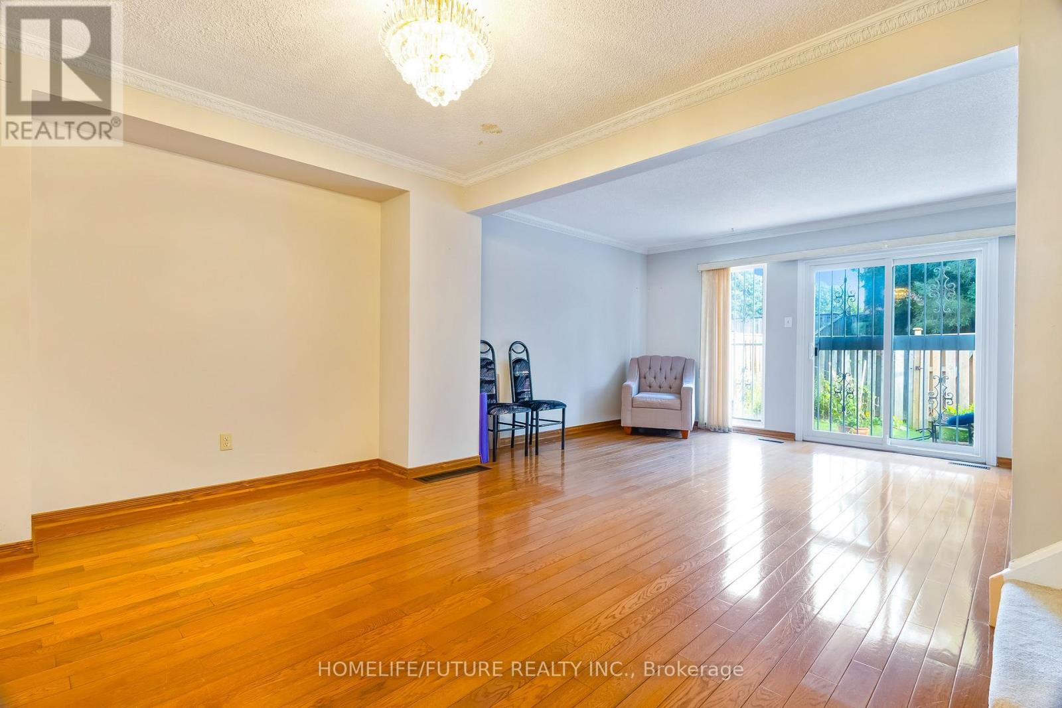
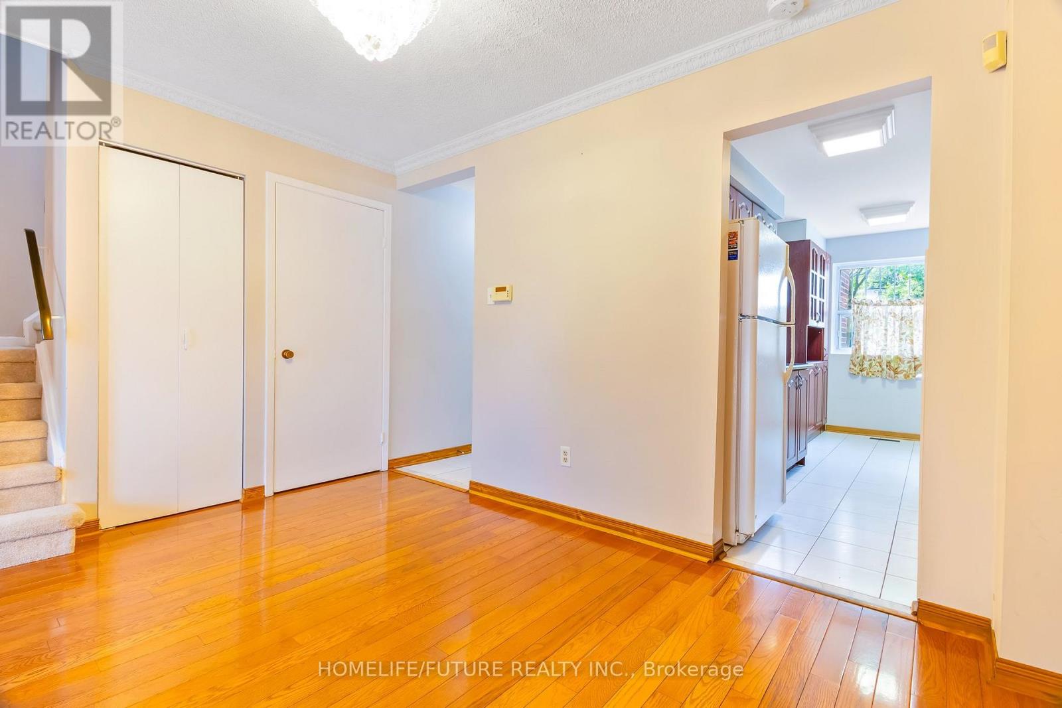
Welcome To This Beautiful Corner-Unit 4+1 Bedroom Condo Townhouse In A Desirable, Family-Friendly Neighbourhood, Conveniently Located Near Finch Avenue & Victoria Park With Easy Access To Highway 404. Ideally Positioned Next To Visitor Parking, This Spacious Home Features An Attached Garage And A Fully Finished Basement. The Main Floor Offers A Bright And Generous Living And Dining Area, Functional Kitchen, Powder Room, And Private Fenced Backyard-Perfect For Family Living And Entertaining. Upstairs Features 4 Spacious Bedrooms, Including A Primary Bedroom With A Walk-In Closet And Private 3-Piece Ensuite, Plus An Additional 3-Piece Bathroom. The Finished Basement Provides Even More Living Space With A Large Recreation/Living Room, Additional Bedroom, 3-Piece Bathroom, And Laundry Room. Excellent Transit Access With Finch Avenue And Victoria Park Bus Stops Less Than A 10-Minute Walk Away; The Finch Express Provides Convenient Access To Finch & Yonge Subway Station In Approximately 20-25 Minutes. A Wonderful Opportunity Offering Space, Comfort, Convenience, And An Excellent Location-Ready For You To Move In And Enjoy!
Map data © OpenStreetMap contributors
No open houses are scheduled for this home.
Can't make it? Request a private viewing.
| Kitchen | Main level | 4.6 x 2.07 m |
| Living room | Main level | 5.48 x 3.2 m |
| Dining room | Main level | 2.86 x 2.4 m |
| Primary Bedroom | Second level | 3.74 x 3.8 m |
| Bedroom 2 | Second level | 3.9 x 2.89 m |
| Bedroom 3 | Second level | 3.09 x 2.62 m |
| Bedroom 4 | Second level | 2.01 x 2.71 m |
| Bedroom | Basement | 2.89 x 2.56 m |




