
 For sale 50
$799,000
4 bed3 bath1,100–1,500 sq ft
58 Telco Crescent
Humberlea-Pelmo Park W4, Toronto
2 months agoMLS® W13645376
HOMELIFE/MIRACLE REALTY LTD
124 Honeywood Road
Glenfield-Jane Heights, Toronto, Ontario M3N1B4
For sale· Added
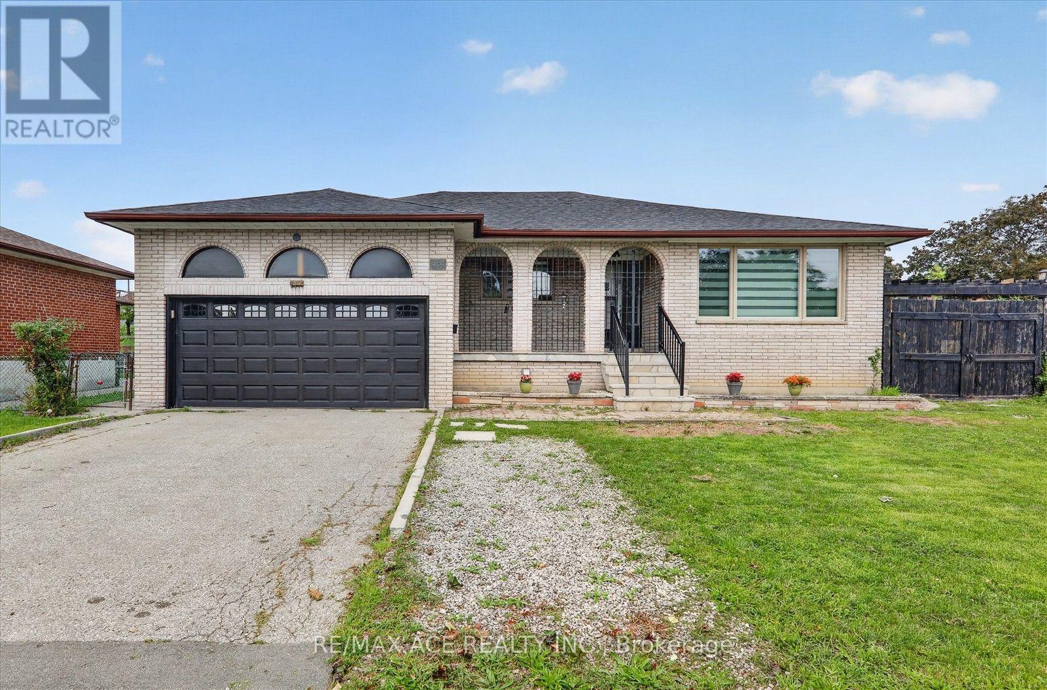
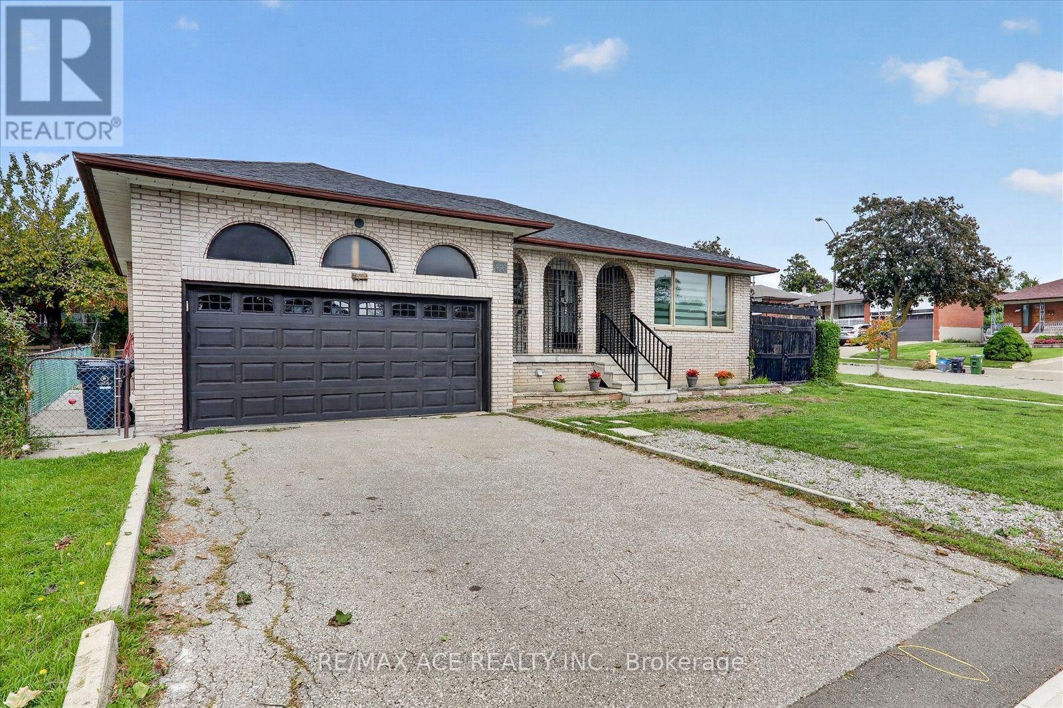
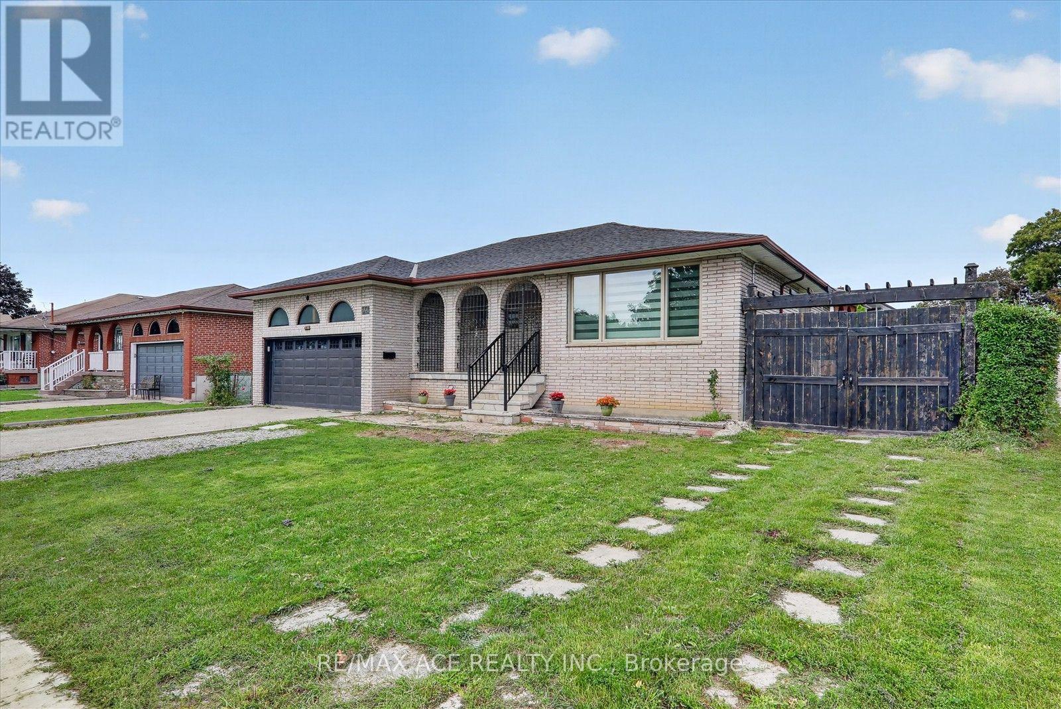
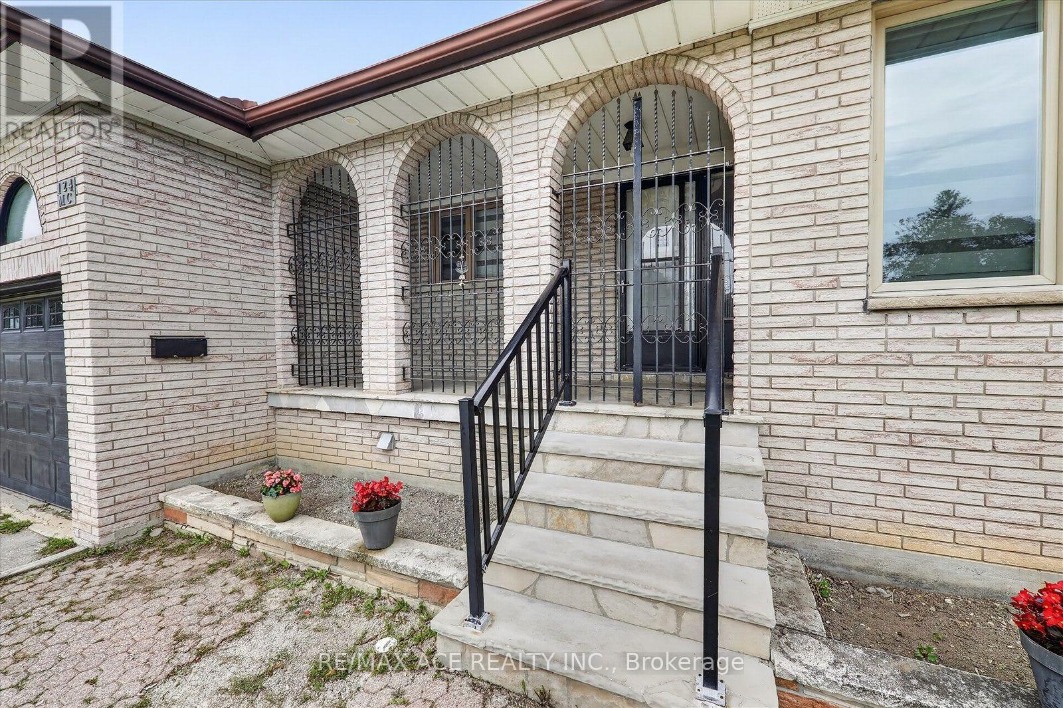
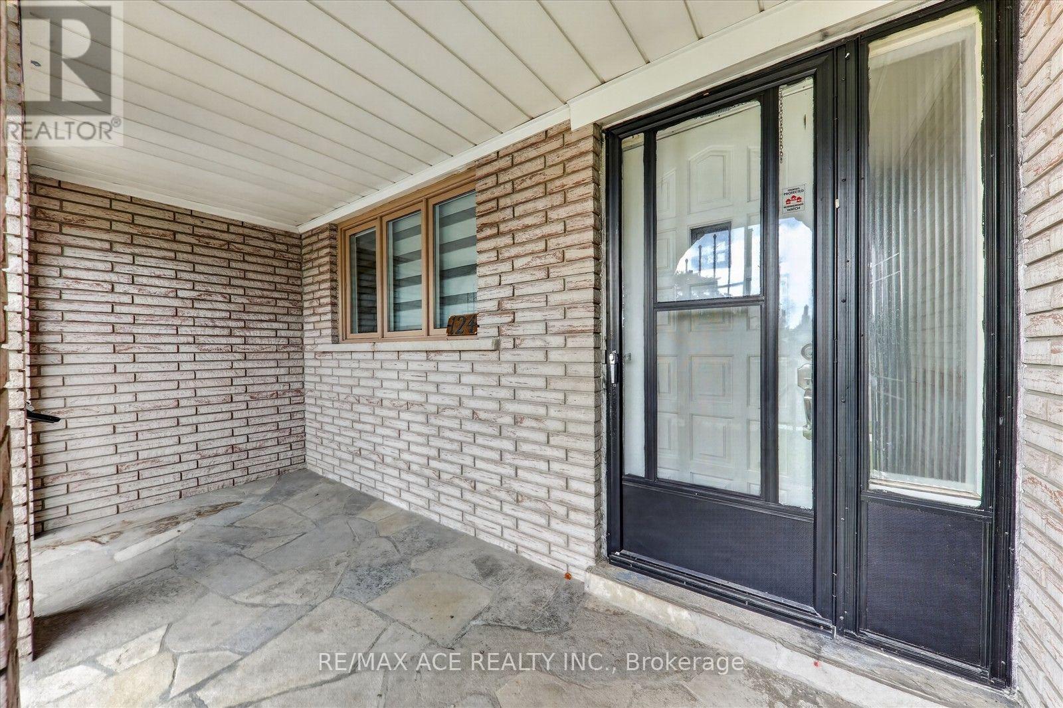
This highly desirable corner lot with a 65-foot frontage offers an excellent opportunity for families. Situated on a premium lot in a quiet and friendly neighbourhood, this charming 3+2 bedroom bungalow is full of character and potential. The home has been freshly painted and features new engineered hardwood floors and a cozy fireplace. It boasts a new, spacious kitchen with a walkout to the backyard, where you can enjoy the fresh air, beautiful views, and a large shed for storage. The main floor features an open-concept living room and a formal dining area. With a separate entrance leading to a fully finished basement, the property is ideally located close to schools, parks, shops, and public transportation. Do not miss this fantastic opportunity to own a home in a highly demanding area!
Map data © OpenStreetMap contributors
No open houses are scheduled for this home.
Can't make it? Request a private viewing.
| Living room | Main level | 3.905 x 4.799 m |
| Dining room | Main level | 3.2 x 2.74 m |
| Kitchen | Main level | 2.686 x 4.983 m |
| Primary Bedroom | Main level | 3.284 x 4.178 m |
| Bedroom 2 | Main level | 3.29 x 3.03 m |
| Bedroom 3 | Main level | 3.01 x 4 m |
| Recreational, Games room | Basement | 5.24 x 3.89 m |
| Kitchen | Basement | 4.37 x 4.48 m |
| Bedroom | Basement | 3.73 x 4.87 m |
| Office | Basement | 3.86 x 3.45 m |




