 For sale 50
$978,000
3 bed1 bath1,100–1,500 sq ft
48 Alexis Boulevard
Clanton Park, Toronto
1 month agoMLS® C13742790
REMAX YOUR COMMUNITY REALTY
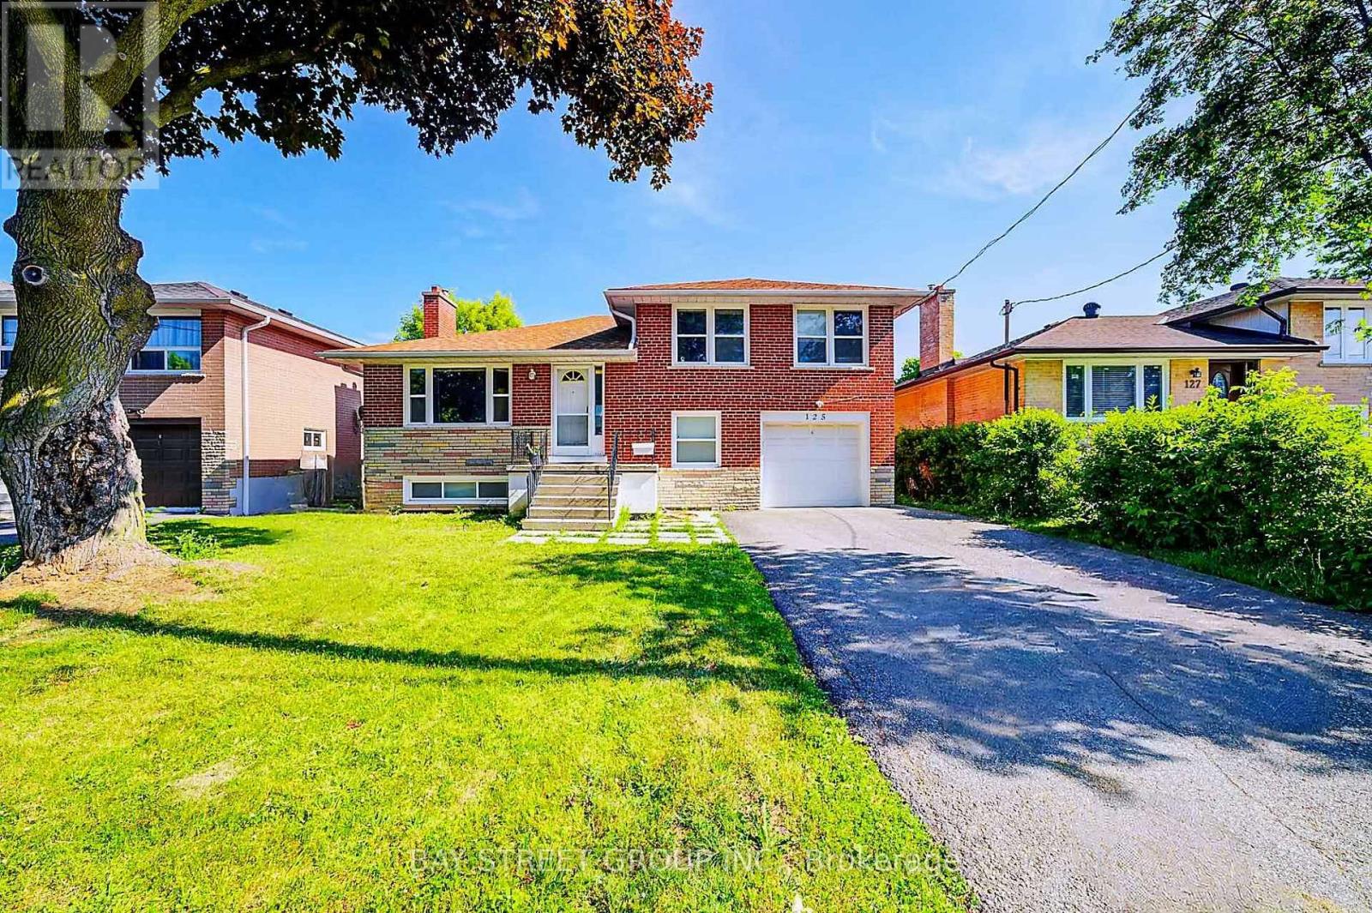
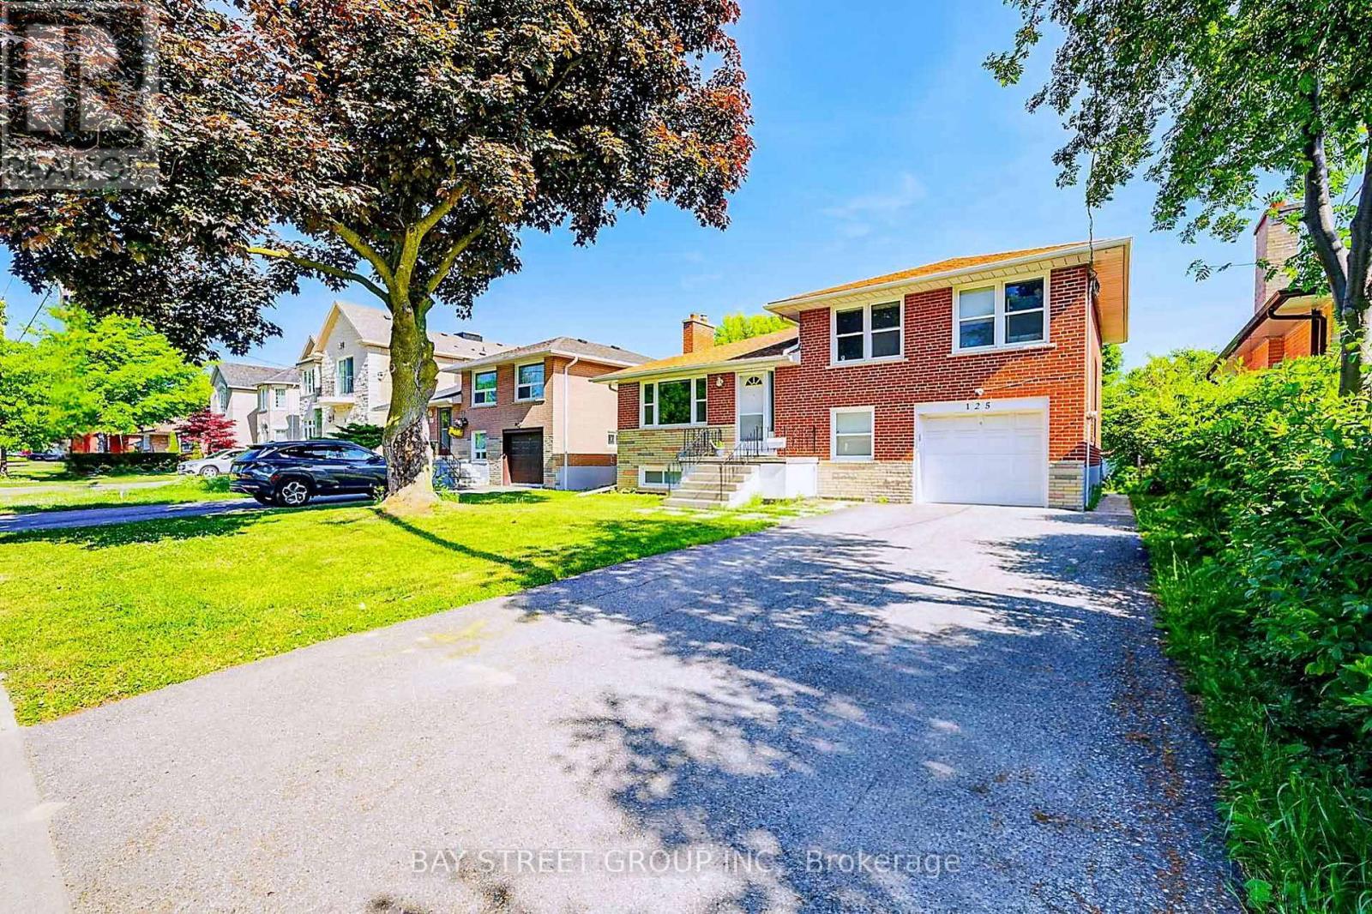
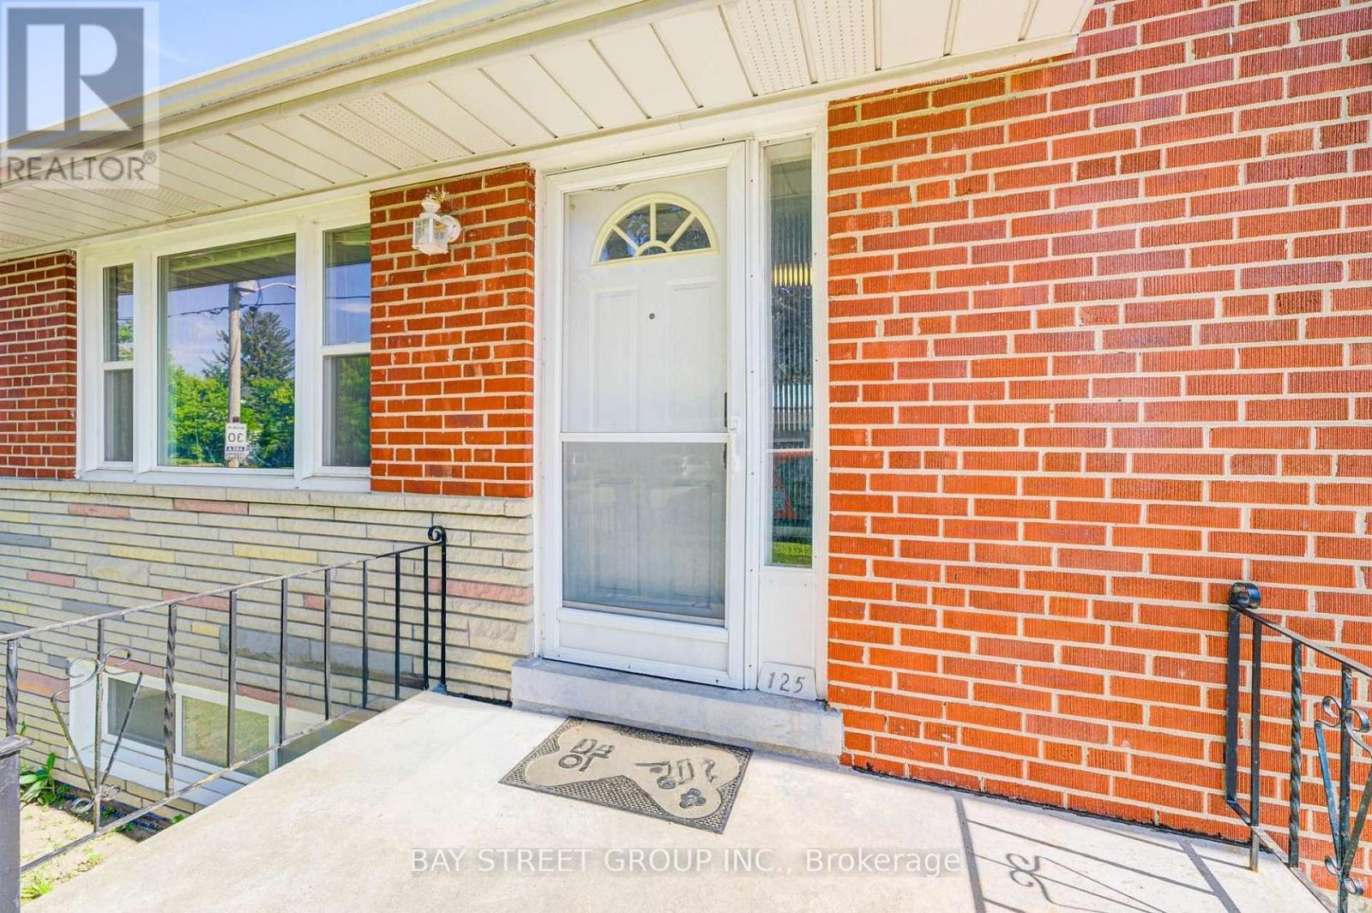
125 Connaught Avenue
Newtonbrook West, Toronto, Ontario M2M1H1
For sale· Added
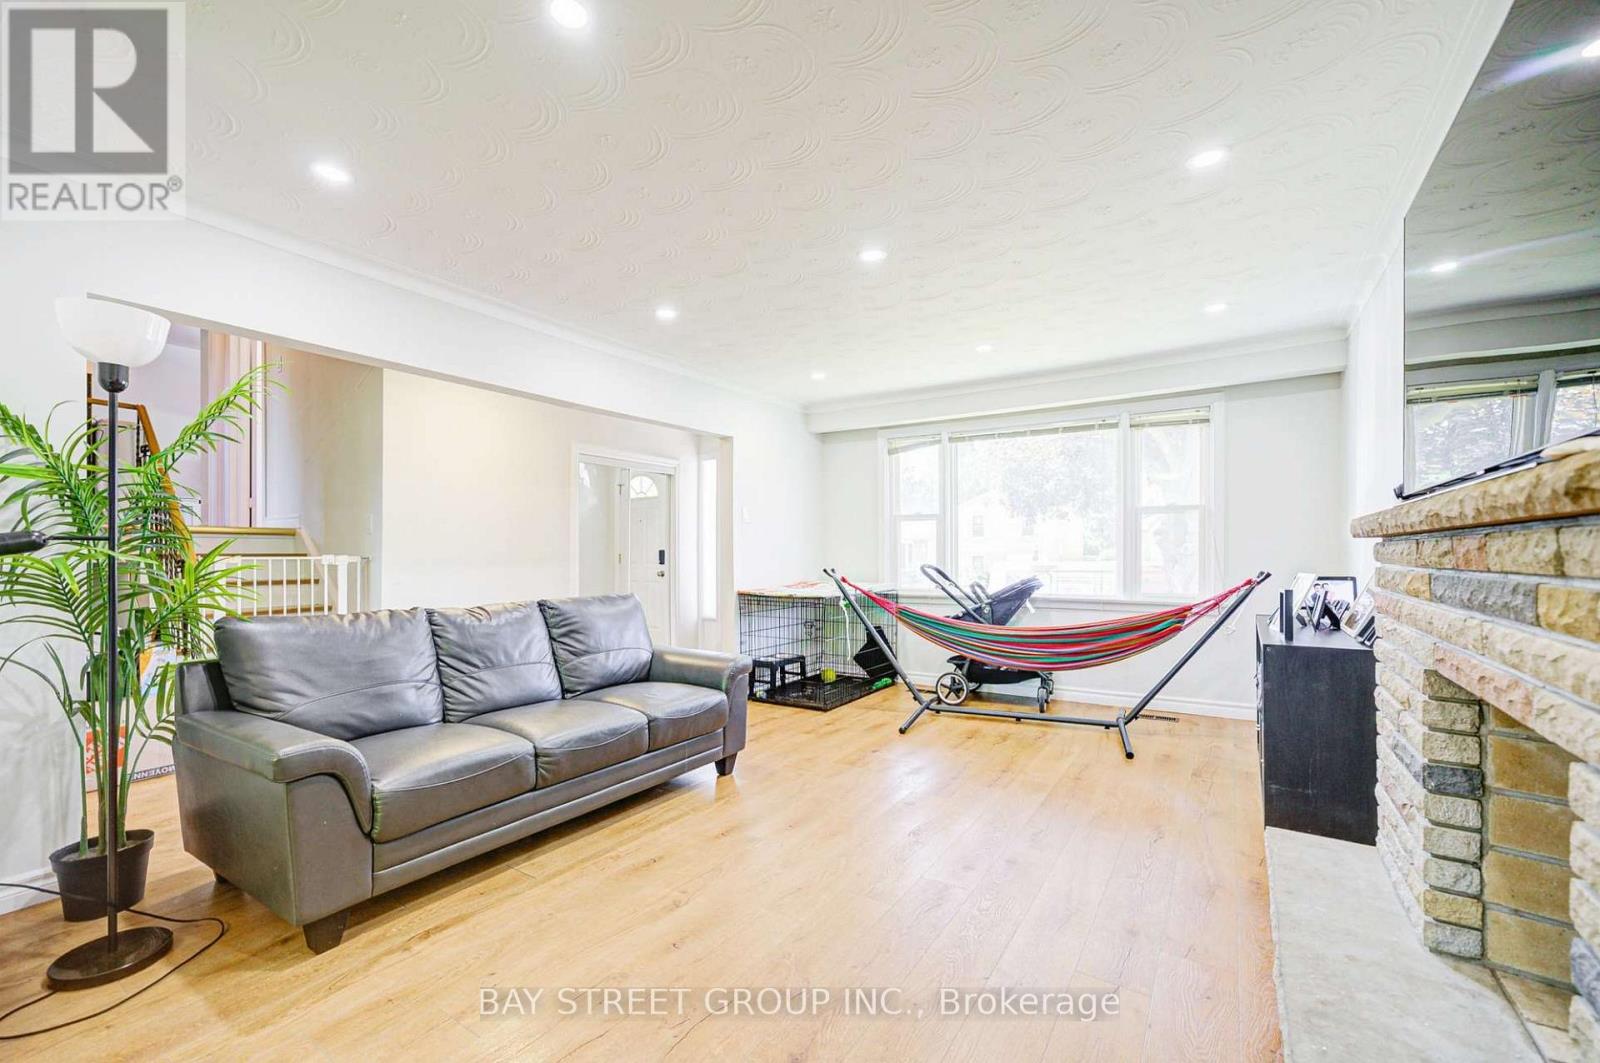
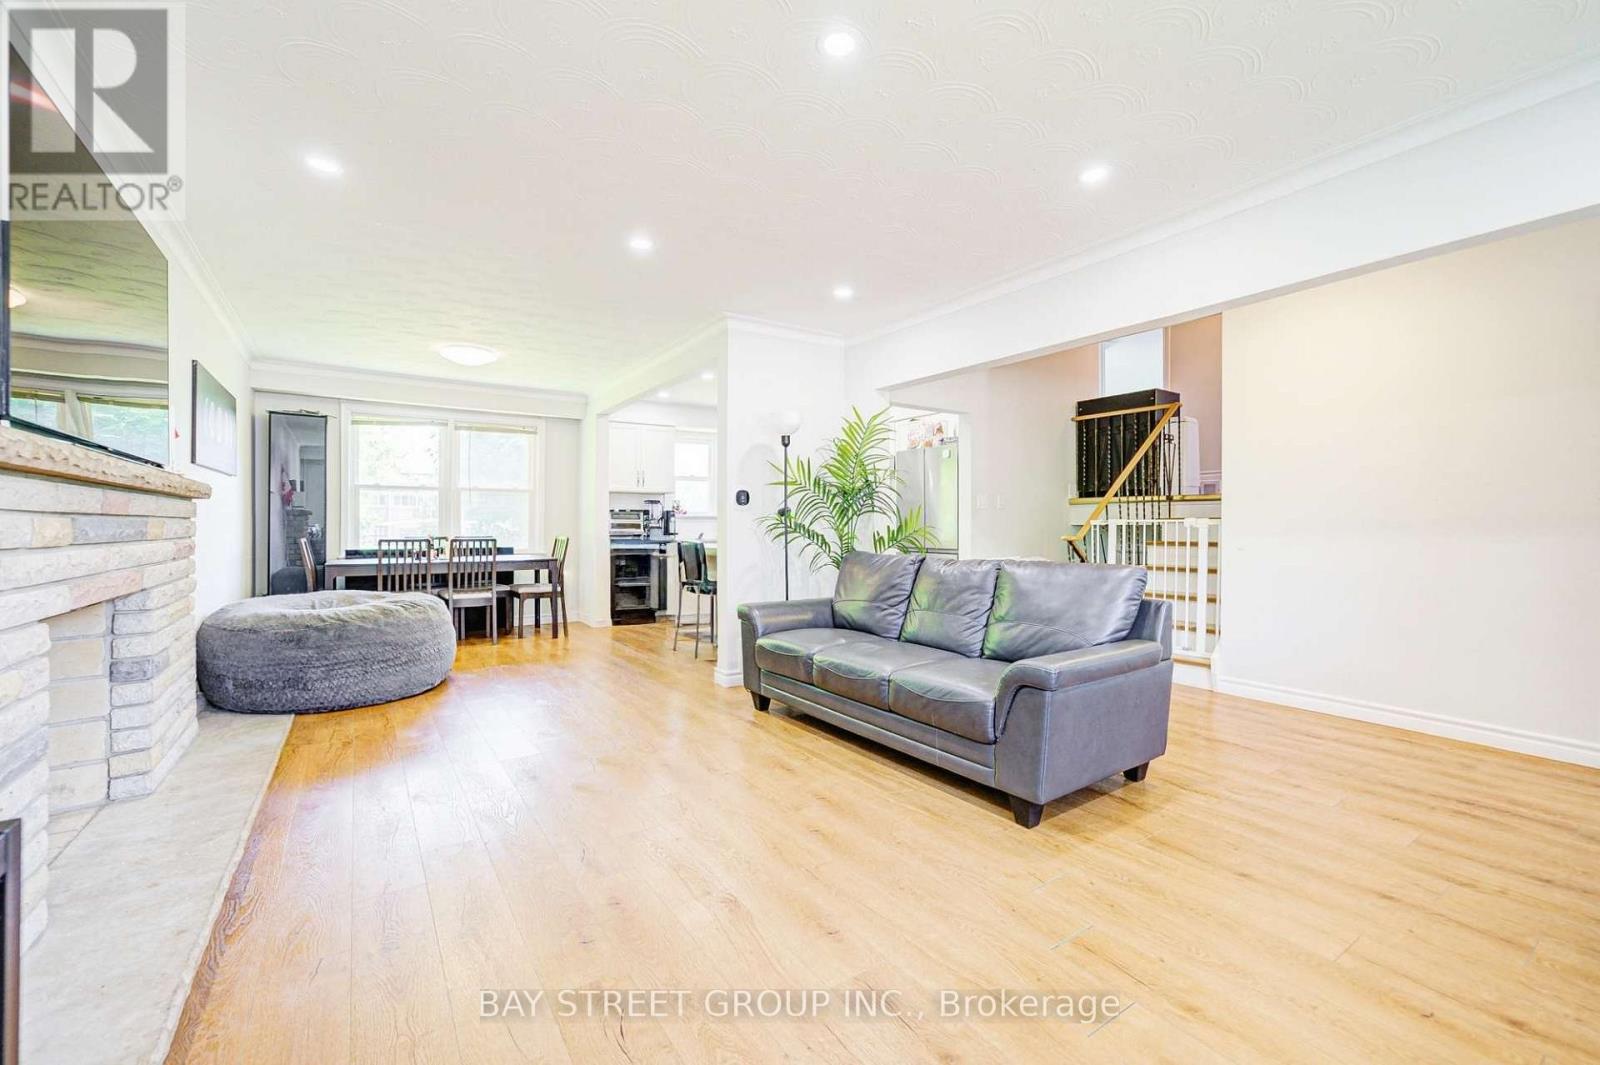
Fully Renovated Sidesplit 4 home with Quality Upgrades Throughout. Basement and Ground-Level Areas Renovated in 2021, self contained with seperated entrance. The Ground Floor Features an Enlarged Bedroom, Thoughtfully Expanded into the Former Garage Space, Offering a Spacious and Flexible Layout, Ideal for Family Living or Multi-Generational Use. Enjoy Peace of Mind with Full Foundation Waterproofing. Currently Tenanted with AAA Tenants Willing to Stay or Vacate. Two laundries, big backyard. Excellent Opportunity for End-Users or Investors. Located Just Minutes from Yonge Street, TTC, Top-Ranked Schools, Parks & Amenities. A Turnkey Home in One of Torontos Most Desirable Communities.
Map data © OpenStreetMap contributors
No open houses are scheduled for this home.
Can't make it? Request a private viewing.
| Living room | Main level | 5.2 x 3.95 m |
| Dining room | Main level | 3.68 x 3.05 m |
| Kitchen | Main level | 3.7 x 3.33 m |
| Primary Bedroom | Upper Level | 3.97 x 3.7 m |
| Bedroom 2 | Upper Level | 4.21 x 3.05 m |
| Bedroom 3 | Upper Level | 3.35 x 4.57 m |
| Bedroom 4 | Ground level | 3.05 x 3.66 m |
| Bedroom 5 | Ground level | 2.74 x 2.52 m |
| Kitchen | Basement | 1.83 x 3.05 m |
| Bedroom | Basement | 3.05 x 3.66 m |