
 For rent 50
$2,200/mo
1 bed1 bath500–599 sq ft
66 Forest Manor Road #1204
Henry Farm, Toronto
1 month agoMLS® C13755806
HOMELIFE LANDMARK REALTY INC.
125 Peter Street #606
Waterfront Communities C1, Toronto, Ontario M5B0B1
For rent· Added
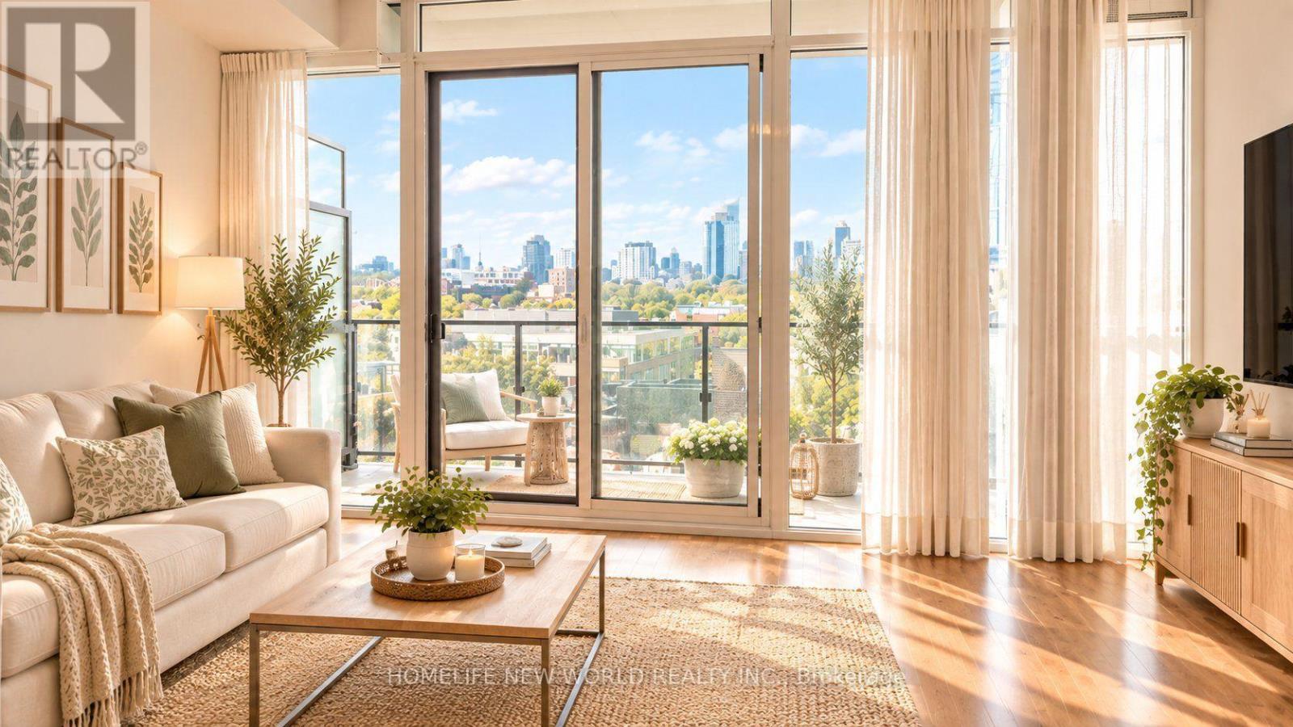
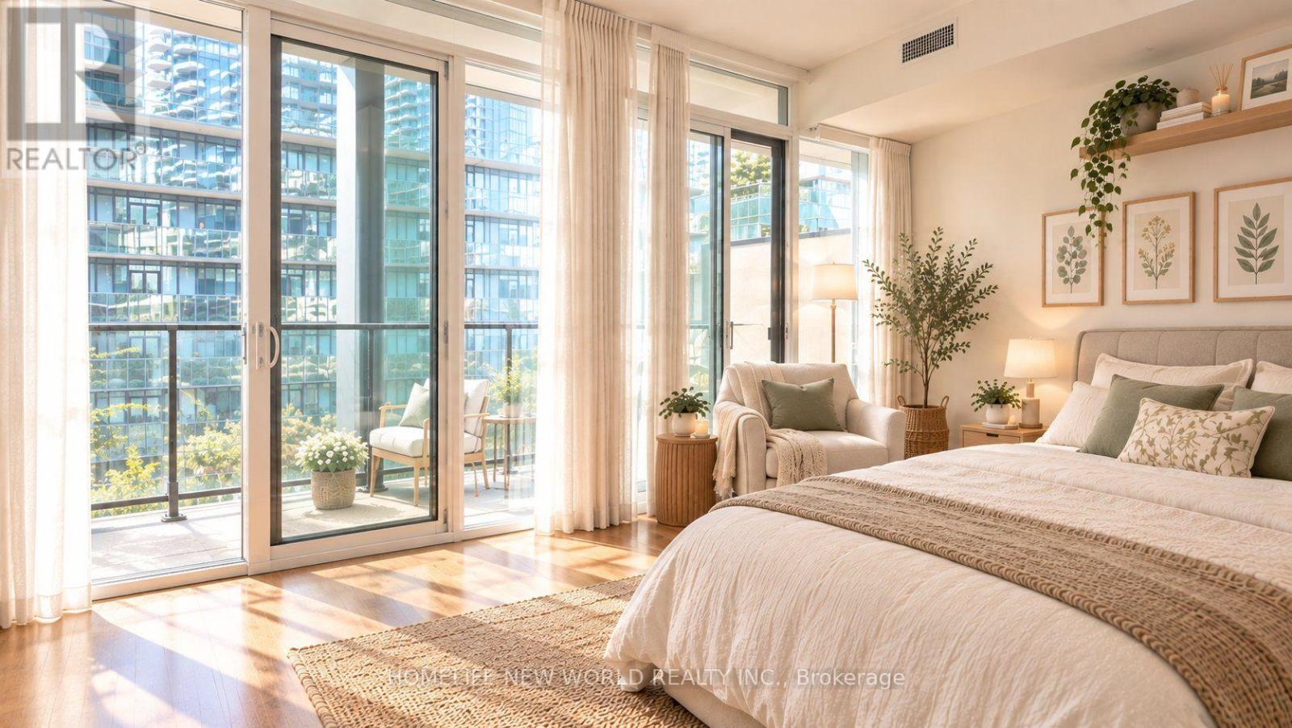
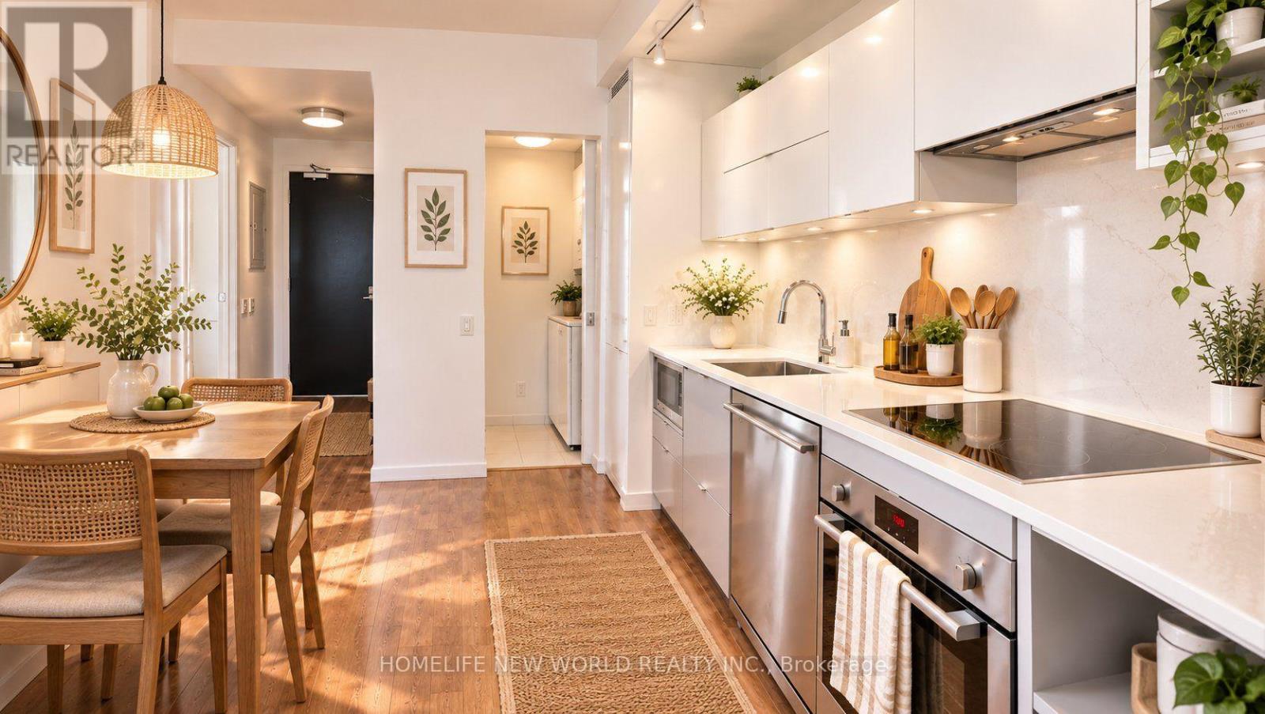
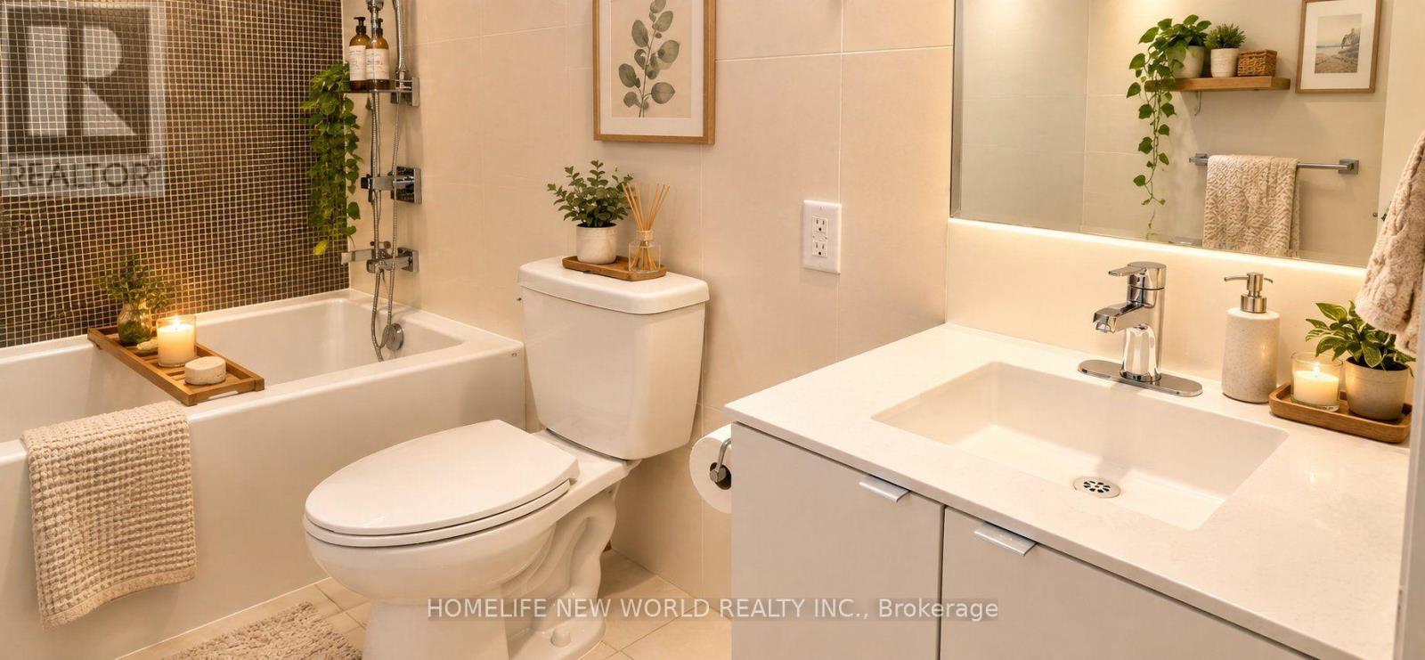
Morden Designed Suite Condos. With City Views. 1 Bedroom + 1 Den W/ Door, Open Concept Designed 9' Ceilings, Floor-To-Ceiling Windows, Wide oversized terrace. Den is ideal for the perfect home office or an extra room. B/I Fridge, SS Stove, SS Dishwasher, Microwave, Quartz Countertops, Washer/Dryer & Window Coverings. Building Amenities: 24 Hr Concierge, Rooftop Terrace W/ Bbq's, Gym, Party Room, Theatre & Yoga Studio. World class amenities and just steps to city market grocery store, TTC, shopping, Walk To Osgood Subway Station, Financial District, Tiff Building, Roy Thompson Hall, Scotiabank Theatre, Hospitals, Excellent Restaurants, Sports Venues, Cafe's, Shops & Much More.
Map data © OpenStreetMap contributors
No open houses are scheduled for this home.
Can't make it? Request a private viewing.
| Living room | Flat | 3.4 x 3.2 m |
| Dining room | Flat | 3.4 x 3.2 m |
| Kitchen | Flat | 3.4 x 2.75 m |
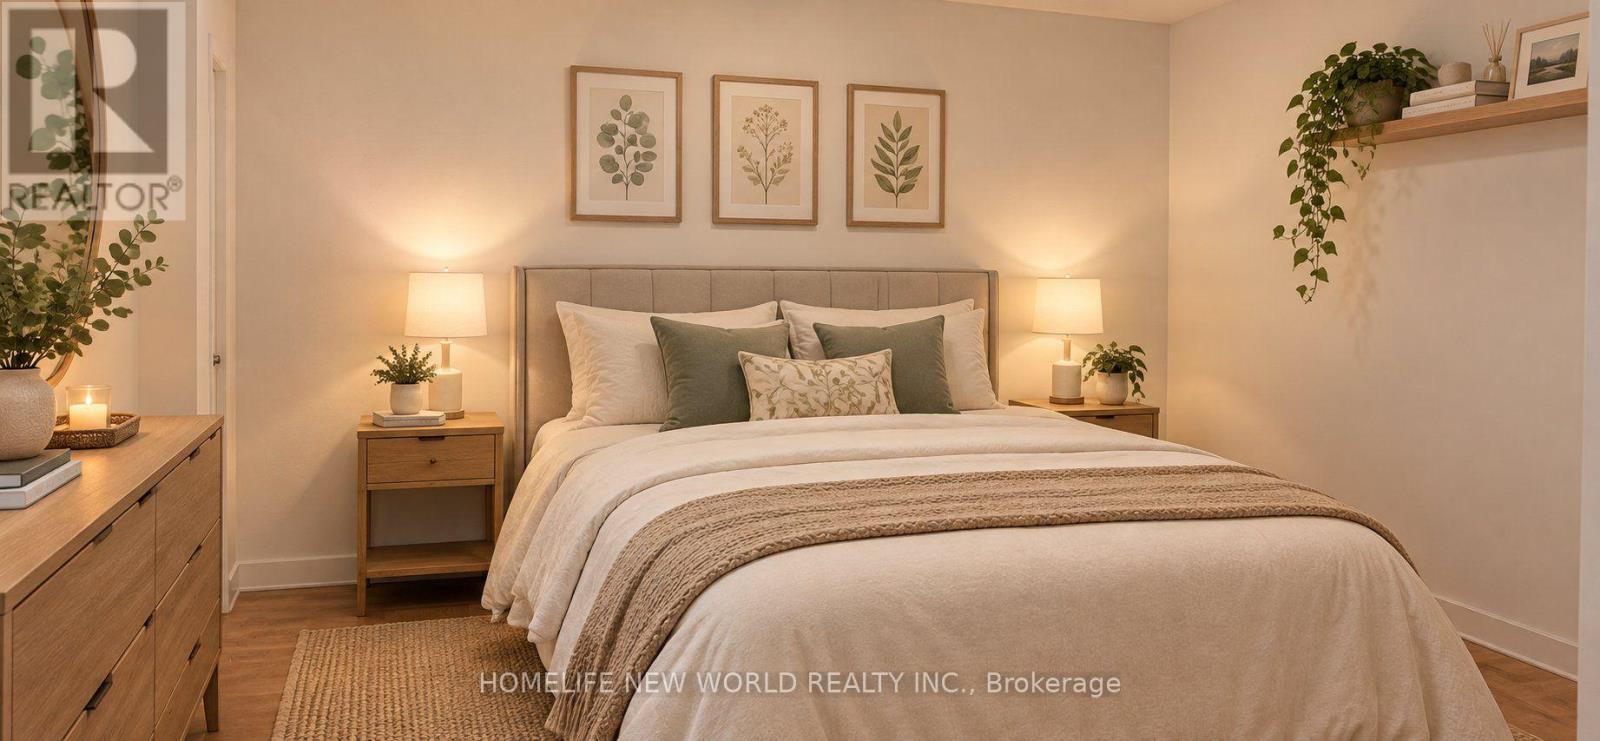
| Primary Bedroom | Flat | 3.4 x 2.75 m |
| Den | Flat | 2.75 x 2.75 m |




