
 For rent 50
$3,500/mo
3+1 bed4 bath1,100–1,500 sq ft
34 Blue Anchor Trail
Rouge E10, Toronto
1 month agoMLS® E13750968
RE/MAX CROSSROADS REALTY INC.
1254 Davenport Road #4
Corso Italia-Davenport, Toronto, Ontario M6H2G9
For rent· Added
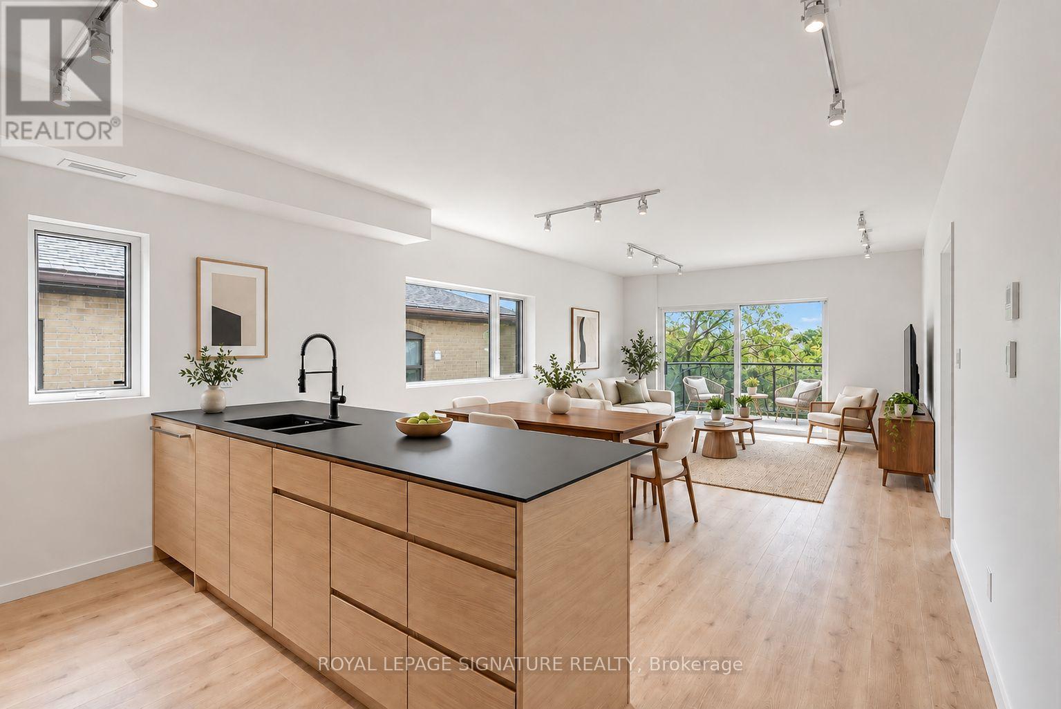
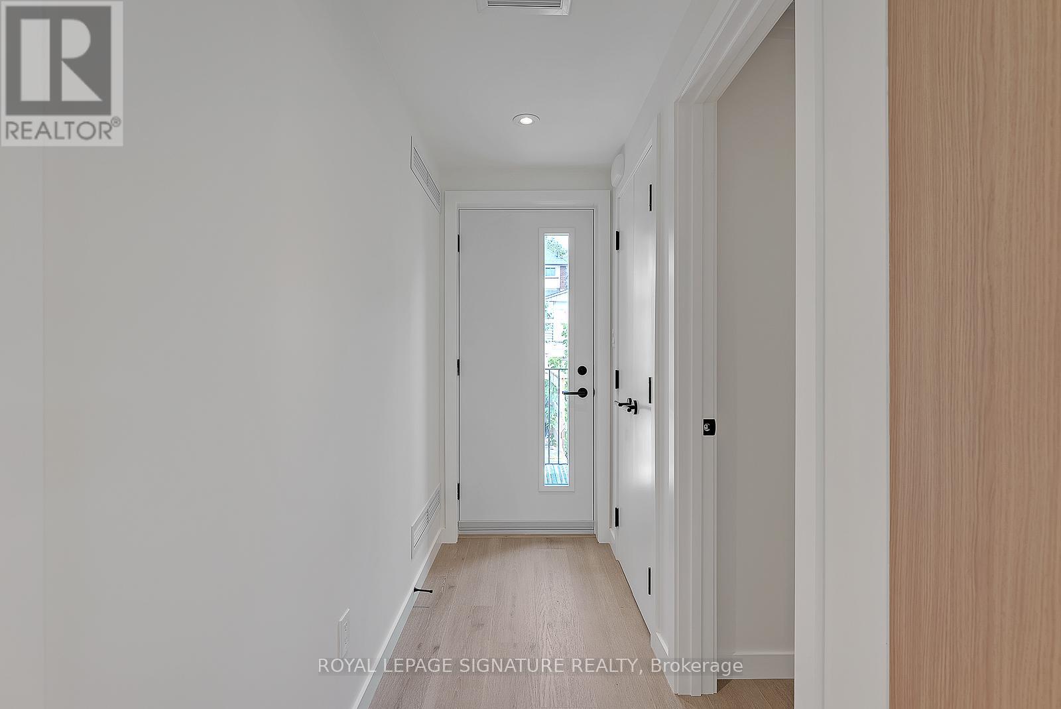
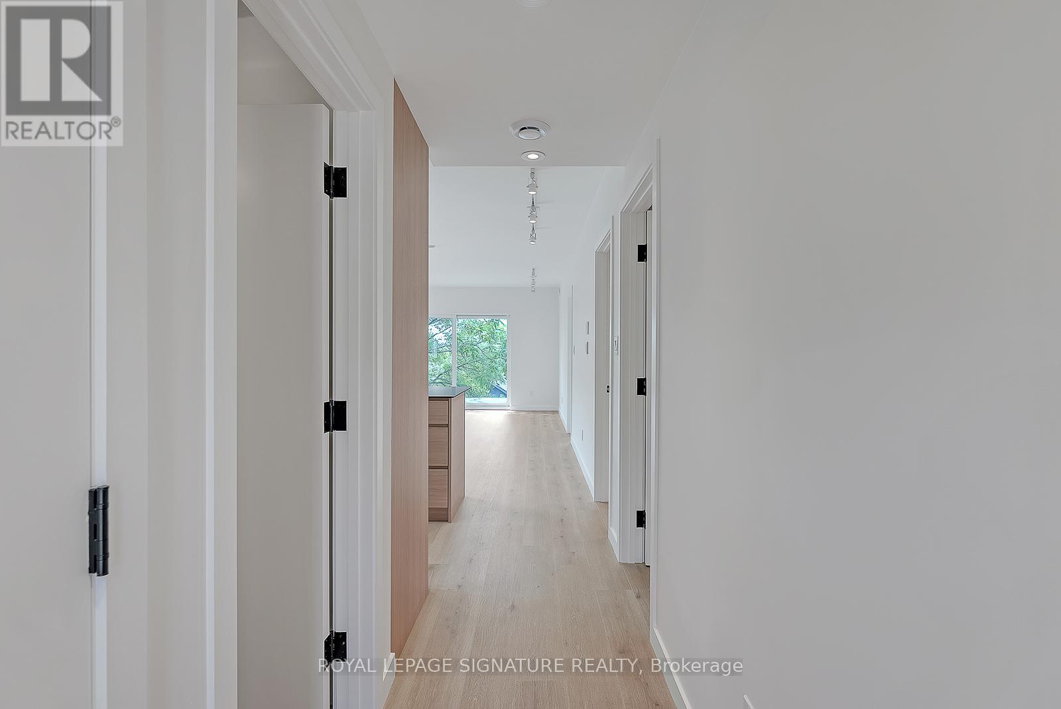
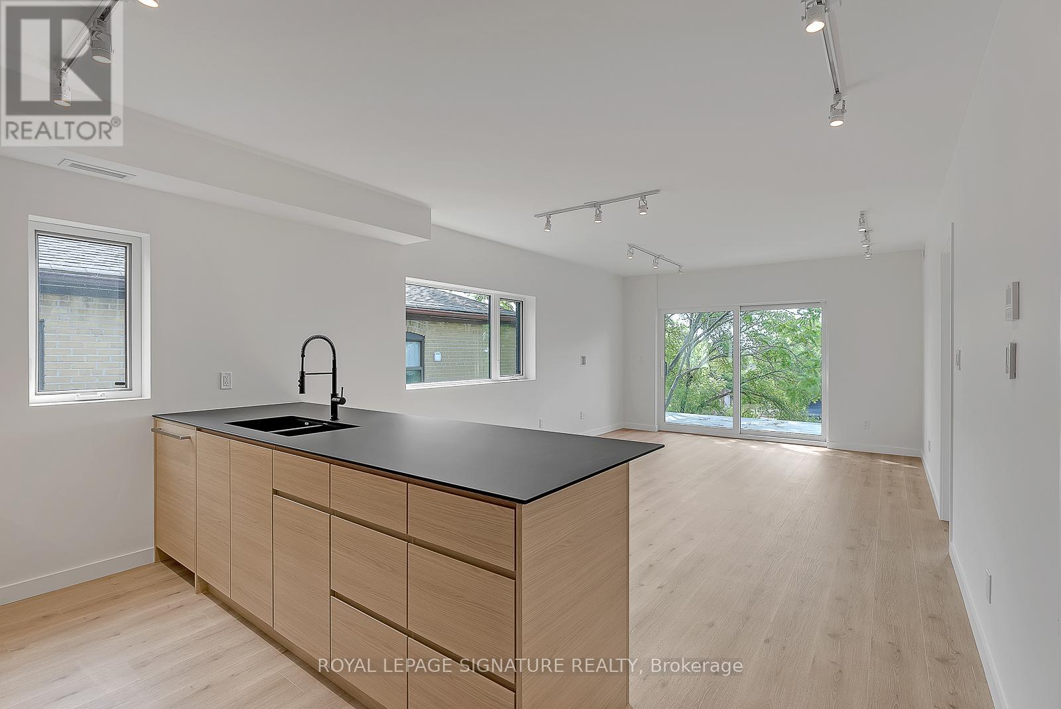
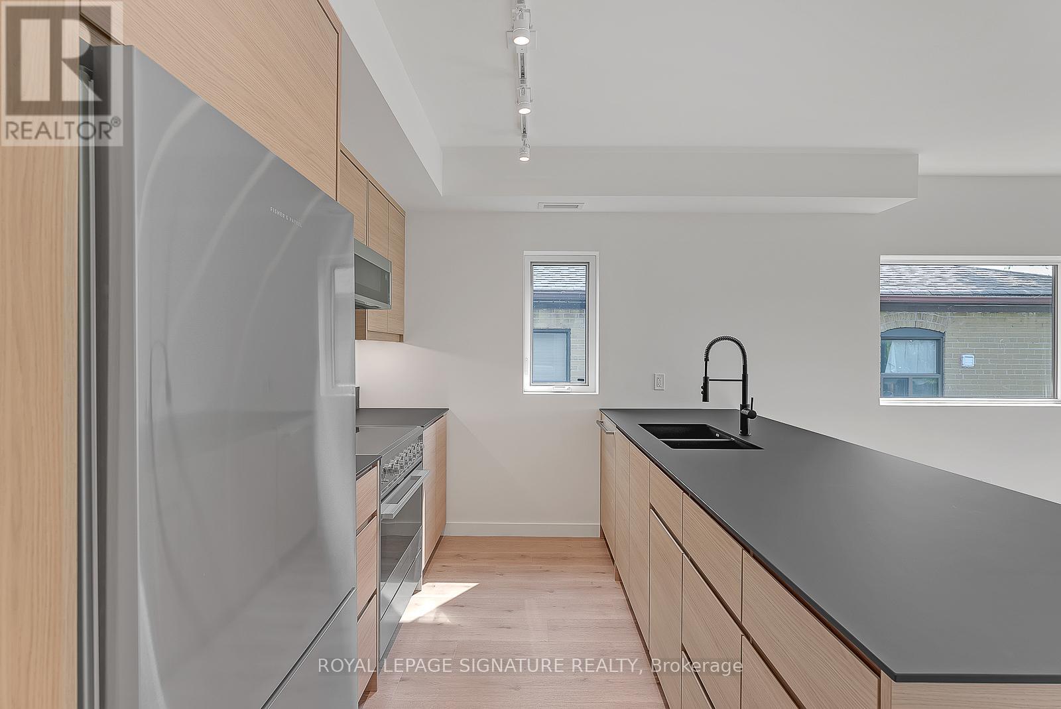
Modern Loft Living on Davenport Ave! Welcome to Studio 4, a sun-soaked 2 bed, 2 bath luxury corner loft with designer finishes, professionally insulated for soundproofing. A private entrance leads to a long, open-concept living/dining space with a built-in TV mount, floor-to-ceiling windows, a bonus highlight window, track lighting, and a walk-out to a private 106+ sq ft terrace. The European-inspired kitchen features stainless steel Fisher & Paykel appliances, Fenix counters, an expansive breakfast bar, a custom backsplash, and plenty of storage. The primary suite offers a mirrored double closet with built-ins, a floor-to-ceiling window, and a 3-piece spa-like ensuite. The second bedroom, also with a mirrored double closet with built-ins and a window, is ideal as a guest bedroom, office, or gym. The guest 3-piece bath is just as luxurious as the first. Enjoy an ensuite laundry room with storage space, plus a bonus front entrance balcony. Includes 1 bike rack.
Map data © OpenStreetMap contributors
No open houses are scheduled for this home.
Can't make it? Request a private viewing.
| Living room | Main level | 6.02 x 3.94 m |
| Dining room | Main level | 6.02 x 3.94 m |
| Kitchen | Main level | 2.82 x 2.64 m |
| Primary Bedroom | Main level | 3.07 x 2.87 m |
| Bedroom 2 | Main level | 2.84 x 2.77 m |
| Foyer | Main level | 0 x 0 m |




