
 For sale 50
$750,000
3 bed3 bath1,600–1,799 sq ft
10 Torresdale Avenue #1408
Westminster-Branson, Toronto
1 month agoMLS® C13681732
RE/MAX PRIME PROPERTIES - UNIQUE GROUP
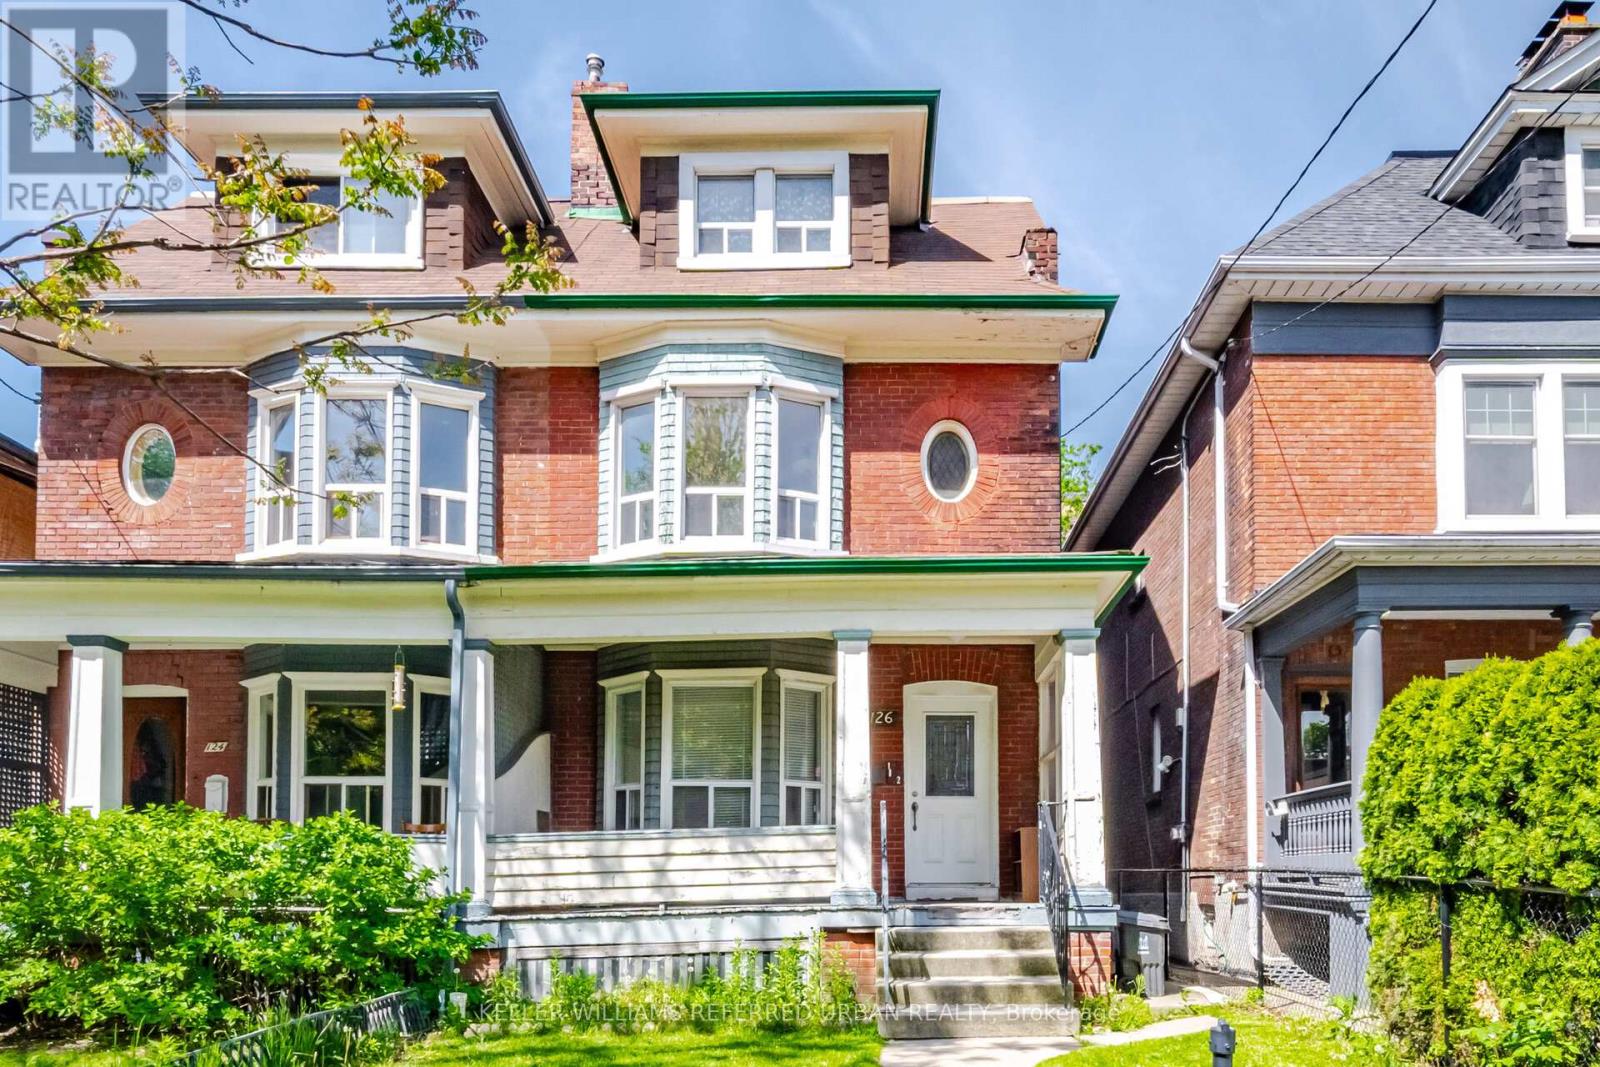
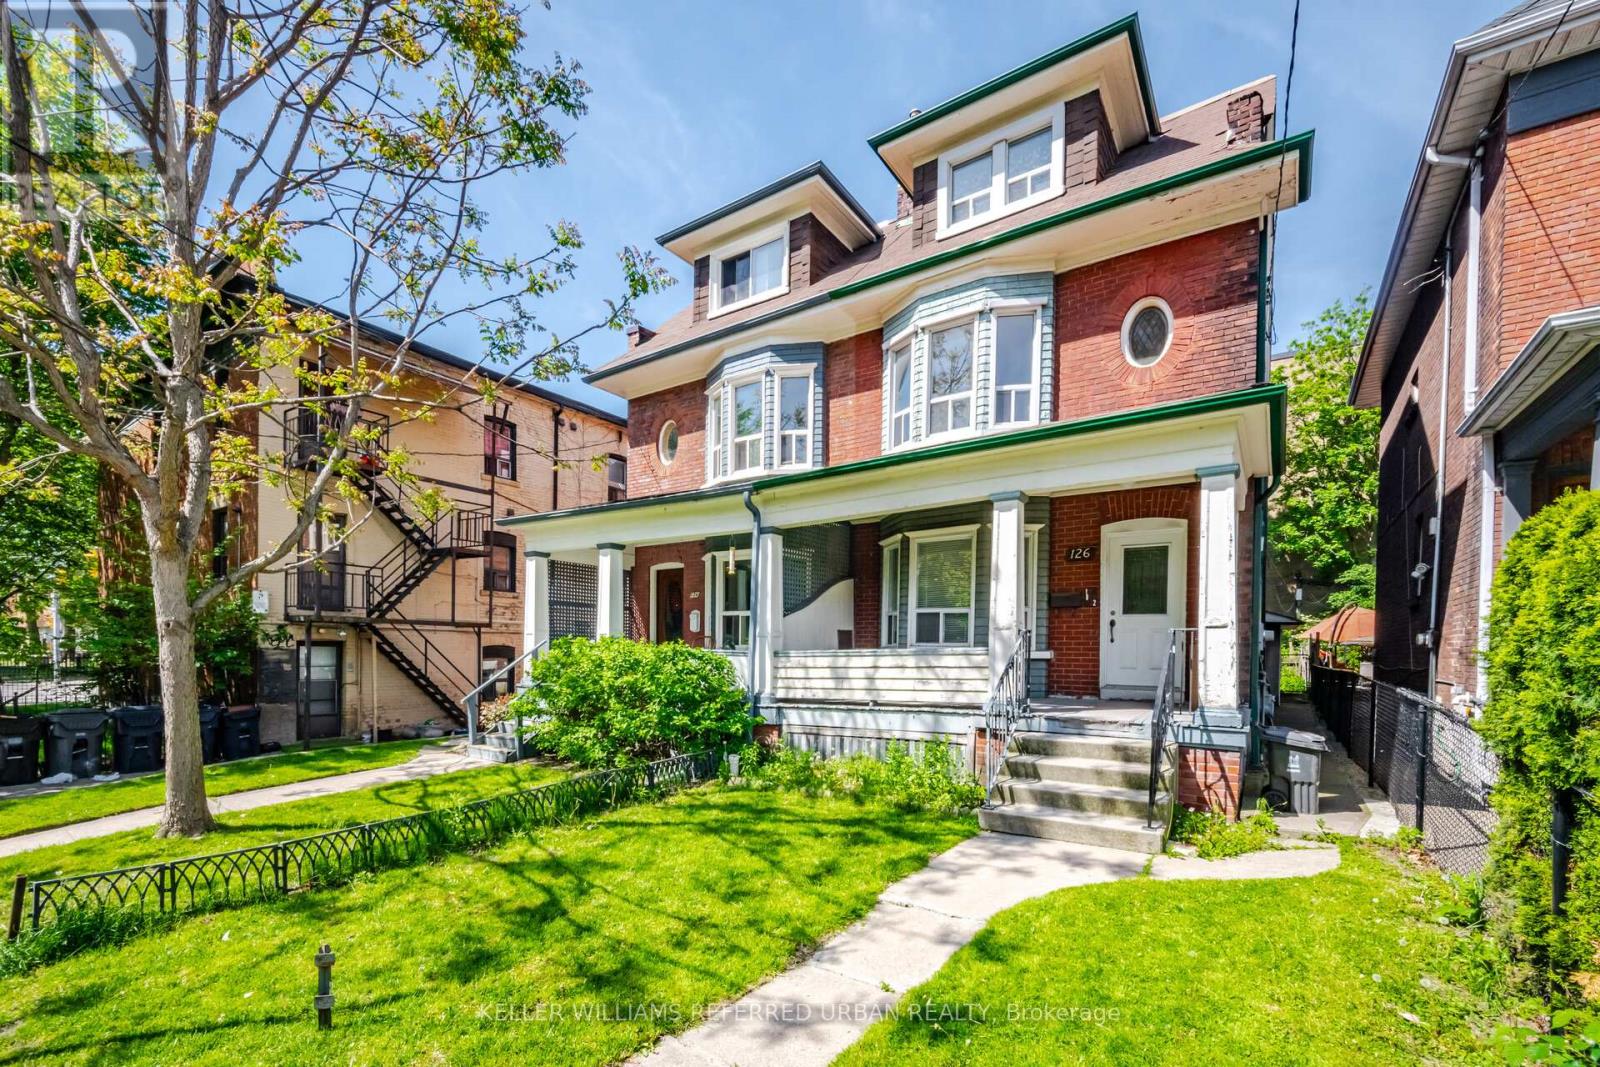
126 Close Avenue
South Parkdale, Toronto, Ontario M6K2V5
For sale· Added
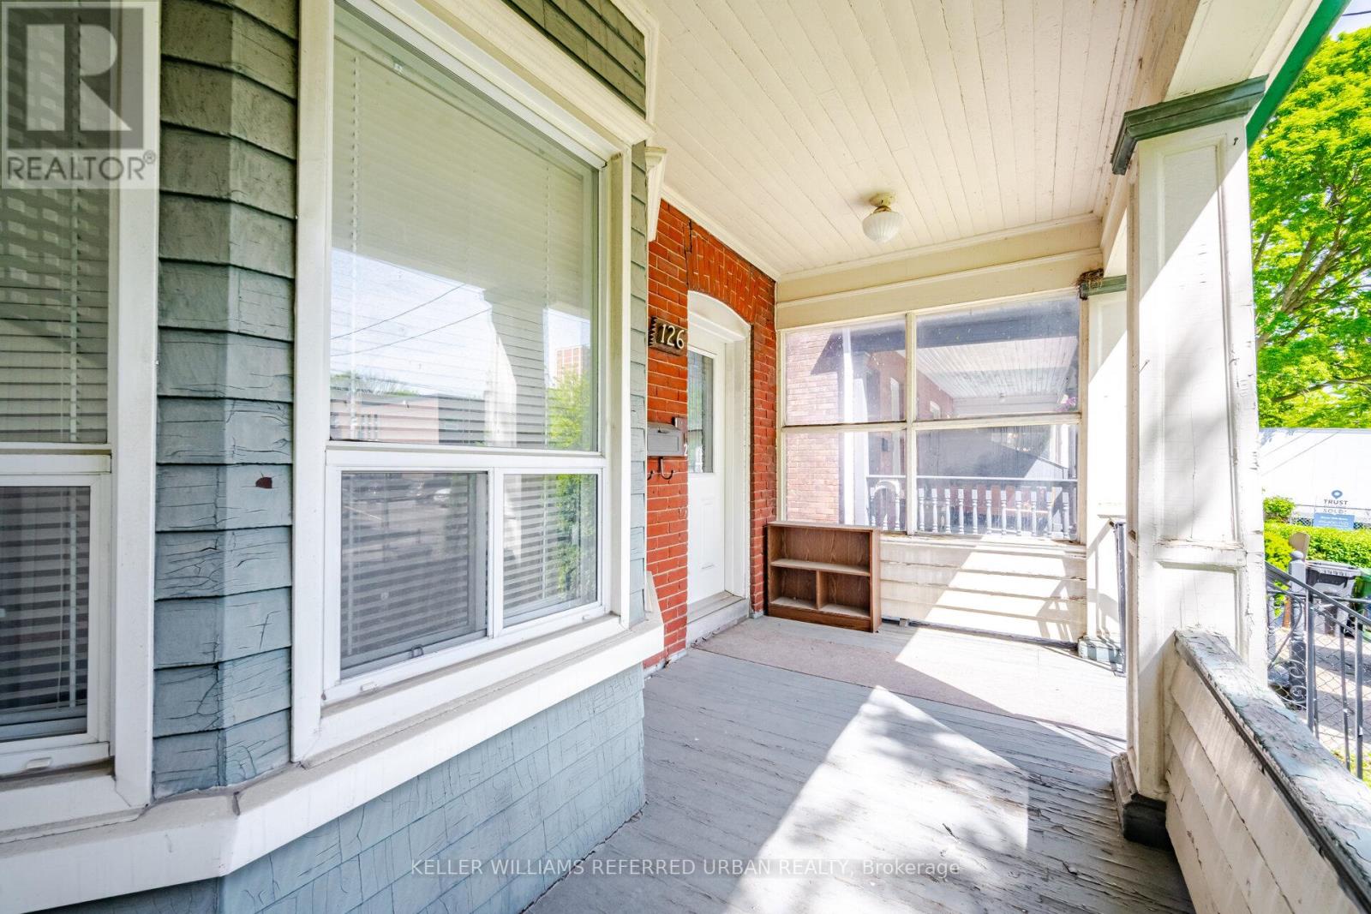
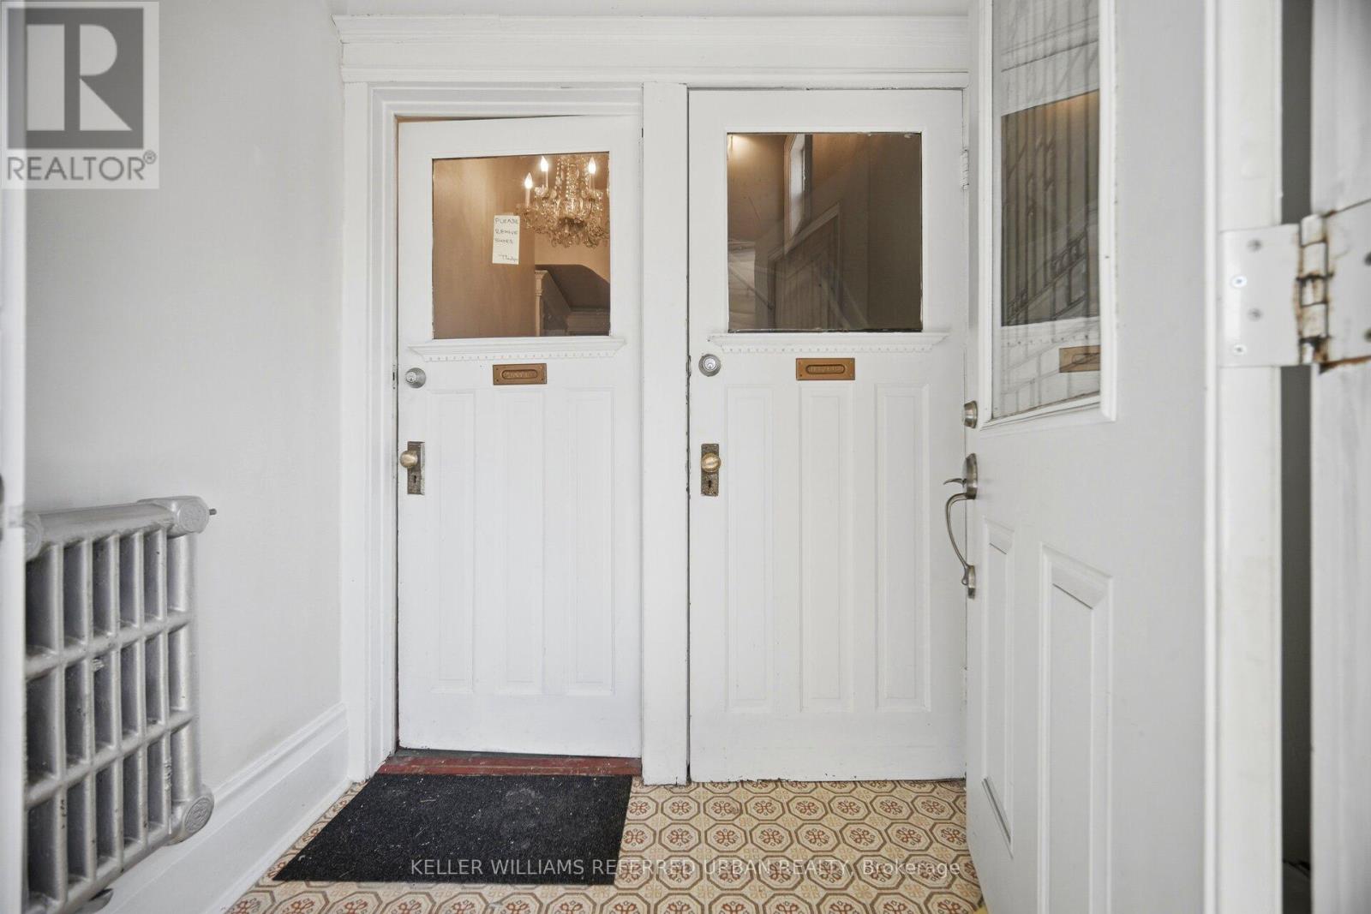
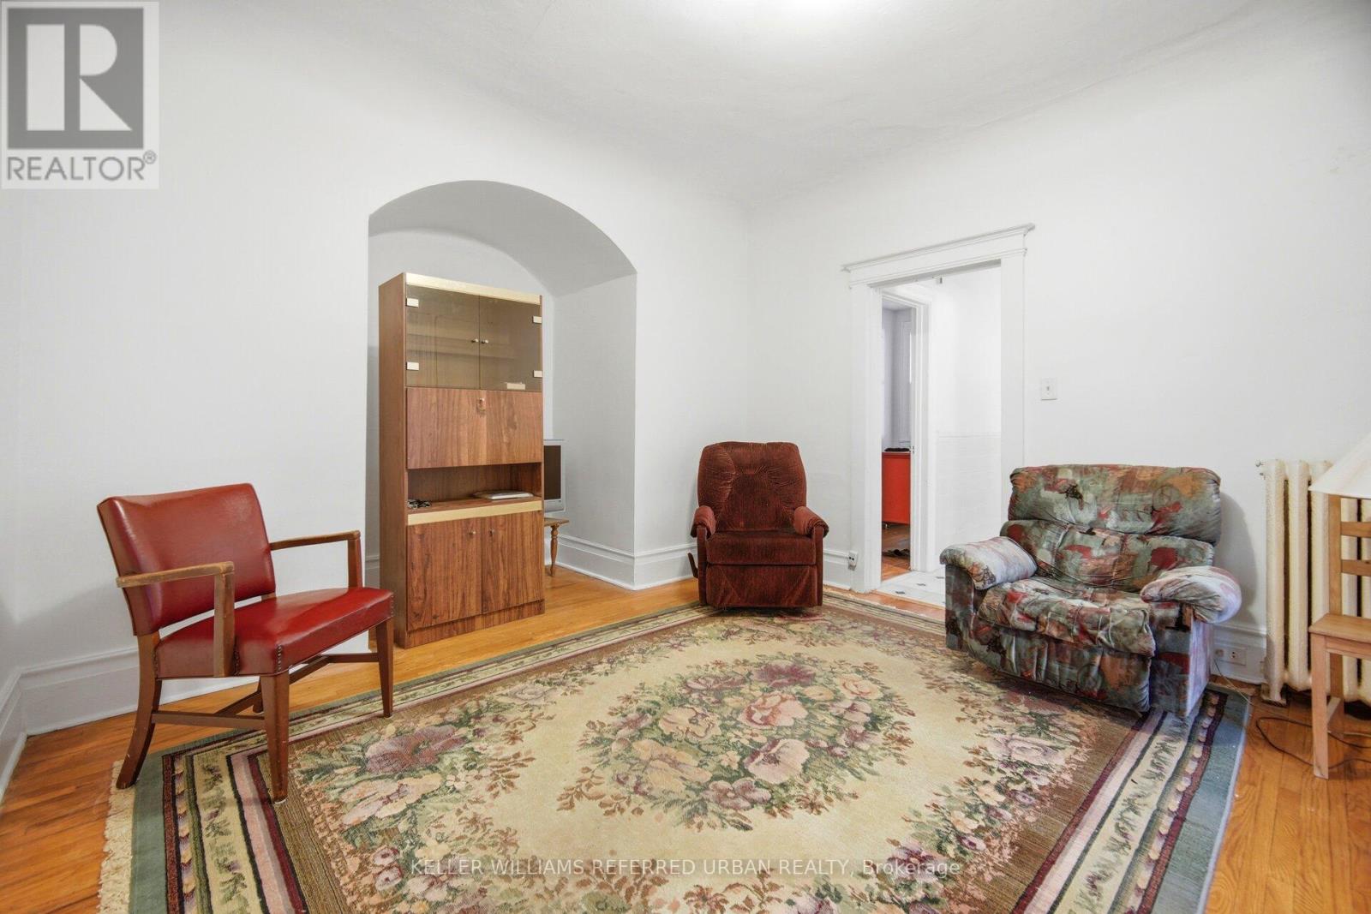
Bring your vision to one of the city's most coveted neighbourhoods. Rich in character, and scale with over 2500 sq' above grade. Whether reimagined as a sophisticated single-family residence, a thoughtfully updated duplex, or a high-performing income property, this property has excellent potential. Currently configured as two self-contained suites, the upper residence spans two levels and features three generous bedrooms alongside a bright, airy living space. The main-floor suite offers two well-proportioned bedrooms, high ceilings, and an efficient layout. Original details and period charm remain throughout, providing an authentic foundation for a modern transformation. Positioned in an exceptionally walkable pocket of the city, you're just steps from beloved cafes, independent boutiques, parks, schools, and transit, with seamless access to the Gardiner for easy commuting.
Map data © OpenStreetMap contributors
No open houses are scheduled for this home.
Can't make it? Request a private viewing.
| Bedroom | Main level | 4.08 x 3.6 m |
| Bedroom | Main level | 4.24 x 2.03 m |
| Foyer | Main level | 1.87 x 1.12 m |
| Kitchen | Second level | 2.97 x 1.9 m |
| Bedroom | Second level | 3.96 x 2.94 m |
| Bedroom | Third level | 5.05 x 3.81 m |
| Dining room | Main level | 4.06 x 3.88 m |
| Living room | Second level | 5 x 3.35 m |
| Dining room | Second level | 3.04 x 2.43 m |
| Living room | Main level | 5.08 x 2.99 m |
| Bedroom | Third level | 3.96 x 2.92 m |
| Sitting room | Second level | 2.94 x 2.26 m |
| Kitchen | Main level | 3.04 x 2.74 m |




