 For sale 50
$1,725,000
3+2 bed3 bath1,100–1,500 sq ft
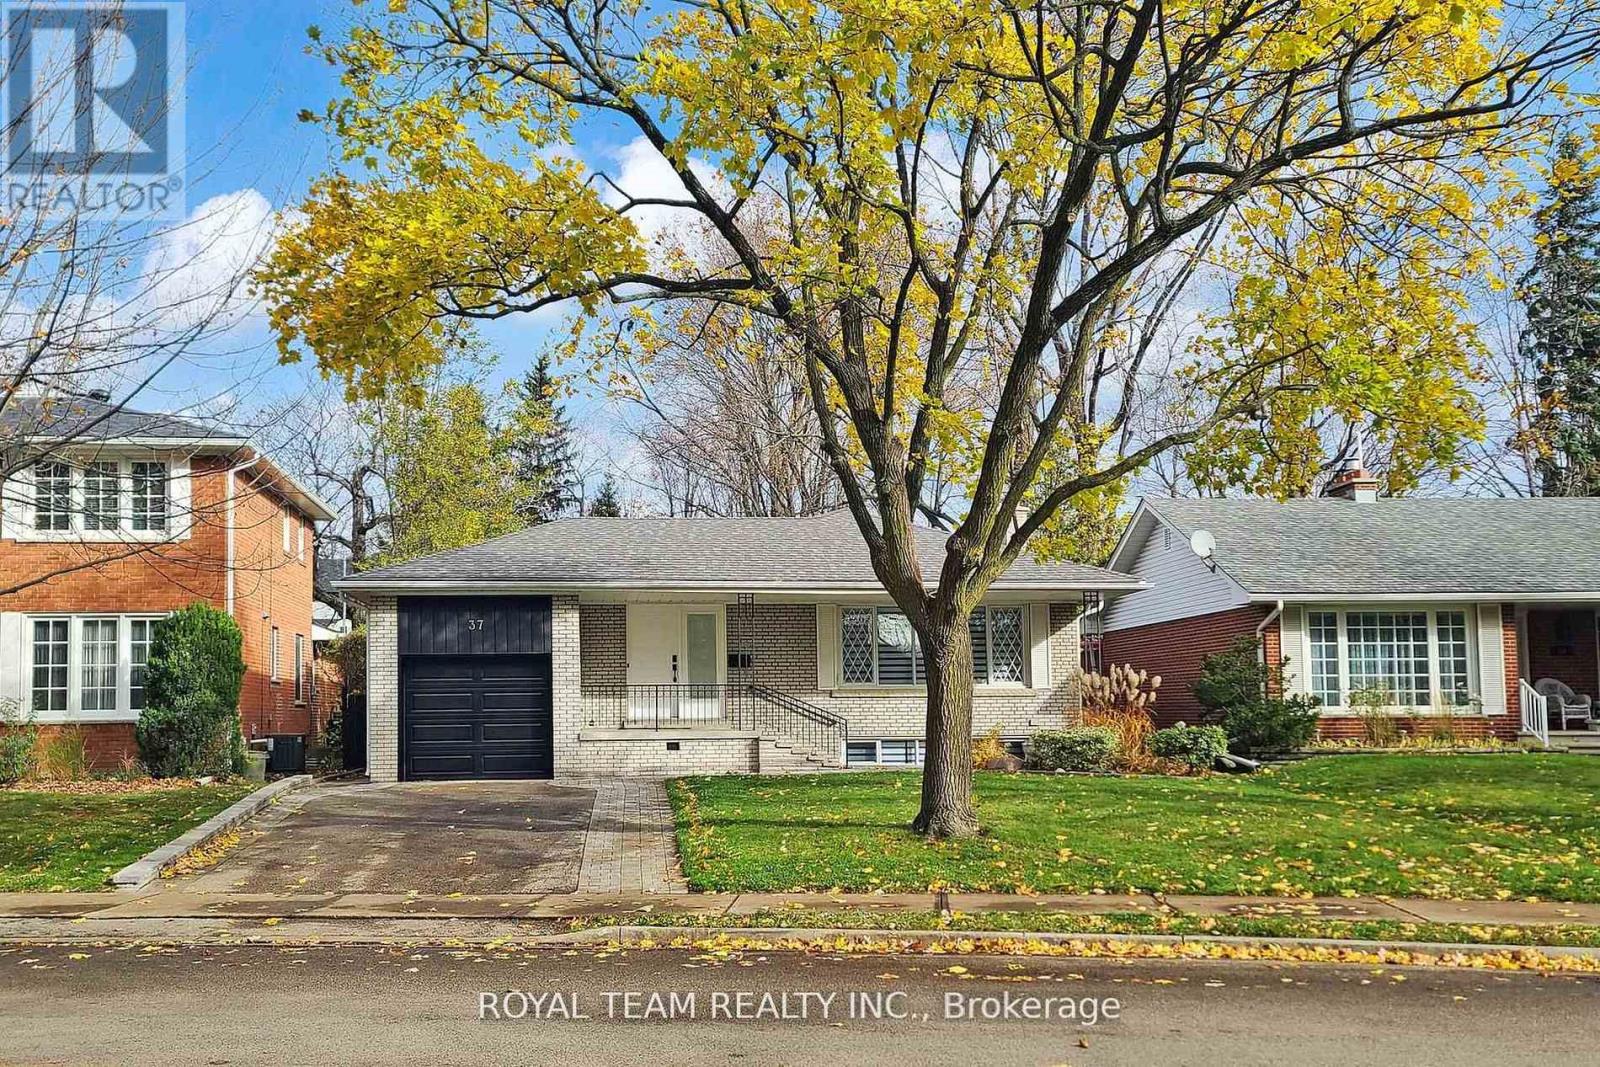
37 Markland Drive
Markland Wood, Toronto
4 months agoMLS® W13288656
ROYAL TEAM REALTY INC.
126 Keewatin Avenue
Mount Pleasant East, Toronto, Ontario M4P1Z8
For sale· Added
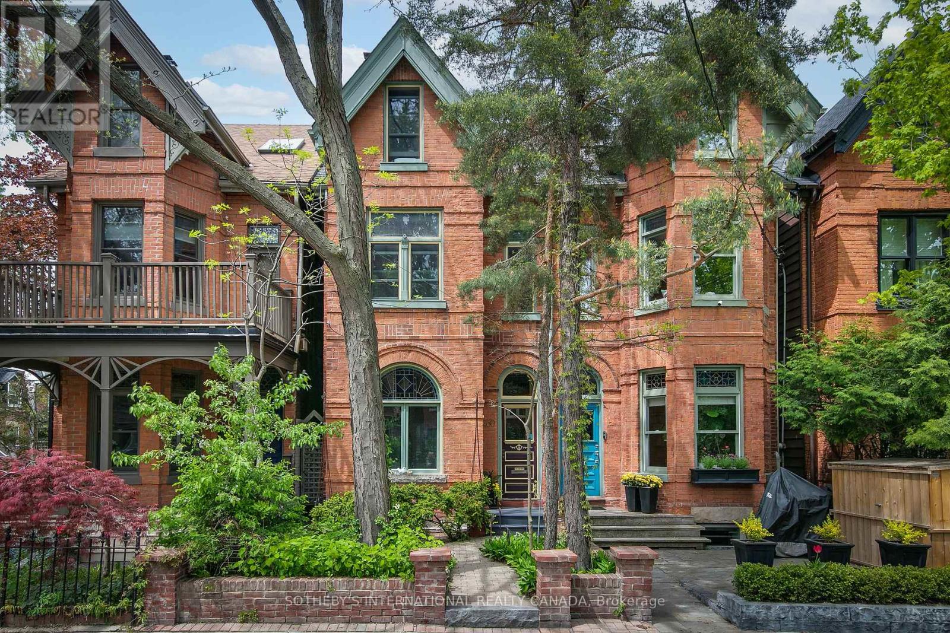
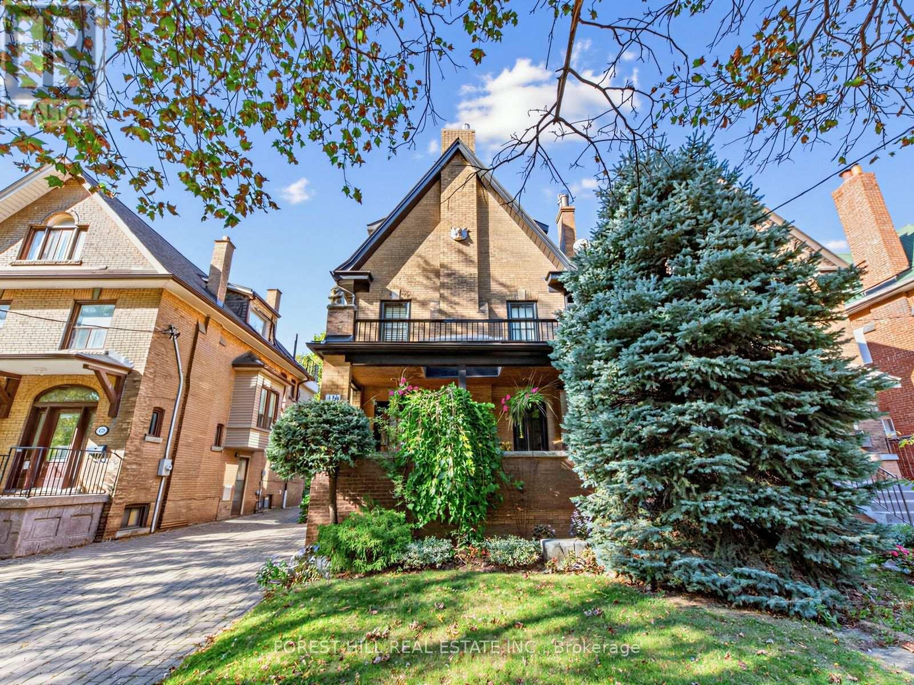
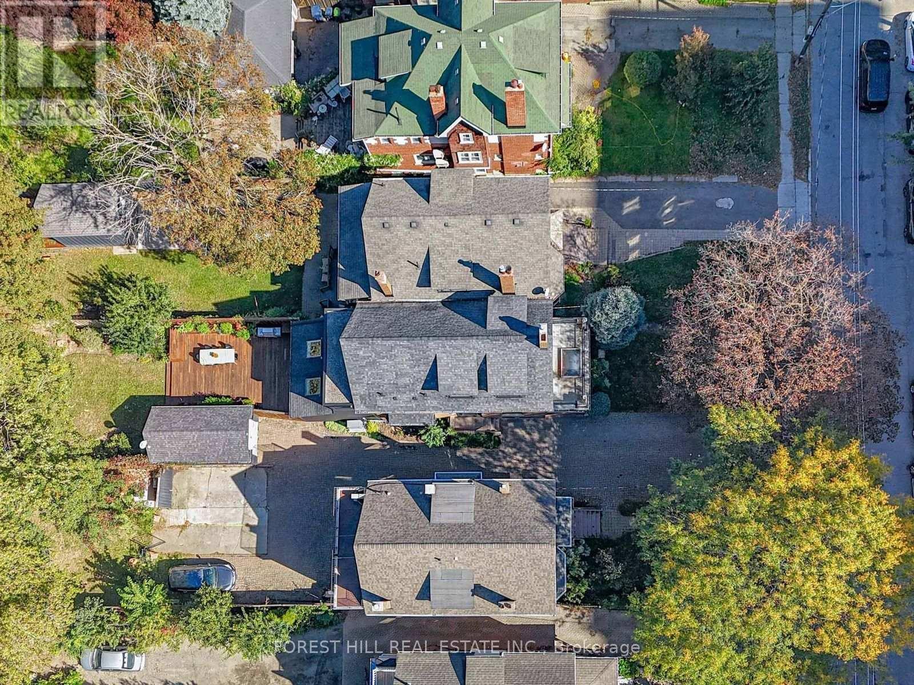
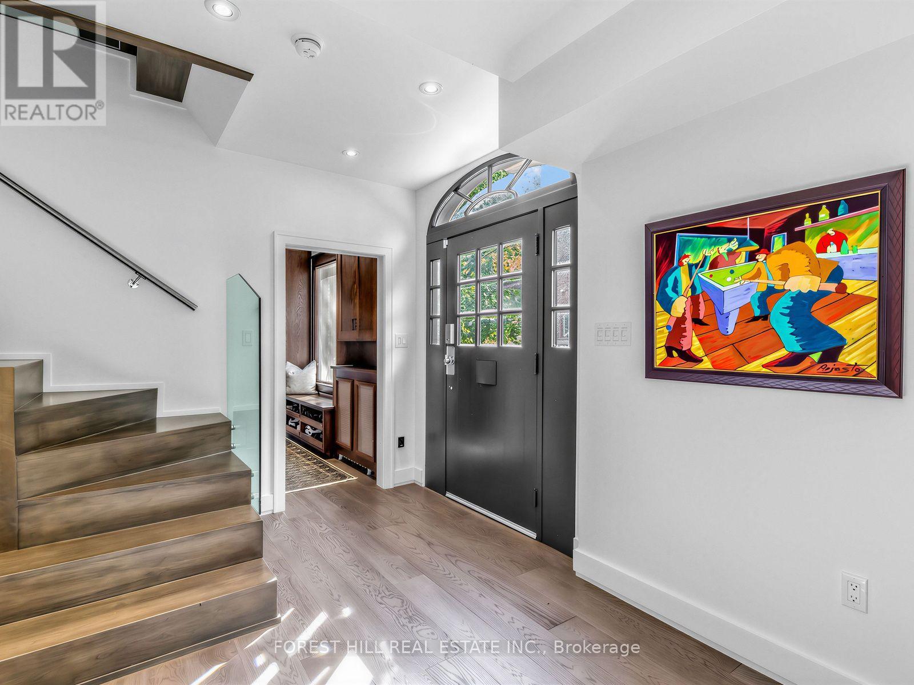
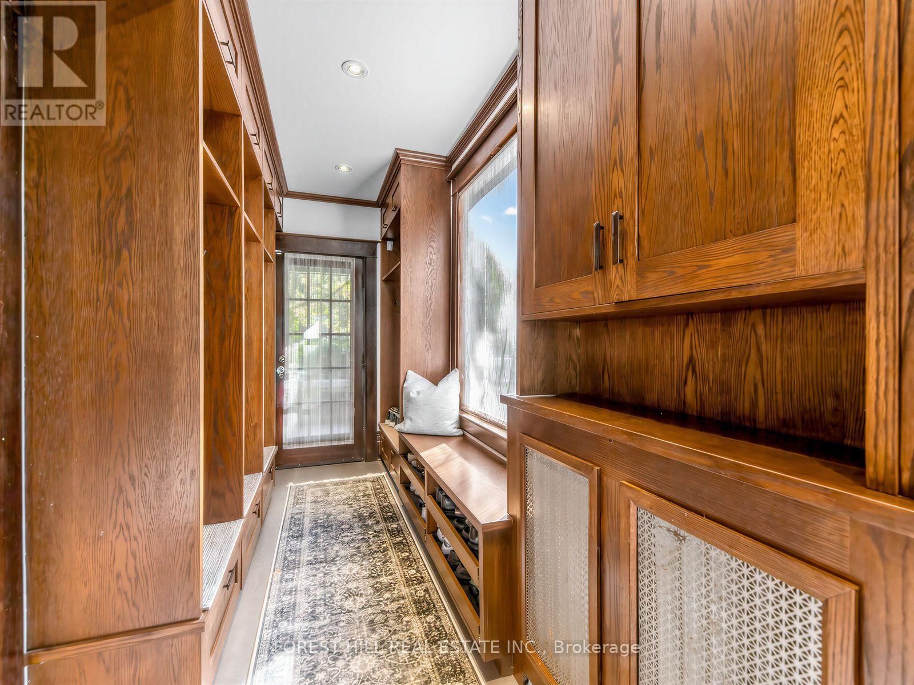
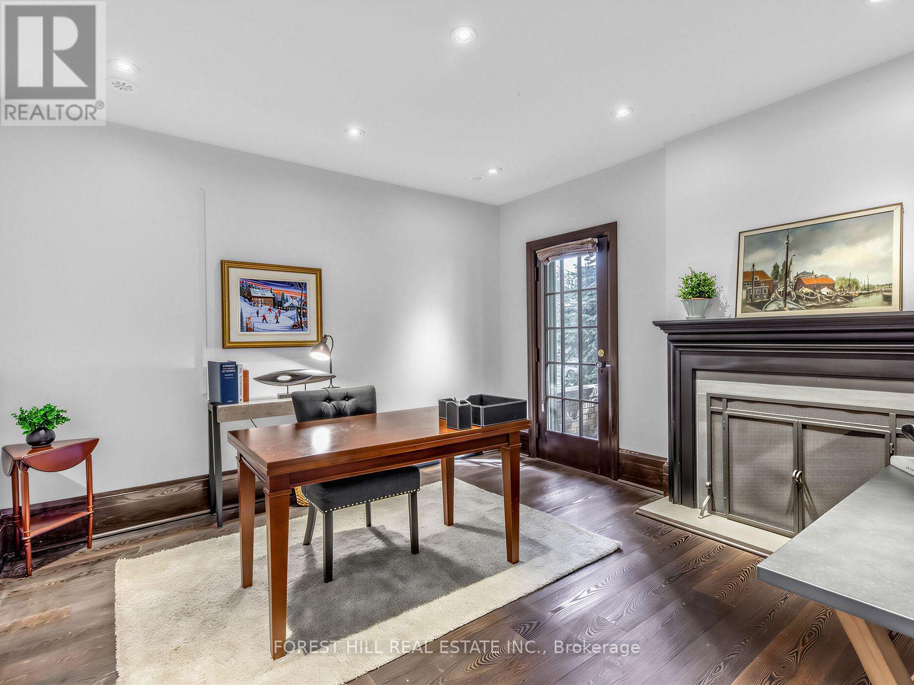
A Rare Opportunity in Sherwood Park! Welcome to 126 Keewatin Ave, a beautifully renovated 3-storey home with exceptional outdoor space and parking, professionally transformed in 2017. Set on a private drive, steps to Yonge & Eglinton, with 5-car parking and a detached garage. The main floor offers engineered hardwood throughout and an open-concept living/dining area for entertaining. Tucked off the living area is a stylish powder room with floating sink and tiled accent walls. The bright eat-in kitchen features custom framed cabinetry, centre island, stainless steel appliances, and granite backsplash. Double glass doors open to an oversized cedar deck overlooking the professionally landscaped garden - a private setting for barbecues, entertaining or relaxing. The custom oak entry offers abundant built-ins, open shelving and a bench, with direct terrace access. The main floor office enjoys terrace access, providing a lovely work from home environment. The second floor features 2 large bedrooms and 2 bathrooms. The Primary suite is a true retreat with custom built-ins in the large walk-in closet, a picture window over the garden with automated blackout curtains, and a luxurious ensuite with soaker tub and separate glass enclosed shower. The versatile second bedroom features a gas fireplace and cherry hardwood floors. The third floor offers two beautiful loft-style bedrooms with soaring beamed ceilings, strip lighting and custom built-ins, one with a striking slate-tile accent wall. The finished basement adds a recreation room with built-in cupboards, cedar closet, dedicated laundry room with sink, and a charming wine room. Character and convenience in equal measure. Come see for yourself what makes this property so special.
Map data © OpenStreetMap contributors
No open houses are scheduled for this home.
Can't make it? Request a private viewing.
| Foyer | Main level | 3.86 x 1.65 m |
| Primary Bedroom | Second level | 4.72 x 3.51 m |
| Bedroom 2 | Second level | 3.81 x 5.54 m |
| Bedroom 3 | Third level | 5.03 x 5.11 m |
| Bedroom 4 | Third level | 3.73 x 5.36 m |
| Recreational, Games room | Lower level | 3.76 x 5.38 m |
| Living room | Main level | 6.4 x 6.32 m |
| Laundry room | Lower level | 4.57 x 2.29 m |
| Dining room | Main level | 6.4 x 6.32 m |
| Kitchen | Main level | 5.18 x 2.74 m |
| Eating area | Main level | 5.18 x 3.05 m |
| Office | Main level | 3.86 x 3.76 m |
| Partial bathroom | Main level | 2.64 x 0.91 m |