 For sale 50
$1,299,000
4+2 bed5 bath1,500–2,000 sq ft
32 Cliffcrest Drive
Cliffcrest, Toronto
1 month agoMLS® E13766360
ROYAL LEPAGE SIGNATURE REALTY
37 Markland Drive
Markland Wood, Toronto, Ontario M9C1M9
For sale· Added
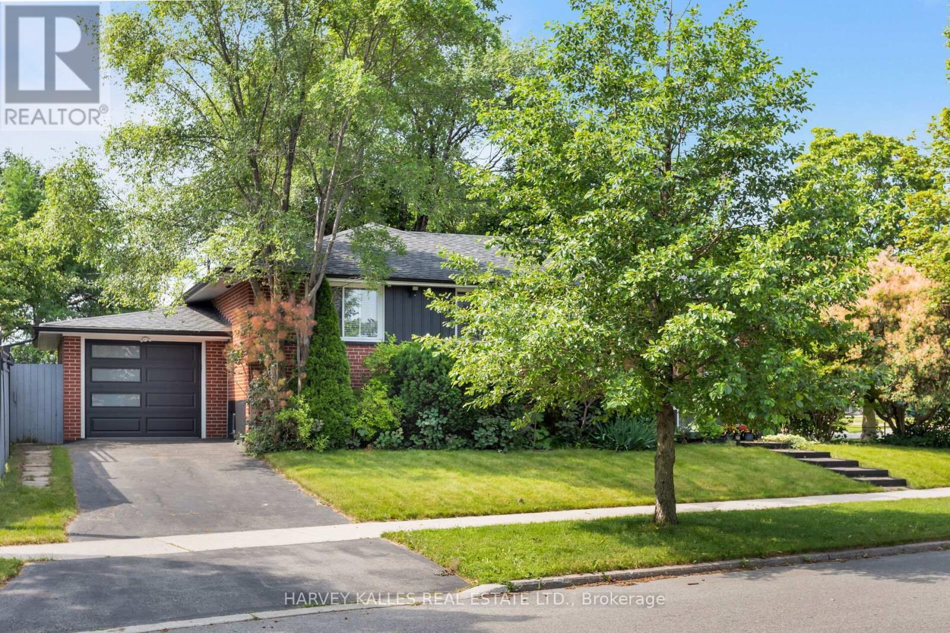
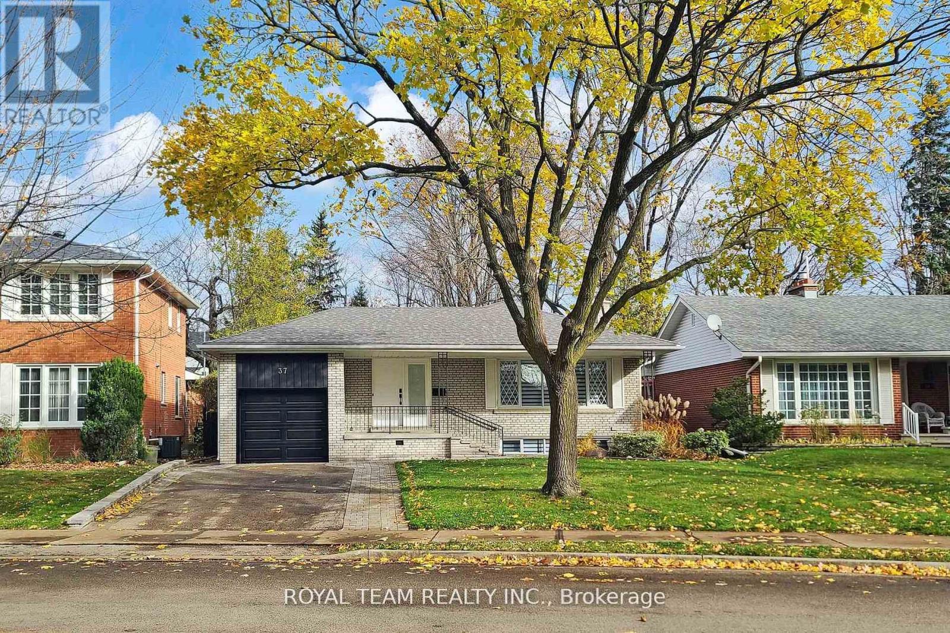
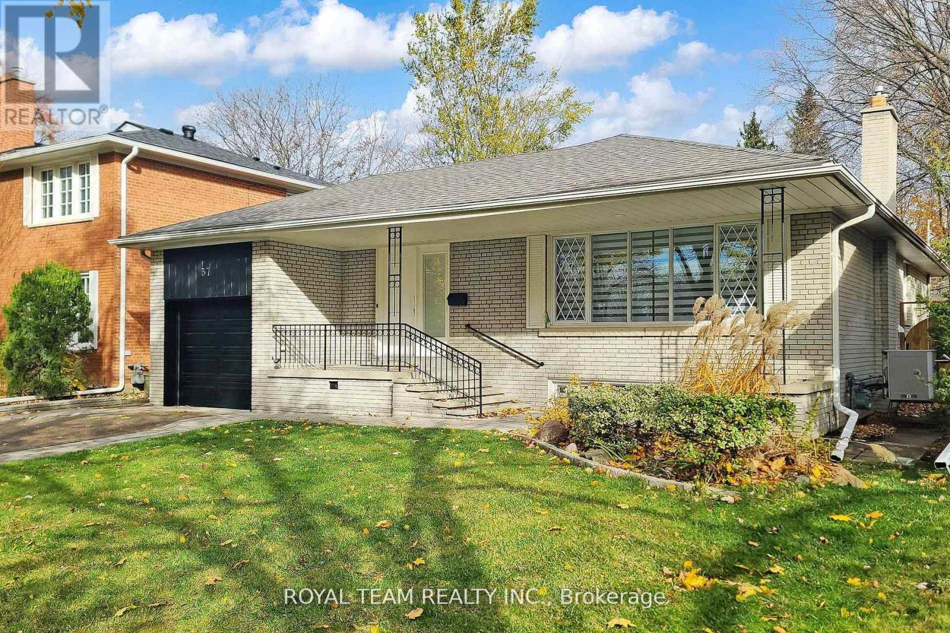
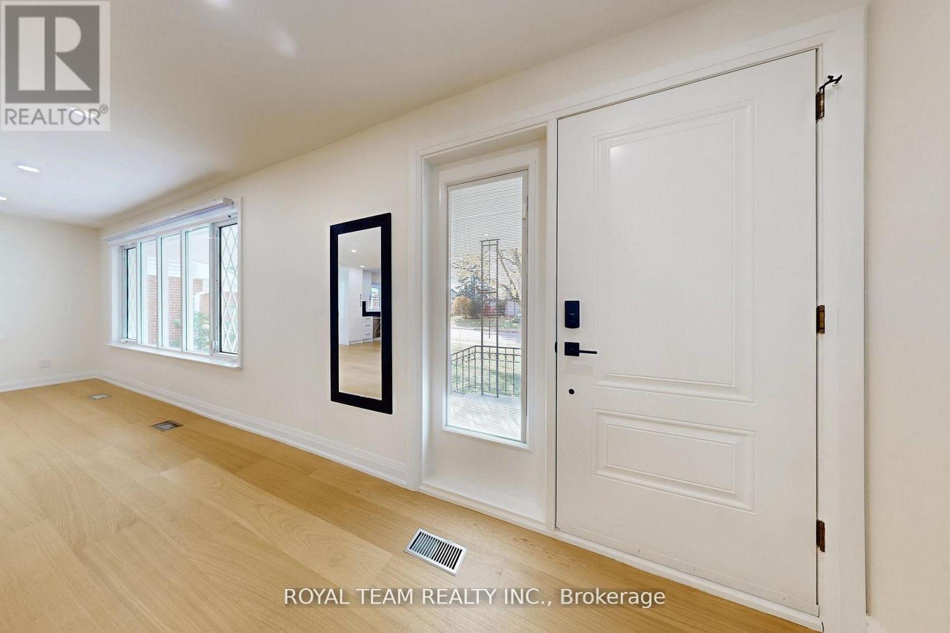
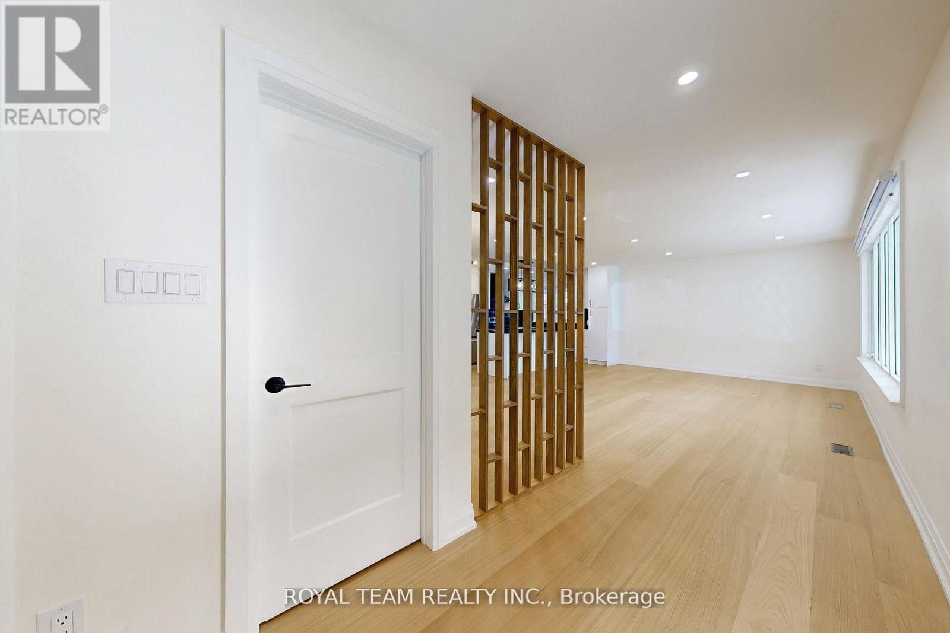
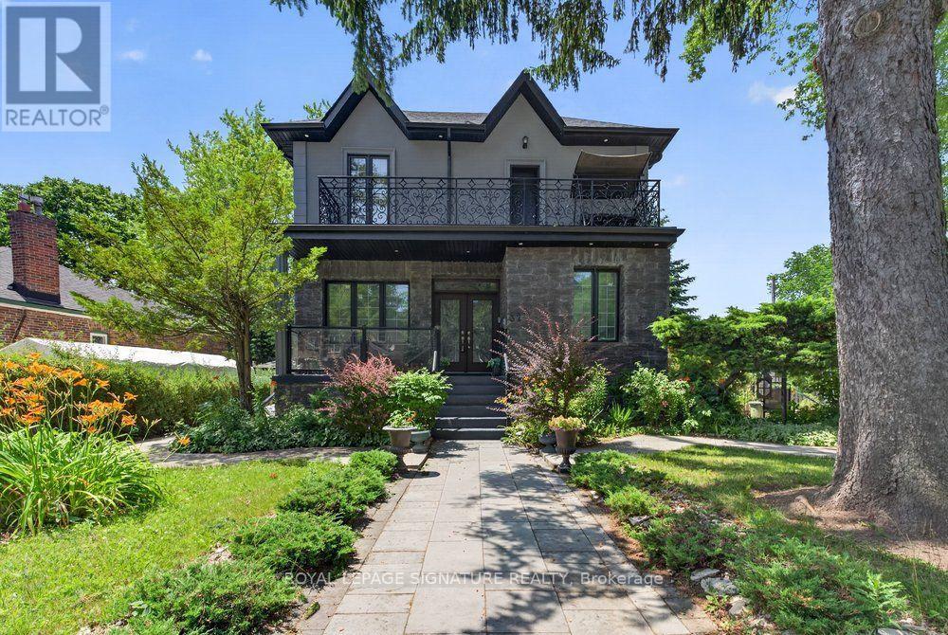
Welcome To This Stunning Fully Renovated Top-to-Bottom 3+2 Bedroom Bungalow Offering Over 2,400 Sq Ft Of Exceptional Living Space. Finished to the highest standards, this home features pot lights throughout, an outstanding modern kitchen with top-of-the-line appliances, quartz countertops & backsplash, and a breakfast bar. The open-concept living & dining area boasts a large picture window that fills the space with natural light. A main-floor office is perfect for working from home or can be used as a study. The primary bedroom includes a 4-pc ensuite, while the second bedroom offers direct access to a beautiful private deck. A 5-pc main bathroom completes the main level. The fully renovated lower level, accessible through a separate side entrance, provides excellent additional living space with modern kitchen, 2 bedrooms, a 4-pc bathroom, and a generous recreation/living area - ideal for extended family. Additional convenience includes direct access to the backyard through the garage. Electric Car Charger.Approved building permit for the second floor addition is available. This home is truly move-in ready - spotless, elegant, and meticulously finished throughout.
Map data © OpenStreetMap contributors
No open houses are scheduled for this home.
Can't make it? Request a private viewing.
| Kitchen | Main level | 3.05 x 3.8 m |
| Bedroom 5 | Basement | 3.3 x 3.33 m |
| Dining room | Main level | 3.1 x 3.7 m |
| Living room | Main level | 3.8 x 3.8 m |
| Primary Bedroom | Main level | 4.4 x 3.42 m |
| Bedroom 2 | Main level | 3.26 x 3.45 m |
| Bedroom 3 | Main level | 2.87 x 3.66 m |
| Den | Main level | 2.22 x 2.05 m |
| Kitchen | Basement | 3.4 x 4 m |
| Living room | Basement | 3.96 x 8.85 m |
| Bedroom 4 | Basement | 3.16 x 4.9 m |