
 NewFor sale 50
$619,900
3 bed2 bath1,200–1,399 sq ft
299 Mill Road #1608
Markland Wood, Toronto
6 days agoMLS® W13874404
SUTTON GROUP - SUMMIT REALTY INC.
126 Simcoe Street #3303
Waterfront Communities C1, Toronto, Ontario M5H4E6
For sale· Added
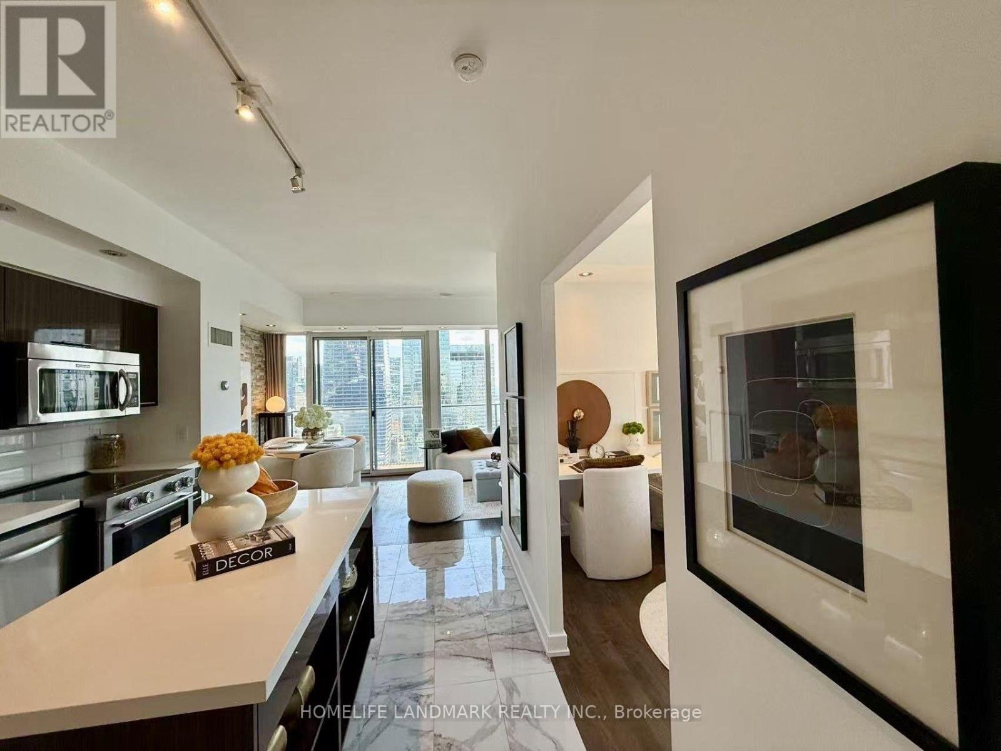
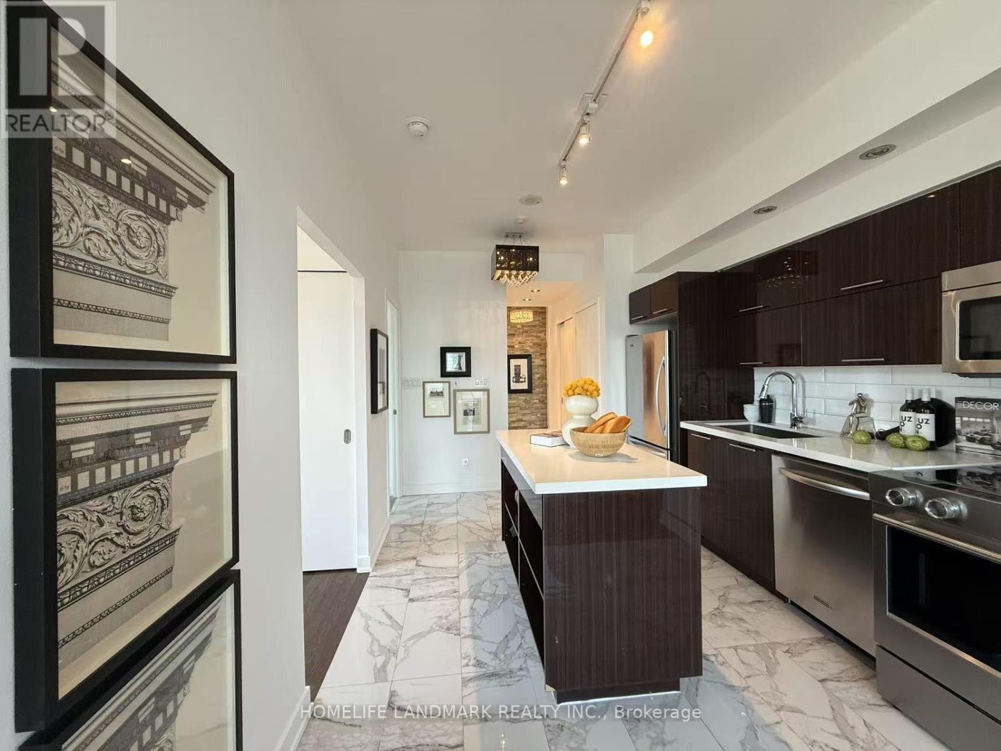
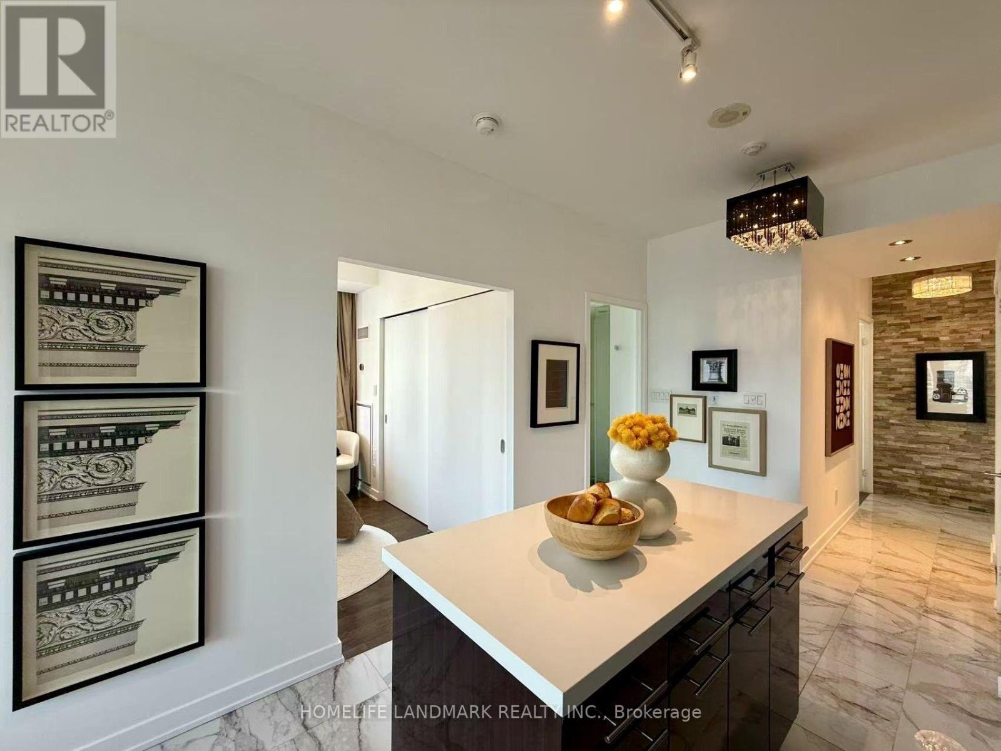
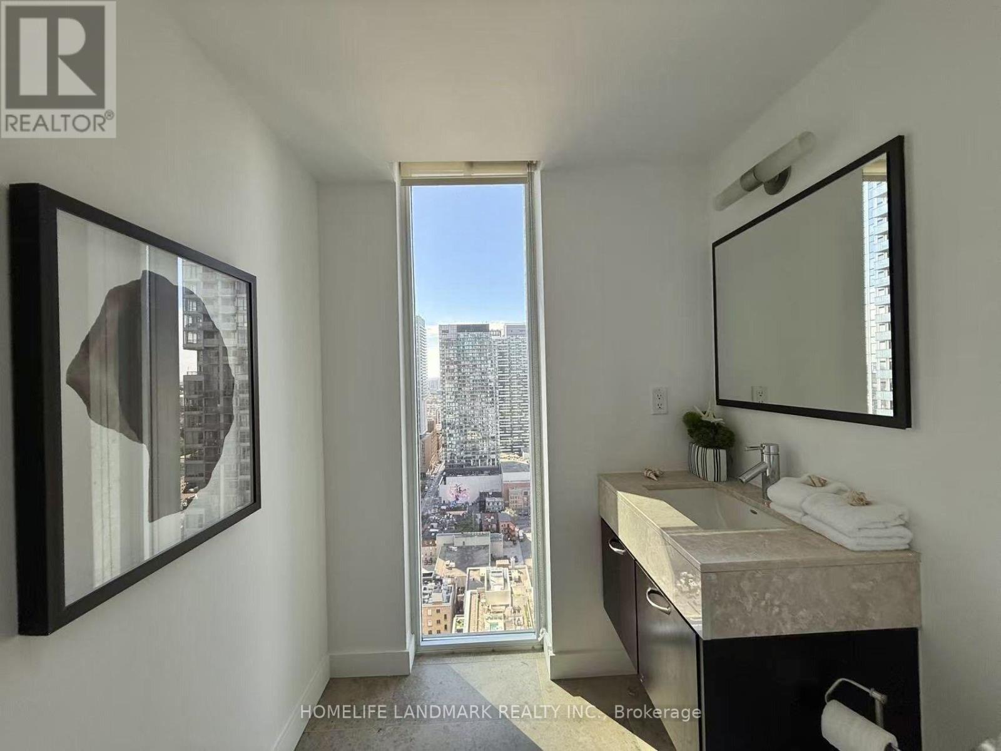
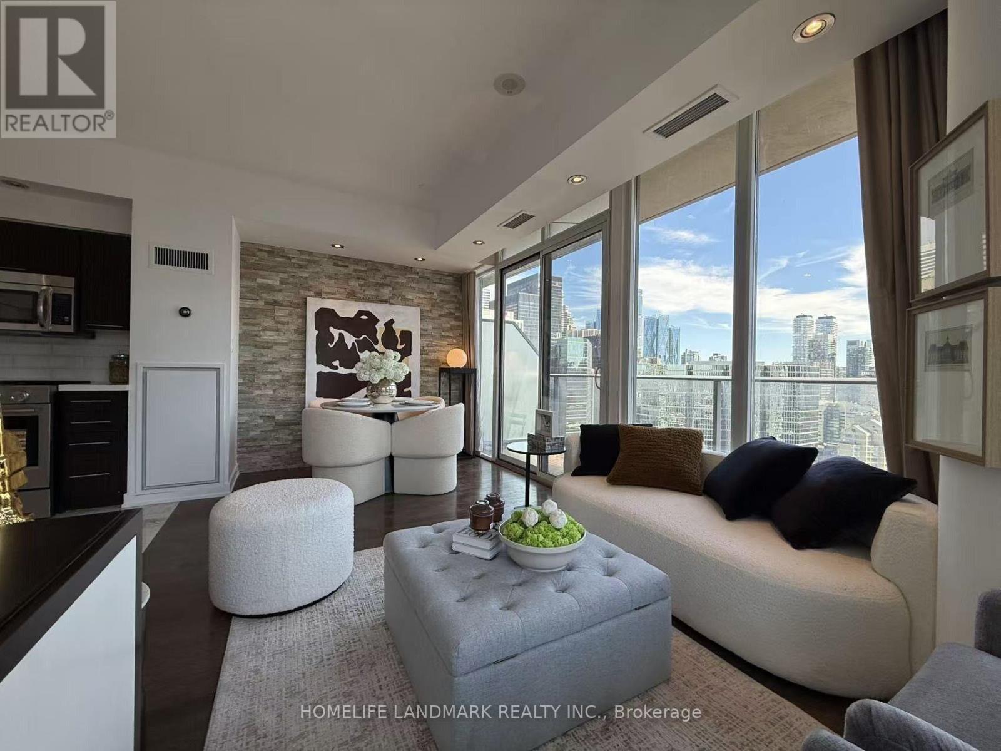
"Welcome to Unit 3303 at 126 Simcoe Street - a beautifully positioned 2-bedroom, 2-bathroom southwest corner suite high above the heart of downtown Toronto.Located on the 33rd floor, this approximately 845 sq. ft. residence is filled with natural light from expansive floor-to-ceiling windows and offers impressive city views from its elevated southwest exposure. A spacious wraparound balcony extends the living space outdoors and provides an ideal setting to enjoy the skyline and changing light throughout the day.The thoughtfully designed floor plan offers excellent separation between the two bedrooms, providing both privacy and flexibility for everyday living, guests, or a home office. Both bedrooms are well proportioned, and both full bathrooms feature exterior windows - a rare and desirable feature that brings in natural light and enhances ventilation.The open-concept living and dining area flows seamlessly into the kitchen, creating a bright, comfortable space for both relaxing and entertaining. The kitchen is further enhanced by a brand-new KitchenAid slide-in range with oven, together with full-size appliances and generous storage.Additional conveniences include in-suite laundry, one underground parking space, and a locker.Situated in one of downtown Toronto's most convenient locations, 126 Simcoe Street is just steps from the Financial District, Entertainment District, University Avenue, Osgoode subway station, PATH access, restaurants, shopping, theatres, hospitals, and many of the city's leading cultural and entertainment destinations.With its high-floor southwest corner position, approximately 845 sq. ft. of well-designed living space, wraparound balcony, two full bathrooms with windows, brand-new KitchenAid range, parking, and locker, Unit 3303 offers an exceptional combination of space, light, comfort, views, and downtown convenience."
Map data © OpenStreetMap contributors
No open houses are scheduled for this home.
Can't make it? Request a private viewing.




