 For sale 50
$1,195,000
5+2 bed4 bath1,500–2,000 sq ft
56 Gatesview Avenue
Scarborough Village, Toronto
1 month agoMLS® E13764188
SMART SOLD REALTY
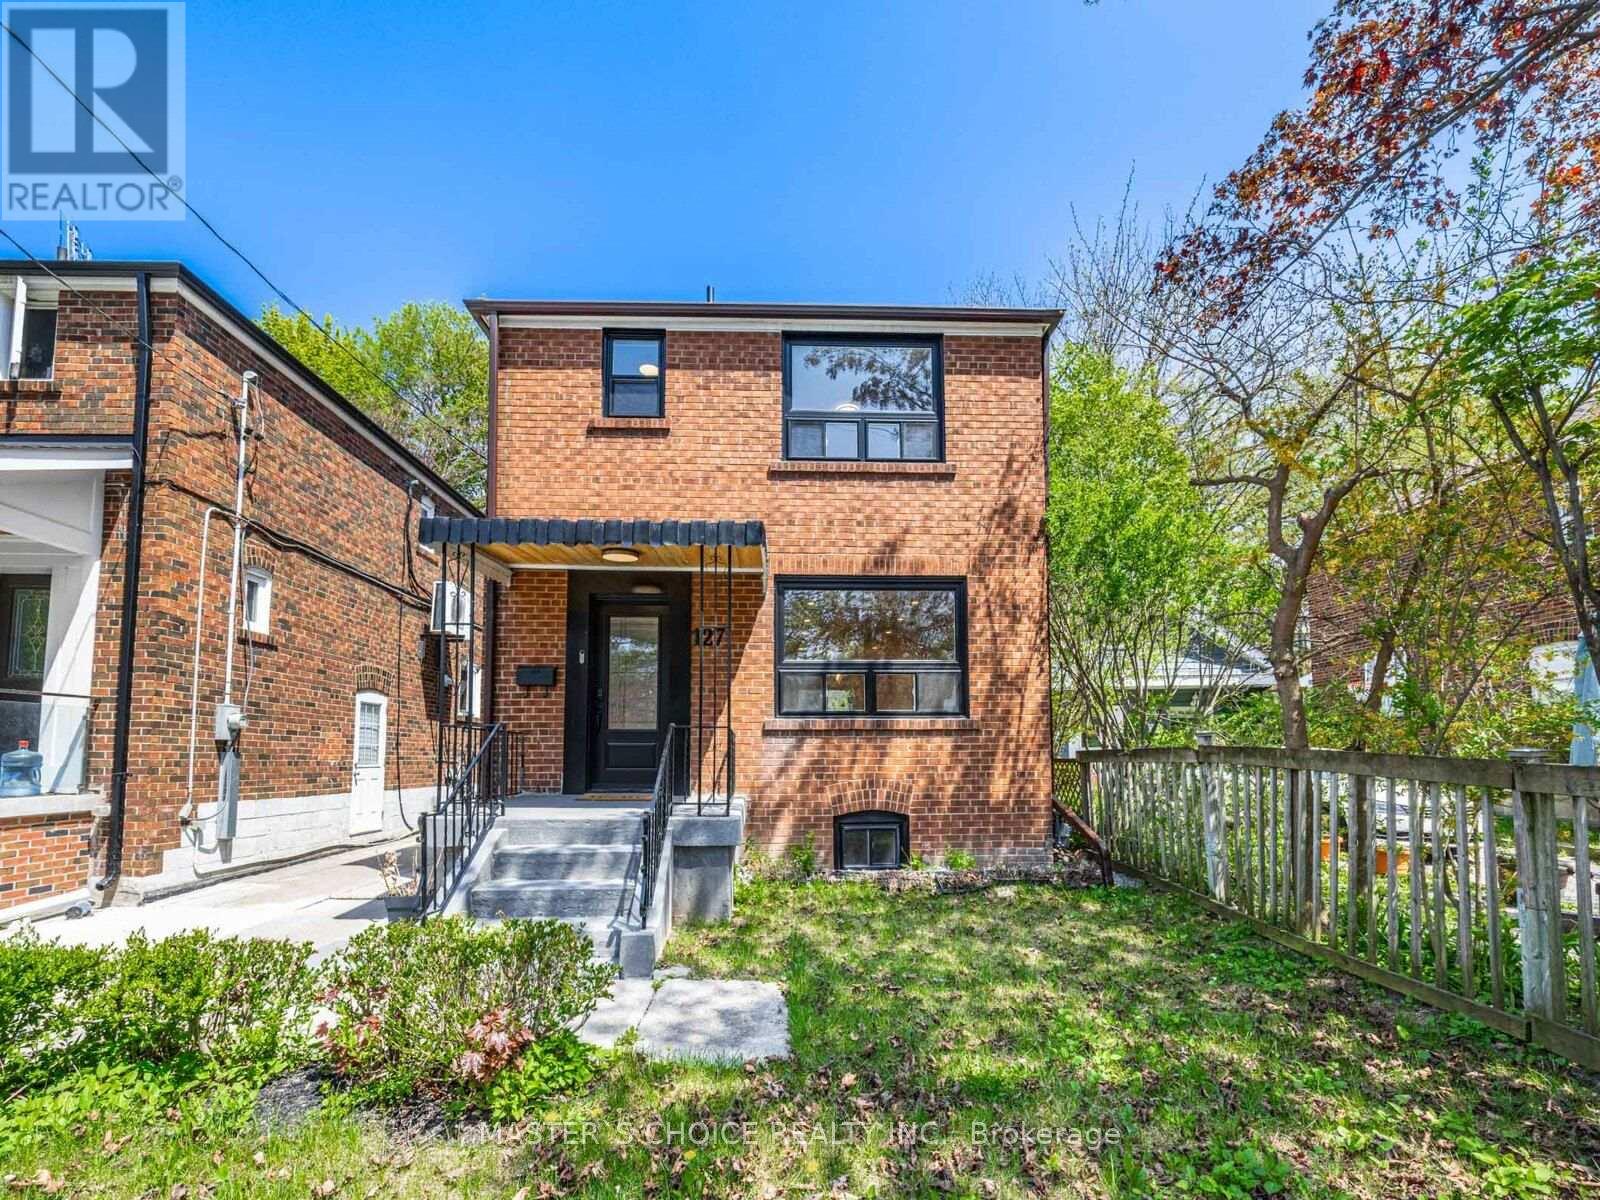
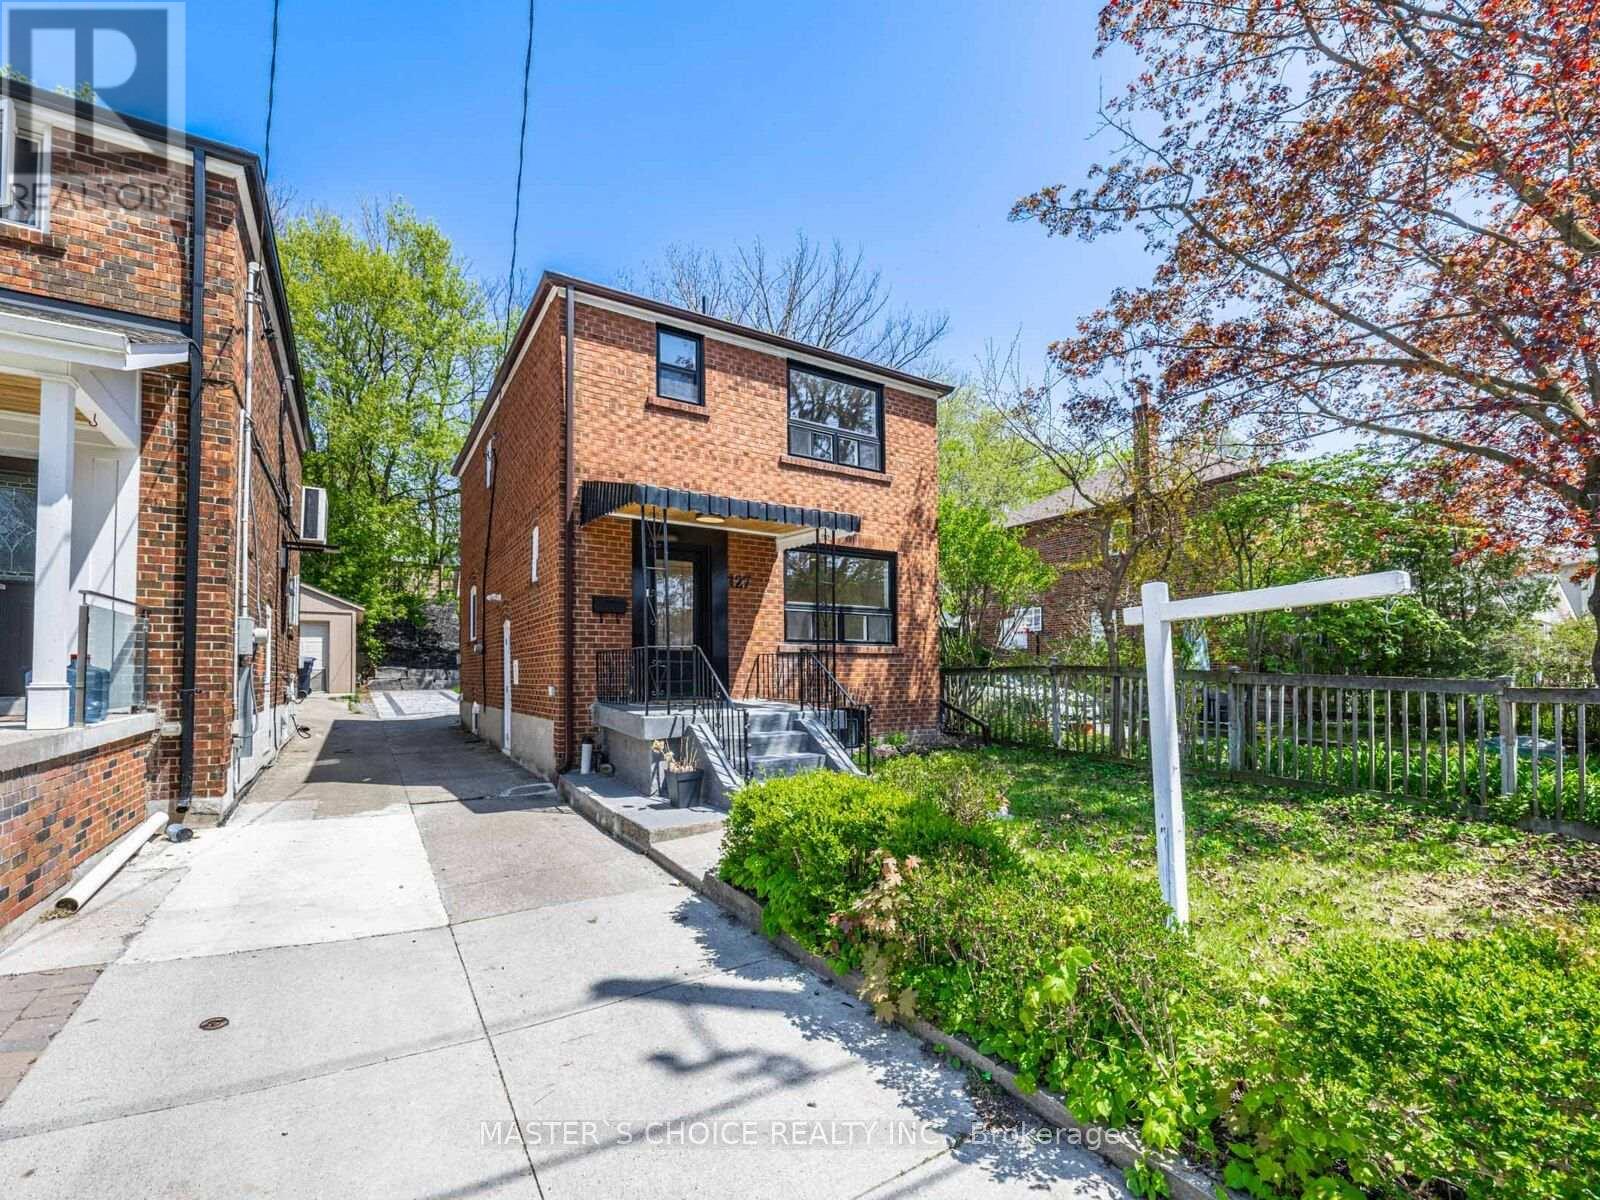
127 Highfield Road
Greenwood-Coxwell, Toronto, Ontario M4L2T9
For sale· Added
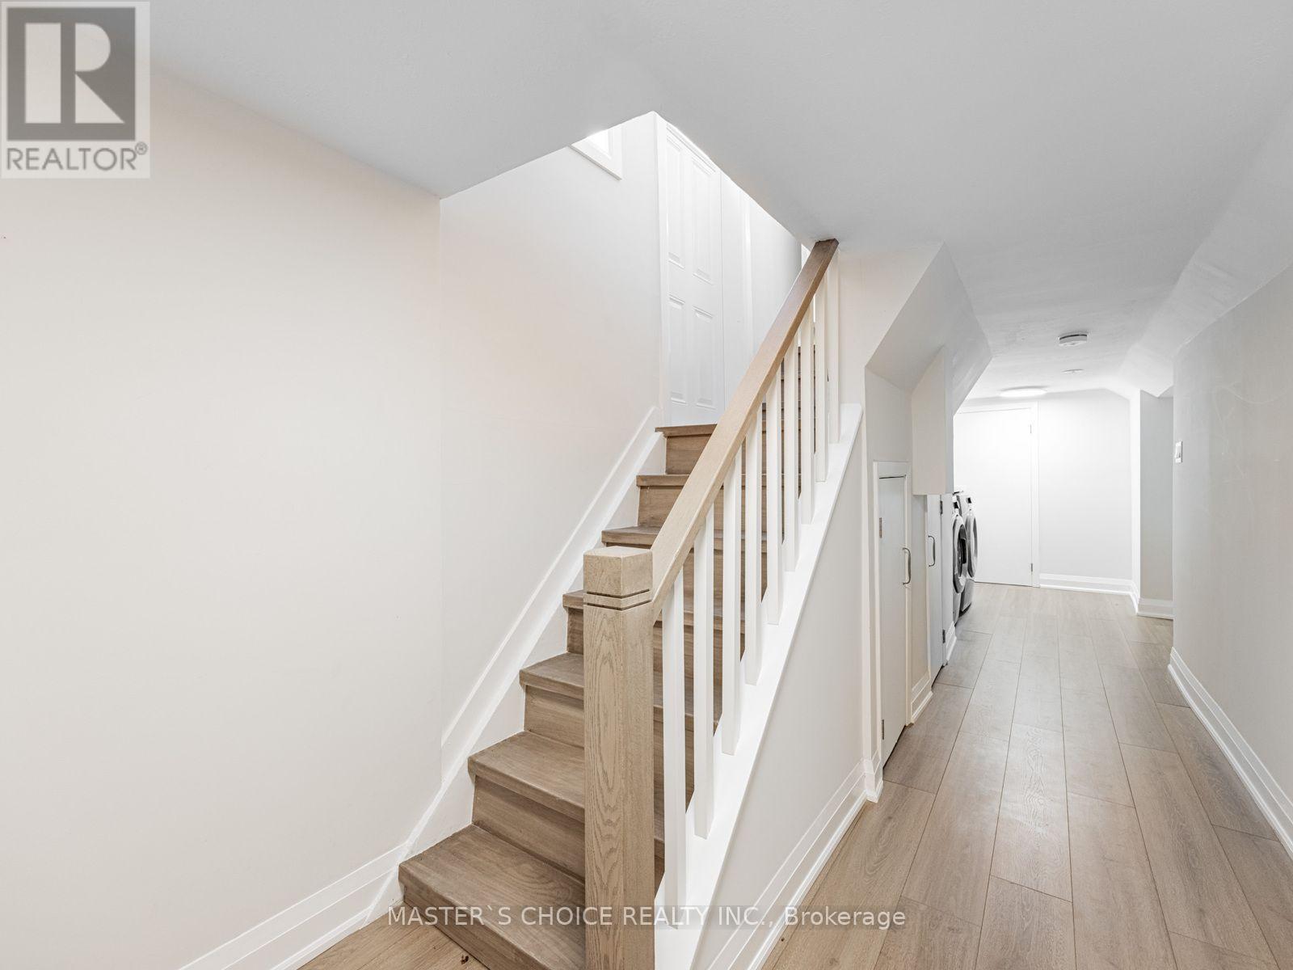
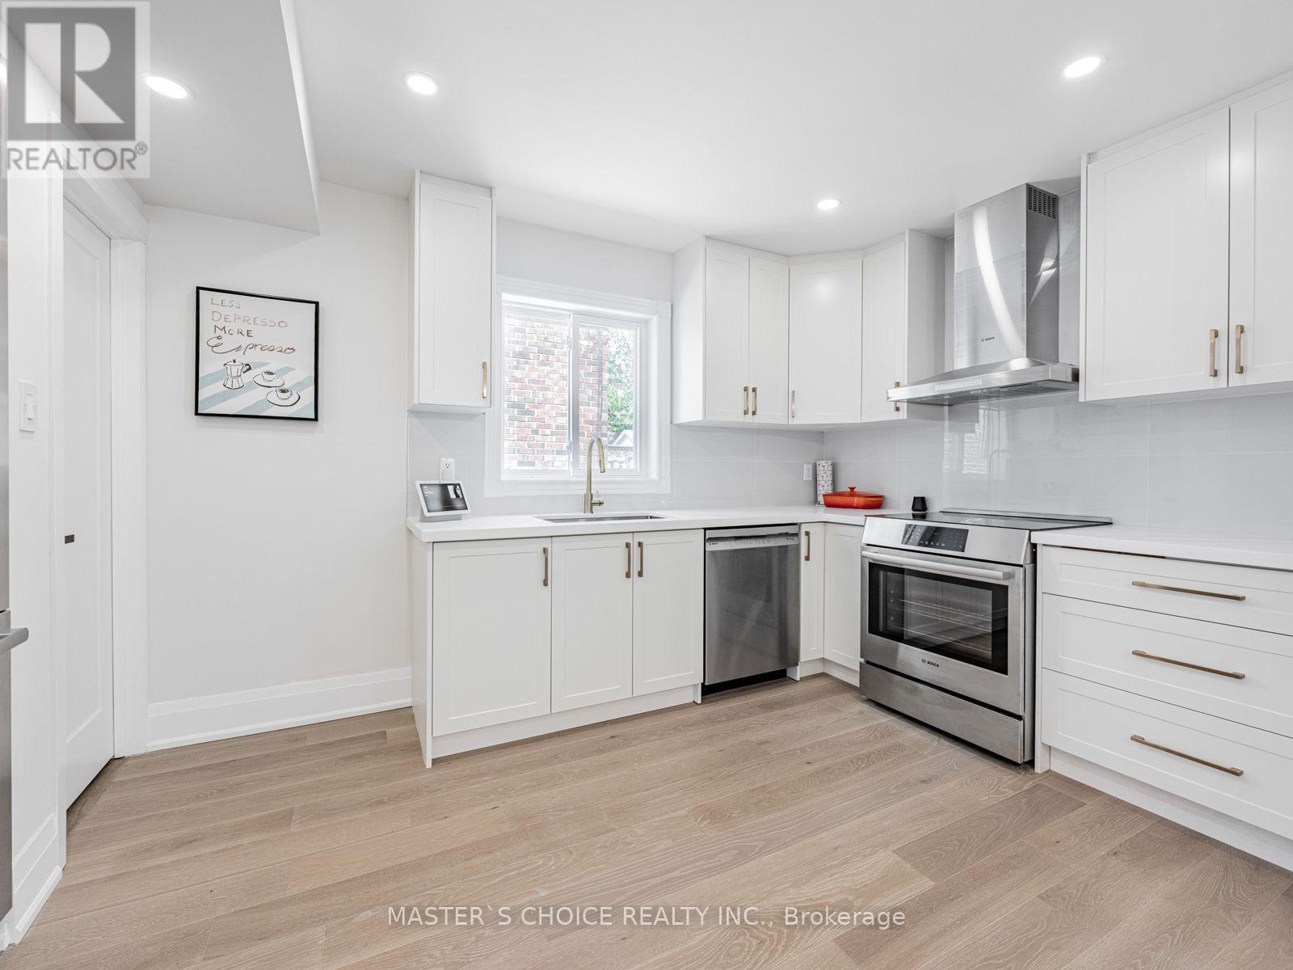
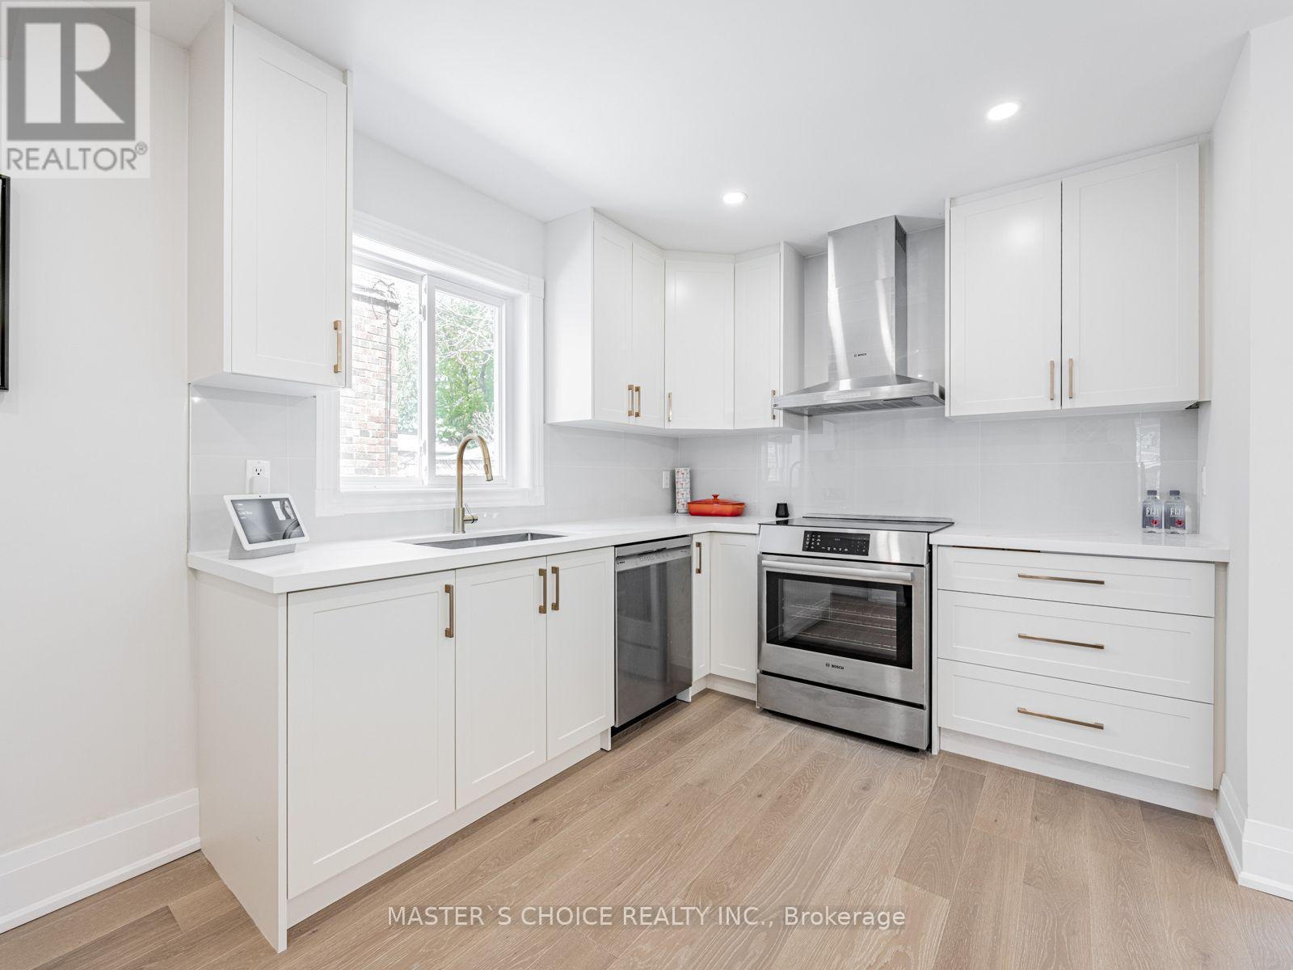
Welcome to 127 Highfield, a beautifully maintained and thoughtfully updated home nestled in one of the area's most sought-afterneighborhoods. Whether you're a first-time buyer, a growing family, or an investor, this property offers the perfect blend of comfort, style, andconvenience.*Top to Bottom Brand new Renovated with permits * With 3 bedrooms and 4 bathrooms, there's room for everyone inbetween*New Parking Pad In The Back With Two Parking Spots*Master Bedroom With 4pc Ensuite Bathroom And Walk-in Closet*Finished Separate Entrance Basement, Income Potential*Google Smart Home System with 3 Security Cameras, Climate Control And More* All New LargeWindows Bring In Lots Of Natural Lights*Brand New Deck And Fence* Roof refreshed in Oct 2026 with a professionally installed shingle overlay(second layer)* For developer, Approved variance for a Floor Space Index of 0.705 timesthe area of lot(2171sqft), detailed engineering drawings provided upon closing*Close to Greenwood Park, Excellent Walk Score Of 97, Steps ToStreet Car / Bus Routes And A Short Ride To The Heart Of Downtown!*
Map data © OpenStreetMap contributors
No open houses are scheduled for this home.
Can't make it? Request a private viewing.
| Living room | Main level | 4.45 x 325 m |
| Dining room | Main level | 4.14 x 2.84 m |
| Kitchen | Main level | 3.61 x 2.59 m |
| Primary Bedroom | Second level | 4.39 x 3.45 m |
| Bedroom 2 | Second level | 4.82 x 2.82 m |
| Bedroom 3 | Second level | 3.23 x 2.69 m |
| Bedroom | Basement | 3.1 x 2.69 m |