 For sale 50
$898,888
2 bed2 bath800–899 sq ft
10 York Street #4303
Waterfront Communities C1, Toronto
1 month agoMLS® C13751384
RE/MAX REALTY SPECIALISTS INC.
74 Raven Road
Rustic, Toronto, Ontario M6L2A7
For sale· Added
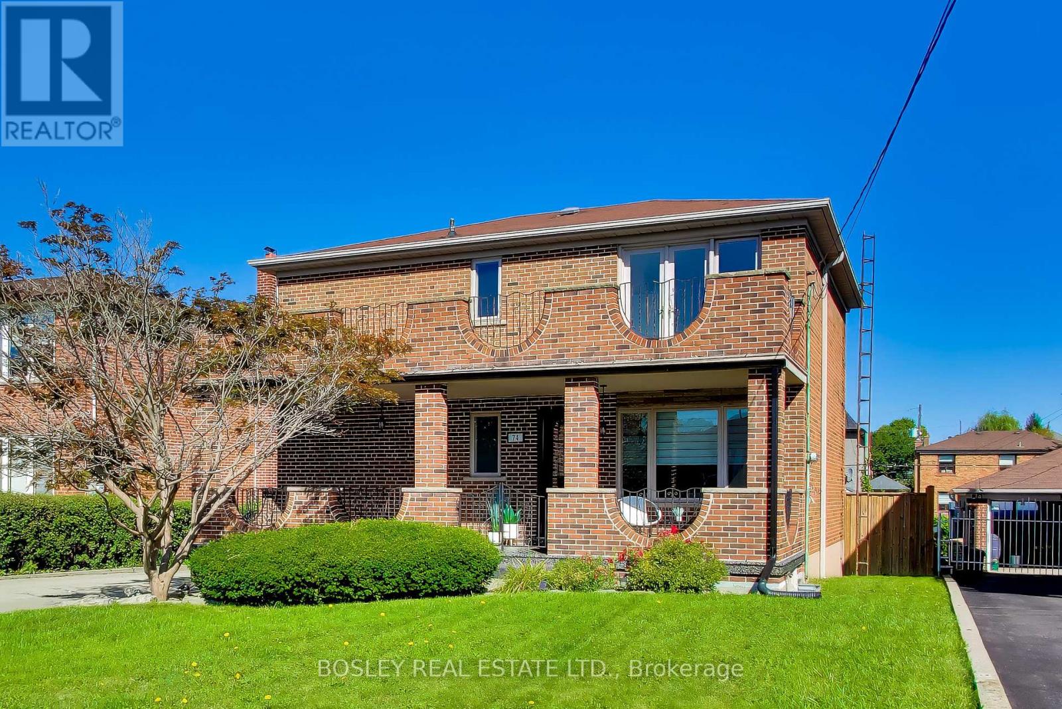
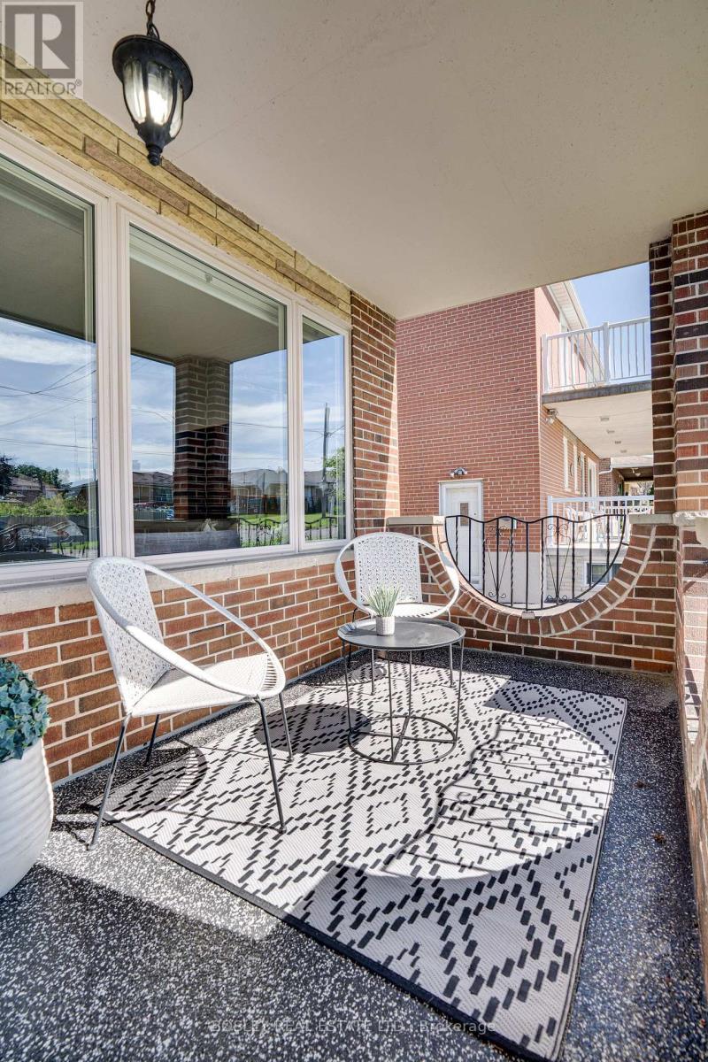
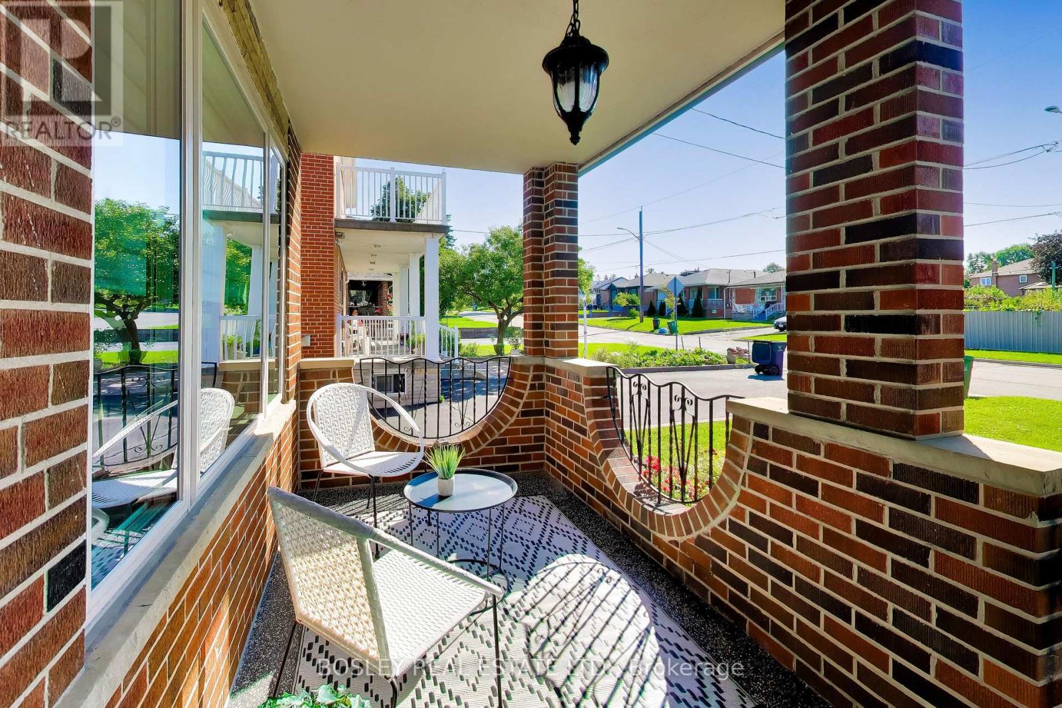
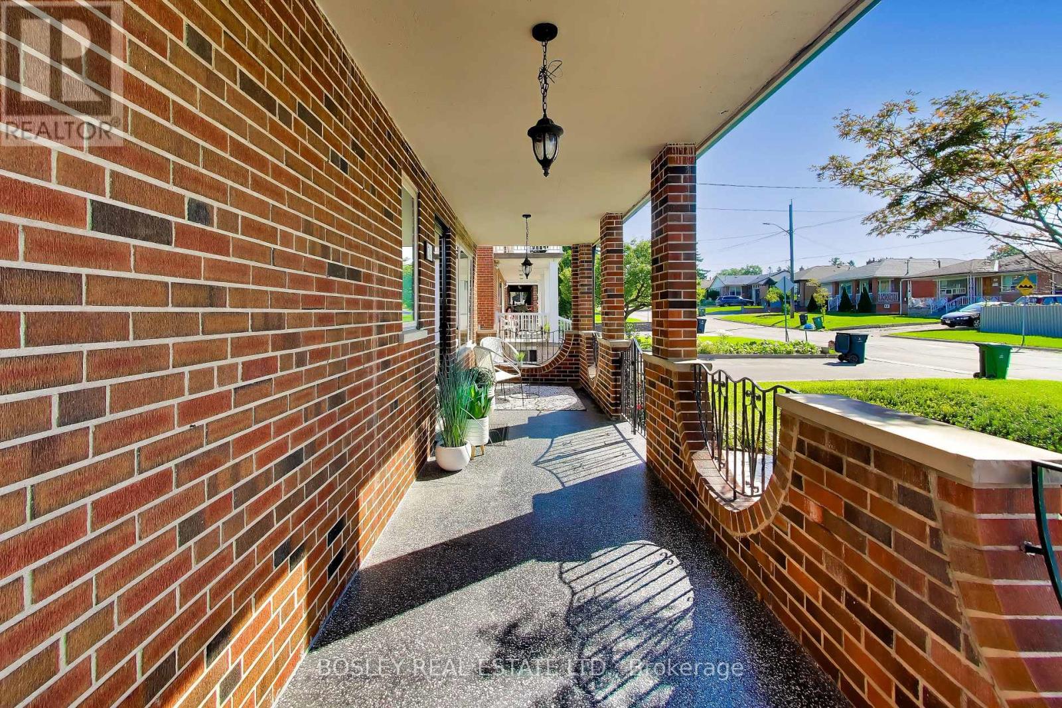
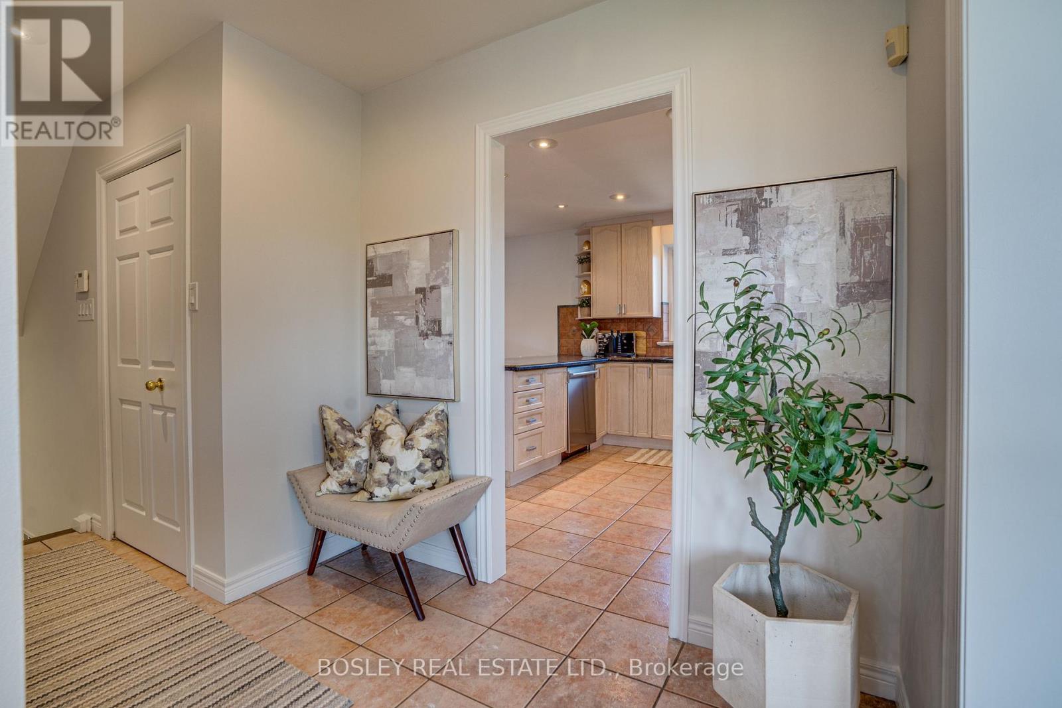
If your household includes kids, grandparents, frequent guests, teenagers who would prefer their own space, or some combination of the above, this house gives everyone a little room! The main floor has a bright open living and dining spaces and a kitchen with both a breakfast bar and enough room for a table. Upstairs are three good-sized bedrooms, including an oversized primary bedroom with its own balcony. Between that, the backyard and the huge covered front porch downstairs, there are also multiple outdoor hang-out places for everyone. The basement has had a serious glow-up. Beautifully renovated with a full kitchen, bathroom, a cantina, large laundry room and separate entrance from the backyard, it opens up all kinds of possibilities. A rec room, space for grandparents, older kids, a nanny, guests... or keep the whole thing for yourself! Out back, there's a lot of green space to work with. Kids, dogs, gardens, a trampoline, an aggressively large patio set... there's room for it all. When it comes to the neighbourhood, Rustic is a quiet residential pocket with schools nearby and Maple Leaf Park a short walk away (if you're looking for a splash pad, playground and tennis courts.) Yorkdale Shopping Mall is close when you need more shopping than anyone could reasonably need, and the 401 and 400 make getting around the city simple and straightforward. And then there's Rustic Bakery... If you know, you know. If you don't, you will.
Map data © OpenStreetMap contributors
No open houses are scheduled for this home.
Can't make it? Request a private viewing.
| Kitchen | Main level | 3.6 x 2.8 m |
| Kitchen | Lower level | 3.9 x 1.6 m |
| Eating area | Main level | 3.6 x 3.3 m |
| Cold room | Lower level | 5.2 x 1.9 m |
| Laundry room | Lower level | 4.1 x 2.4 m |
| Bathroom | Lower level | 0 x 0 m |
| Living room | Main level | 6 x 3 m |
| Dining room | Main level | 6.3 x 3 m |
| Bathroom | Main level | 0 x 0 m |
| Primary Bedroom | Second level | 6.3 x 3.6 m |
| Bedroom 2 | Second level | 3.5 x 2.6 m |
| Bedroom 3 | Second level | 3.5 x 3.2 m |
| Bathroom | Second level | 0 x 0 m |
| Recreational, Games room | Lower level | 6 x 5.6 m |