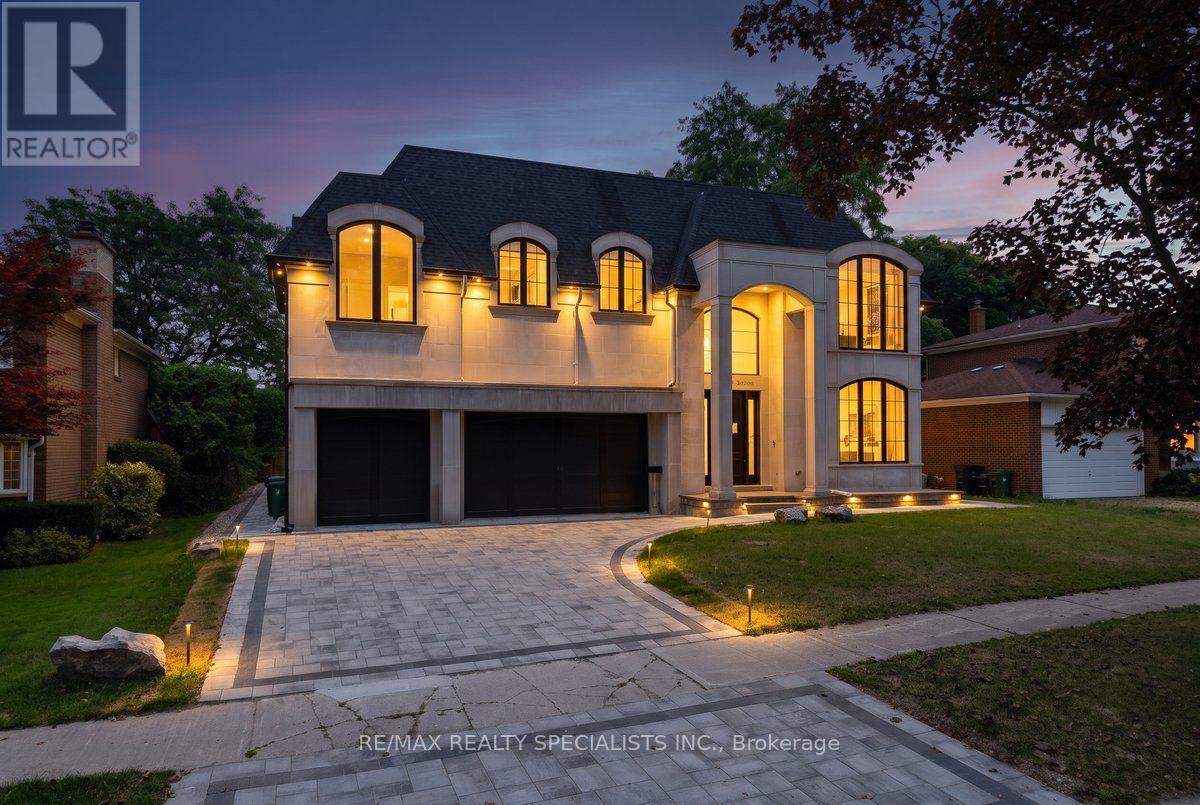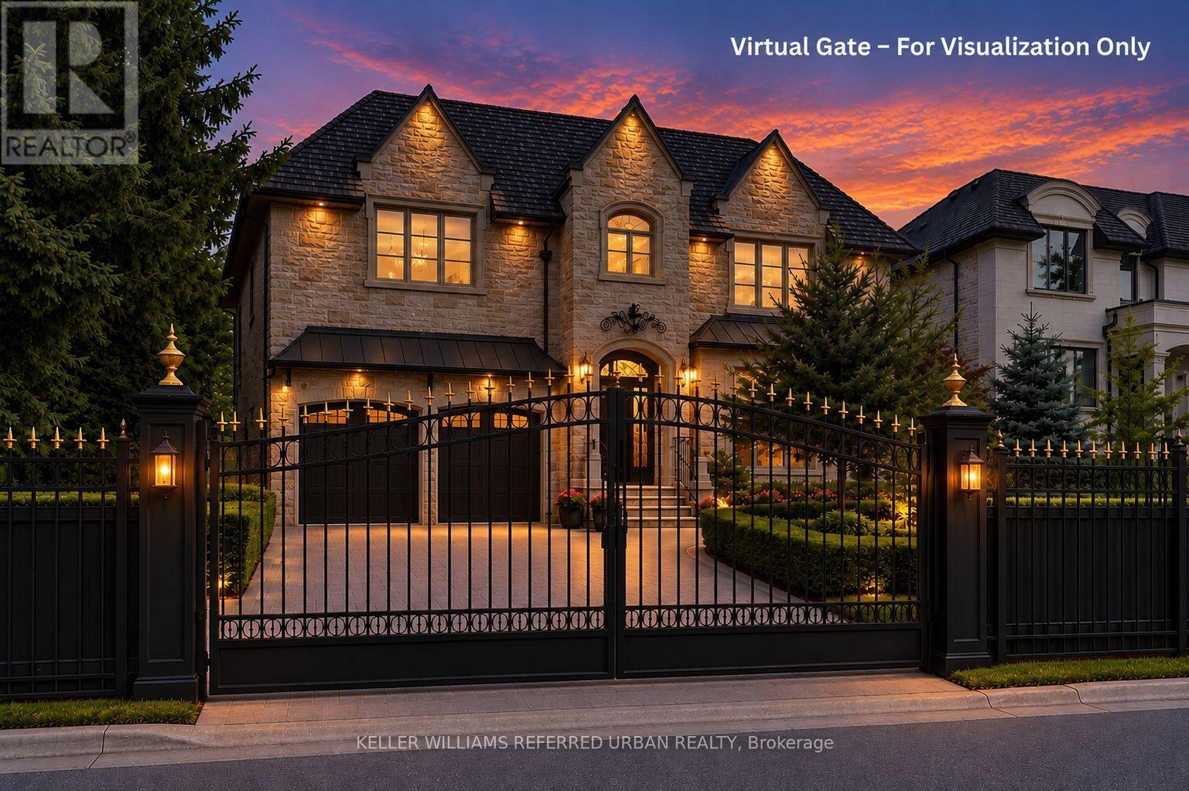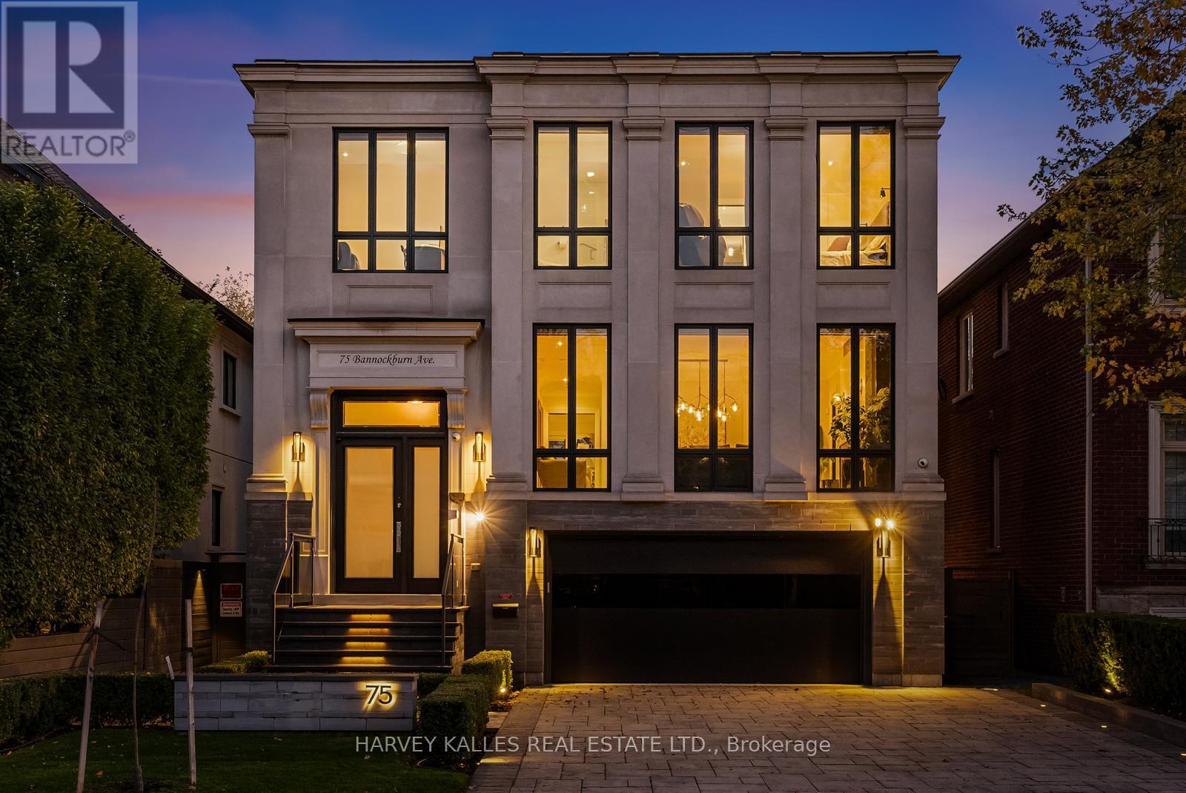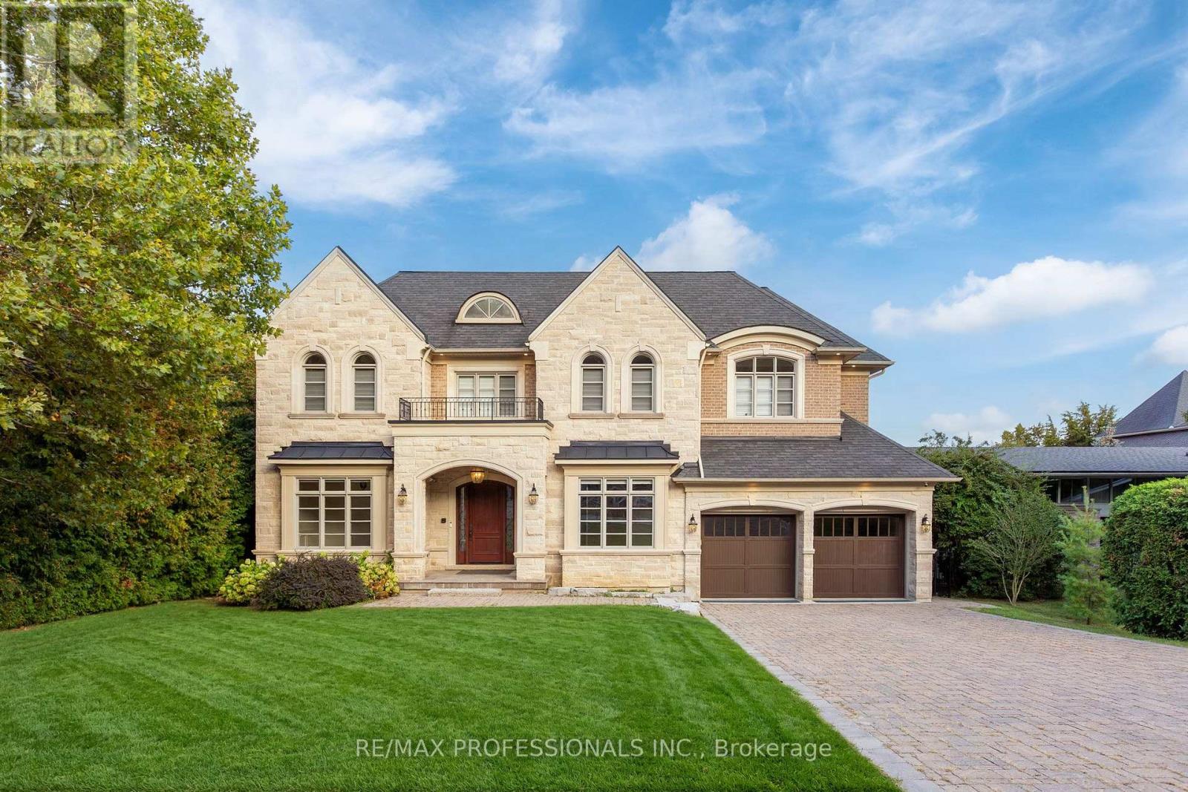
 For sale 50
$4,888,000
4+1 bed7 bath3,500–5,000 sq ft
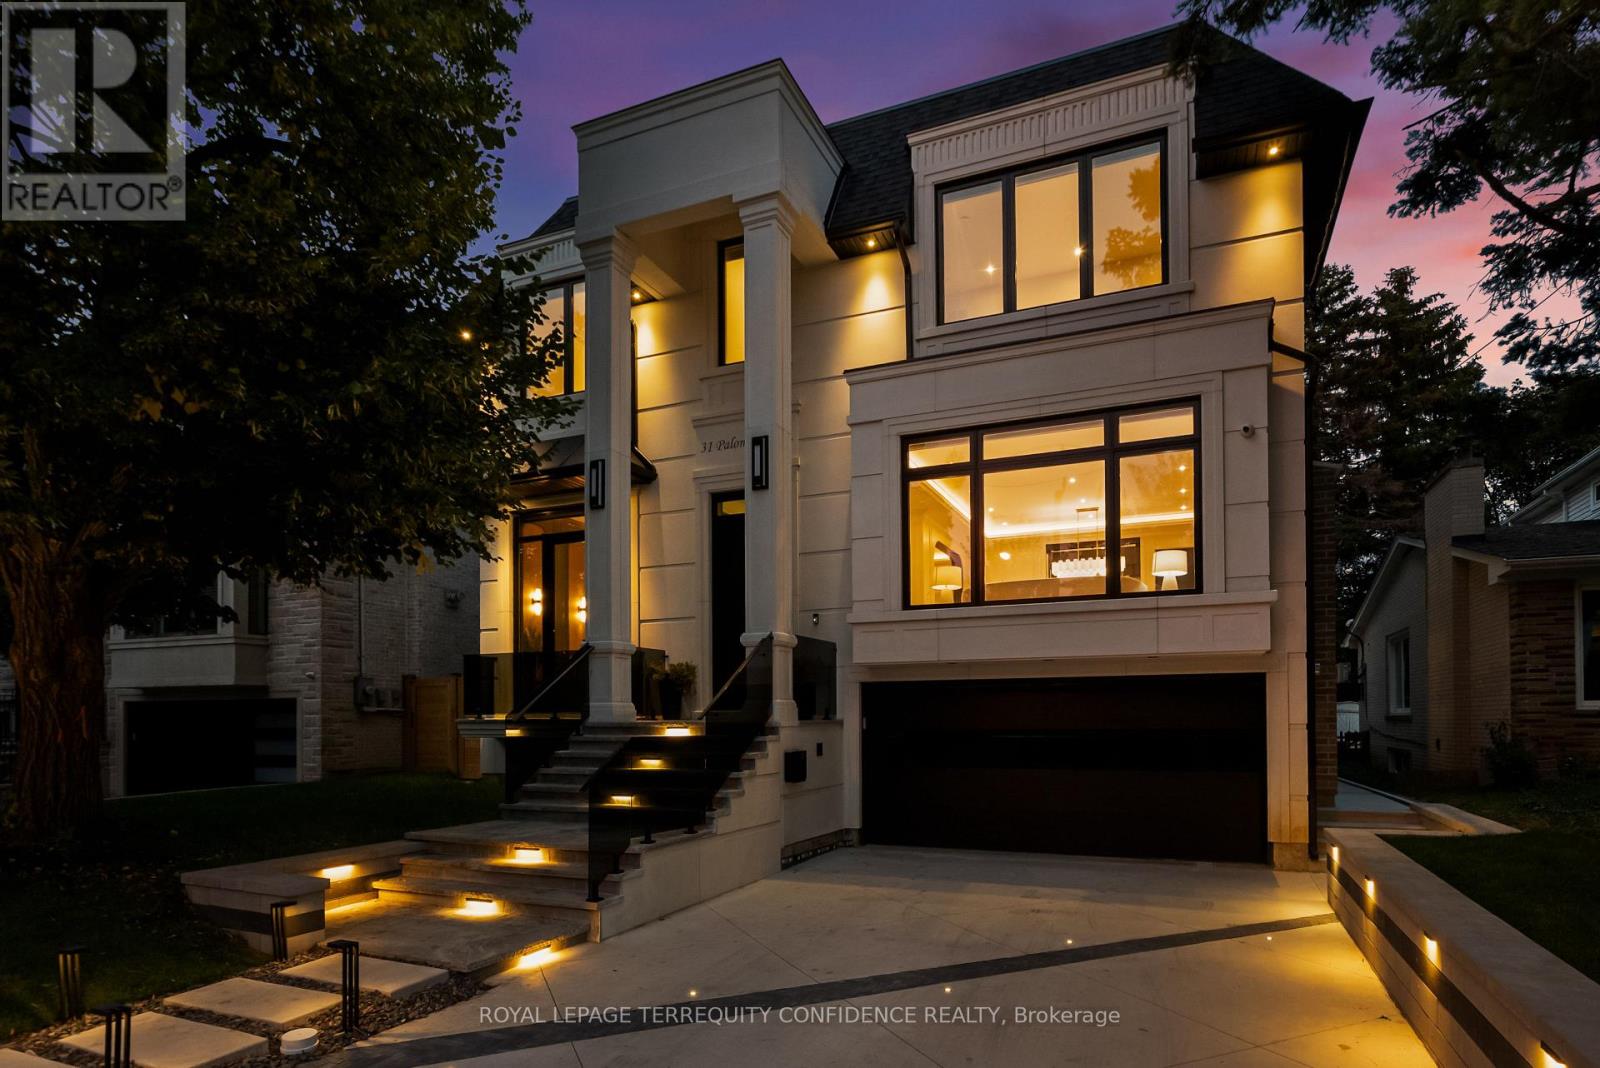
31 Palomino Crescent
Bayview Village, Toronto
1 month agoMLS® C13776078
ROYAL LEPAGE TERREQUITY CONFIDENCE REALTY
127 Roxborough Drive
Rosedale-Moore Park, Toronto, Ontario M4W1X5
For sale· Added
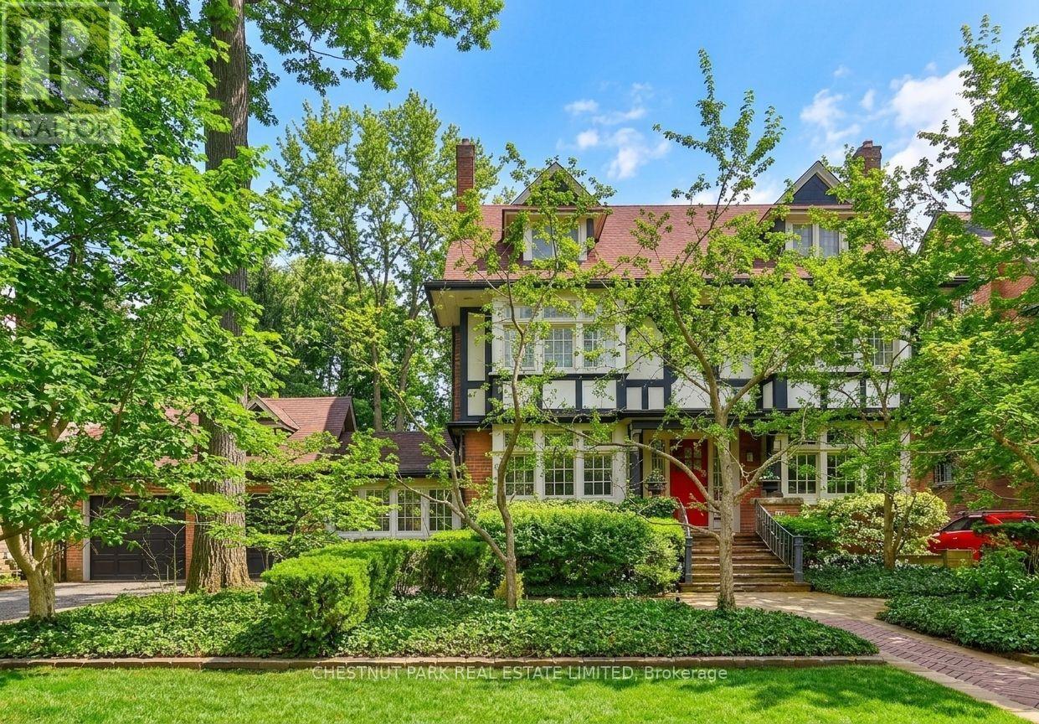
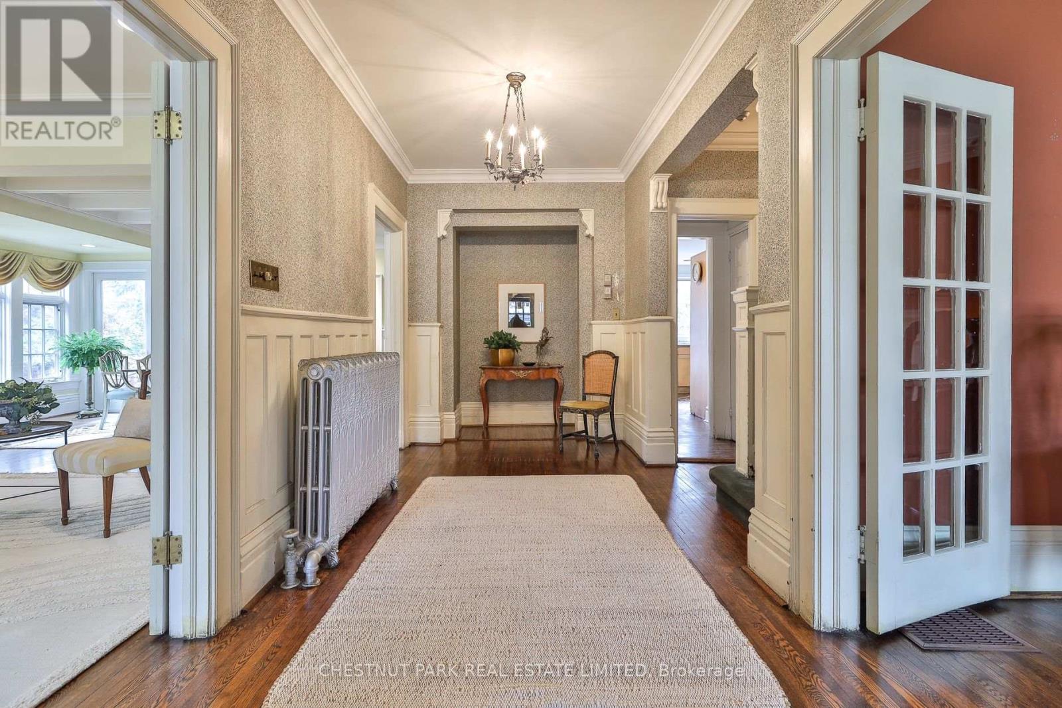
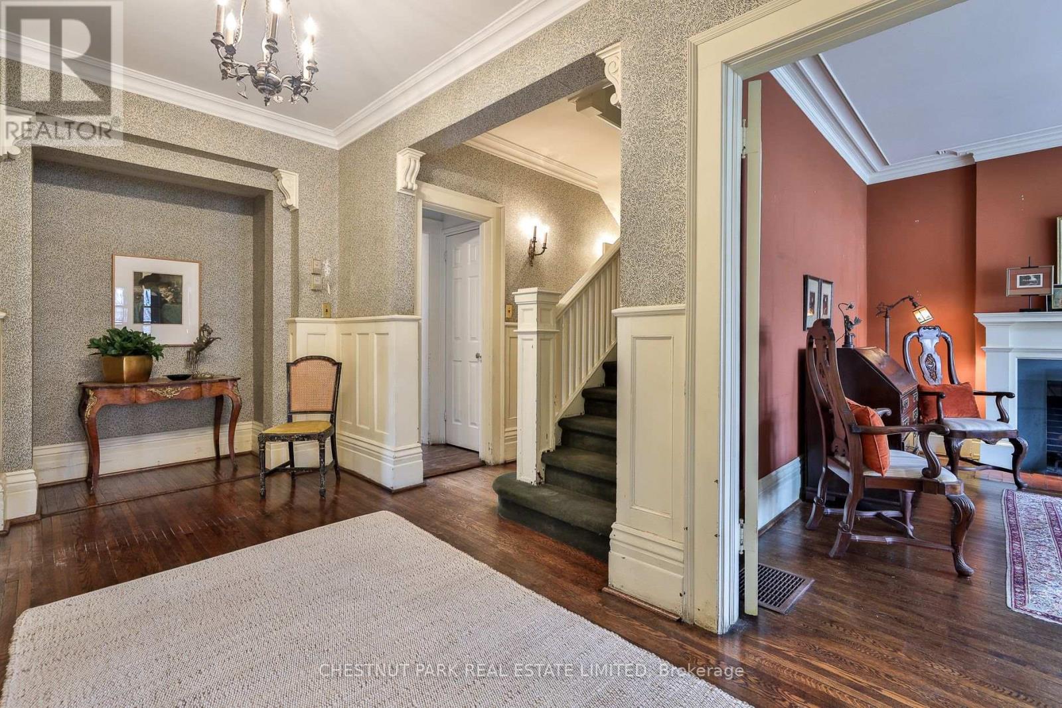
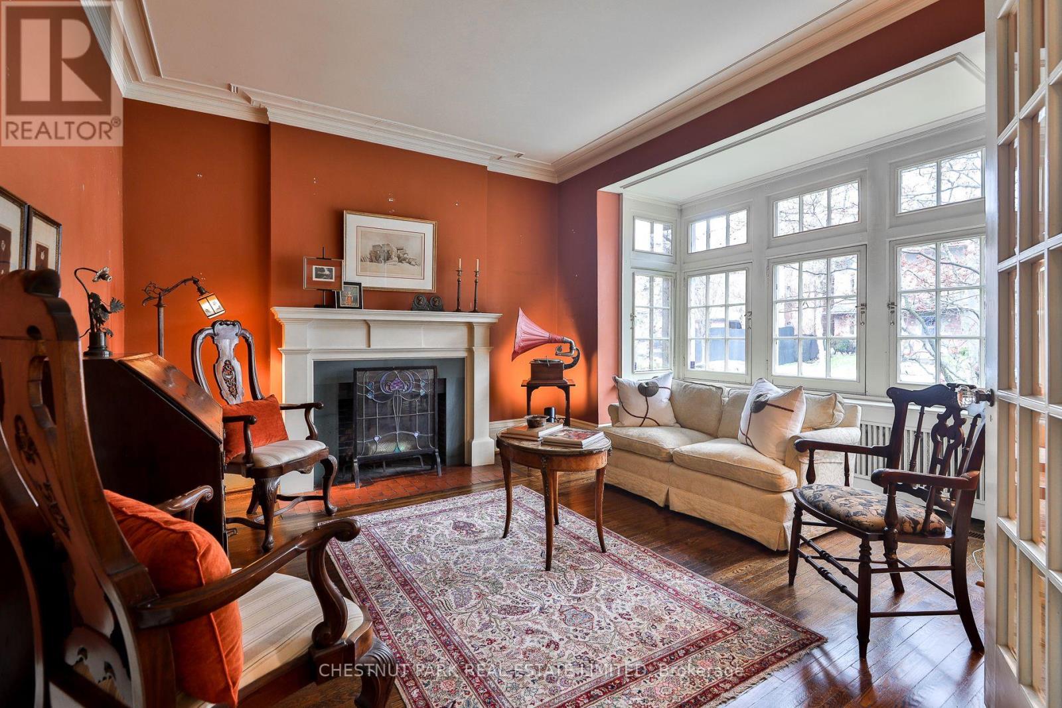
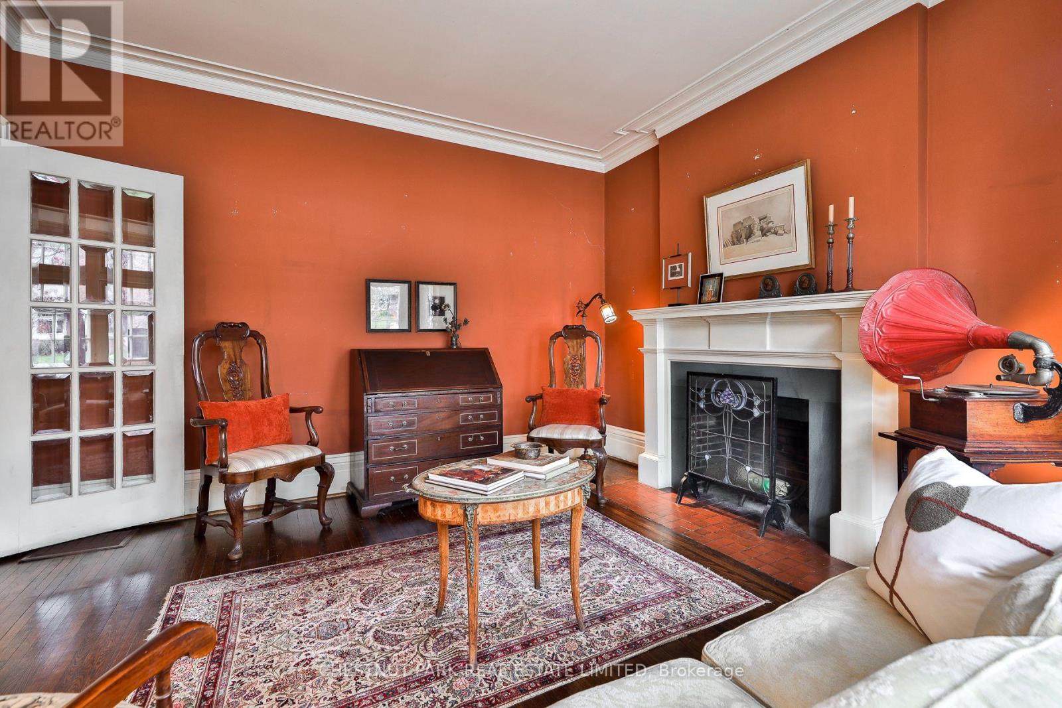
A unique opportunity to achieve your great architectural ambition, to create your own dream home on one of the most prestigious blocks in Canada. This iconic Rosedale residence, set on a massive lot (77 ft x 157 ft), is among a select handful of properties of this scale. The stately home has over 4,500 sq ft of above-grade space. The warm environment is a wash with period details that add to the historic charm and allows a vibrant canvas for your family's masterpiece. The 5+ bedroom configuration offers a versatile opportunity to reimagine the perfect family home, just steps from Rosedale Park, the nexus of outdoor enjoyment. The remarkable frontage and a two-car garage establish a feeling of a country estate. The Sissinghurst-inspired gardens welcome you to an oasis of peace and harmony in the center of the city. This home can become the perfect narrative for your fabulous life.
Map data © OpenStreetMap contributors
No open houses are scheduled for this home.
Can't make it? Request a private viewing.
| Living room | Main level | 4.33 x 5.76 m |
| Bedroom 5 | Third level | 3.03 x 4.53 m |
| Dining room | Main level | 5.88 x 4.81 m |
| Family room | Main level | 6.08 x 5.39 m |
| Kitchen | Main level | 6.66 x 4.57 m |
| Sitting room | Main level | 4.24 x 4.28 m |
| Primary Bedroom | Second level | 11.09 x 3.98 m |
| Bedroom 2 | Second level | 4.36 x 4.83 m |
| Library | Second level | 5.09 x 4.53 m |
| Bedroom 3 | Third level | 7.67 x 5.09 m |
| Bedroom 4 | Third level | 3.47 x 4.29 m |