 For sale 50
$549,000
2 bed2 bath1,000–1,199 sq ft
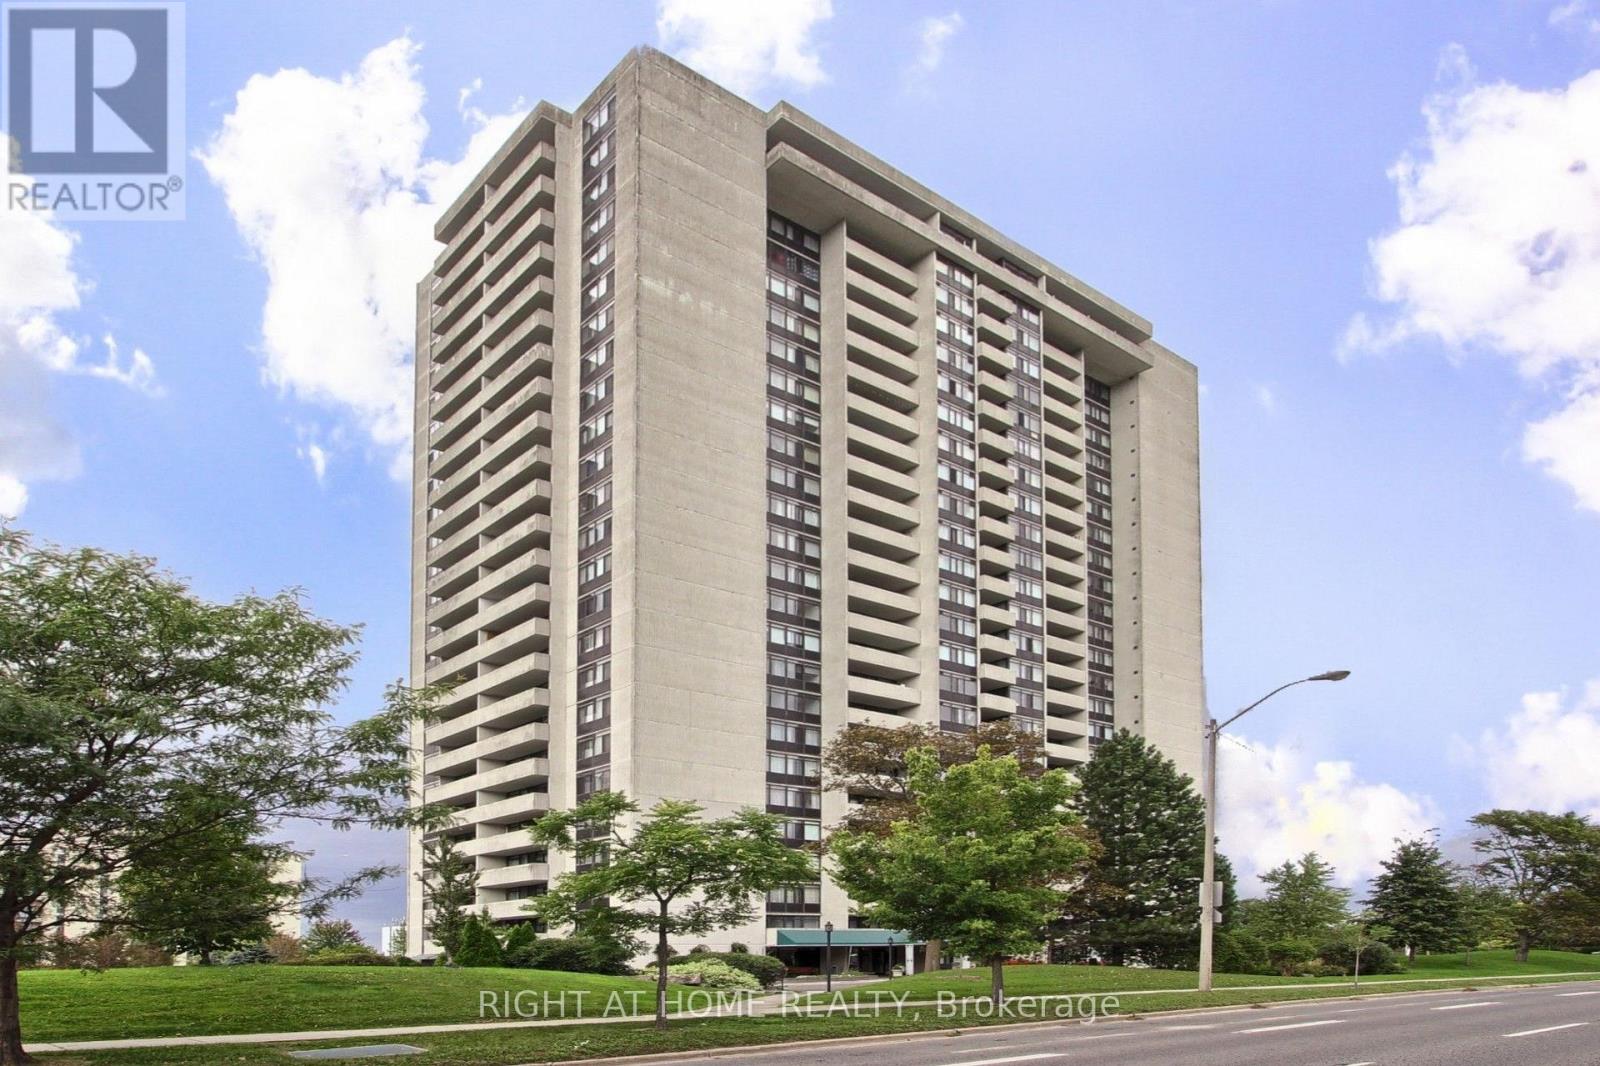
75 Wynford Hts Crescent #302
Banbury-Don Mills, Toronto
7 days agoMLS® C13865716
KELLER WILLIAMS ADVANTAGE REALTY
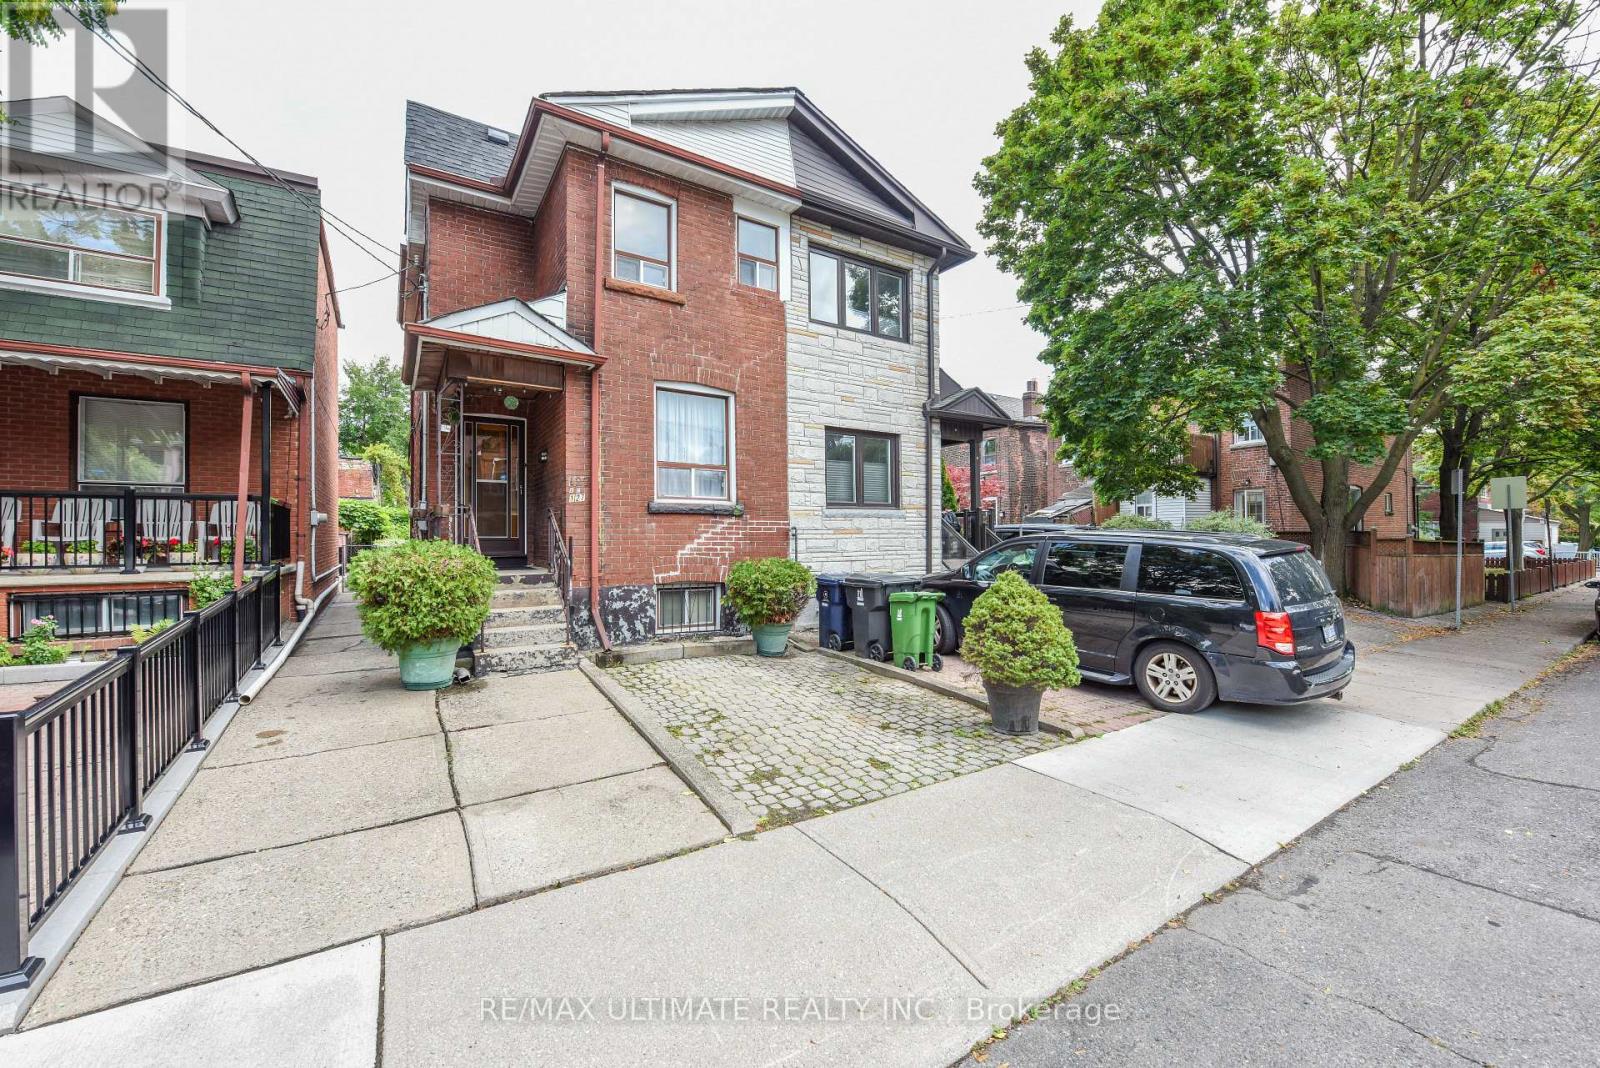
127 Salem Avenue
Dovercourt-Wallace Emerson-Junction, Toronto, Ontario M6H3C4
For sale· Added
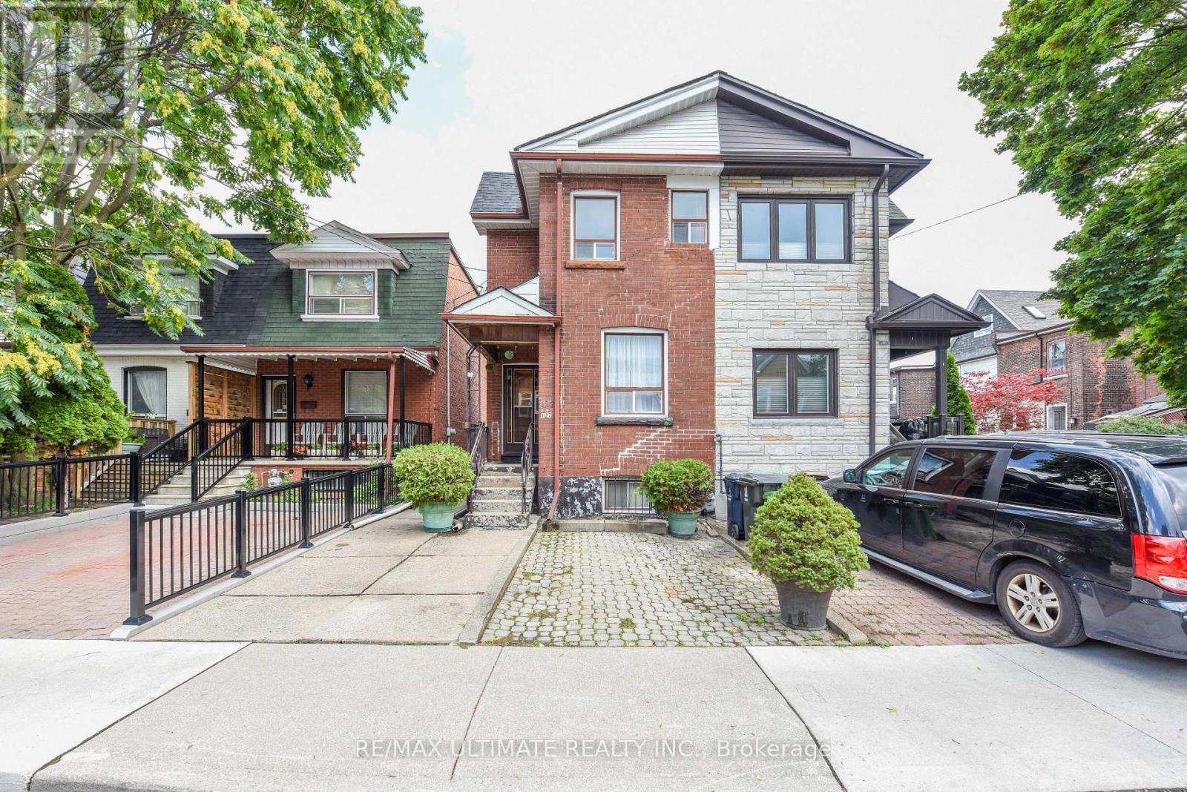
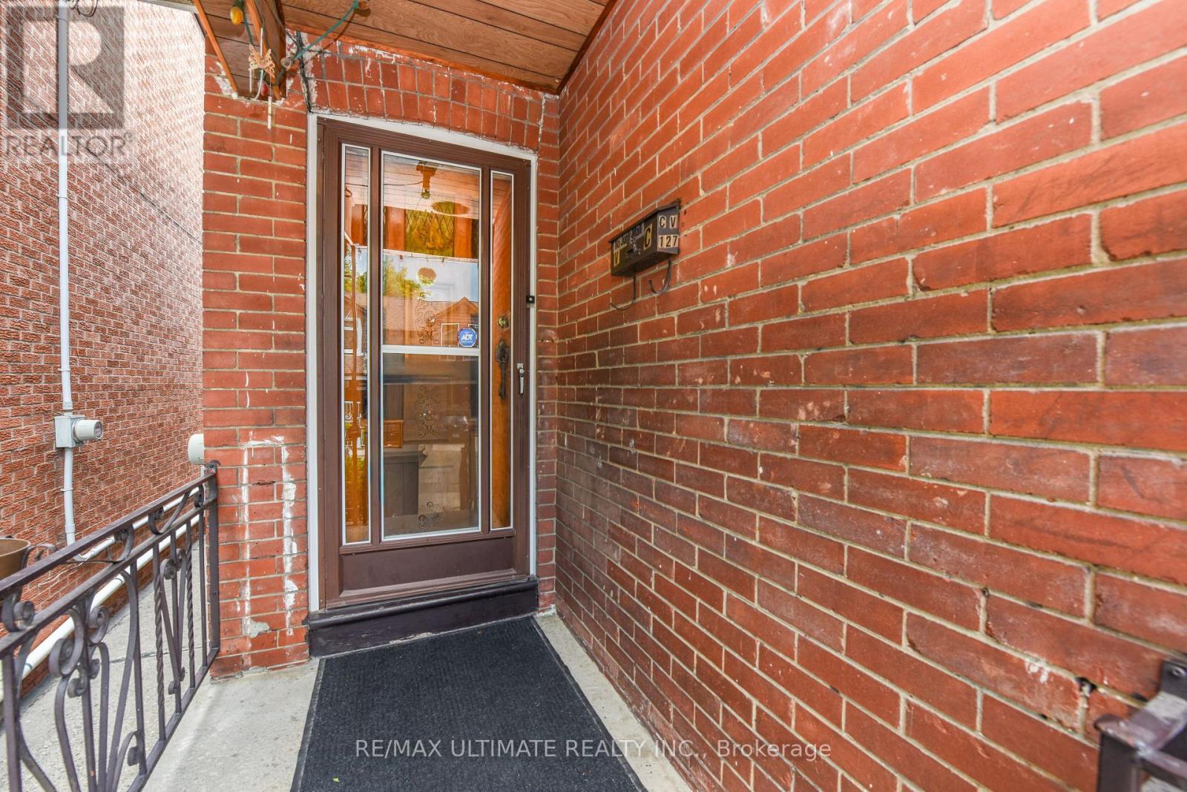
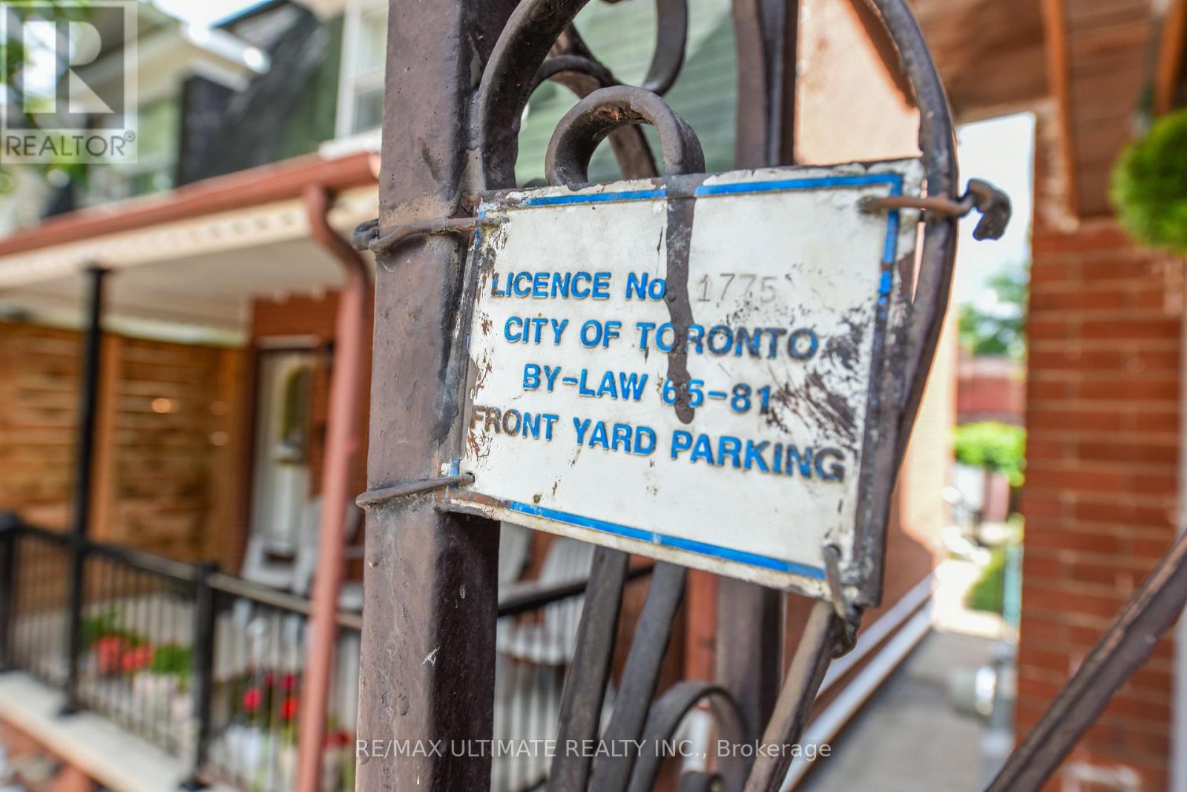
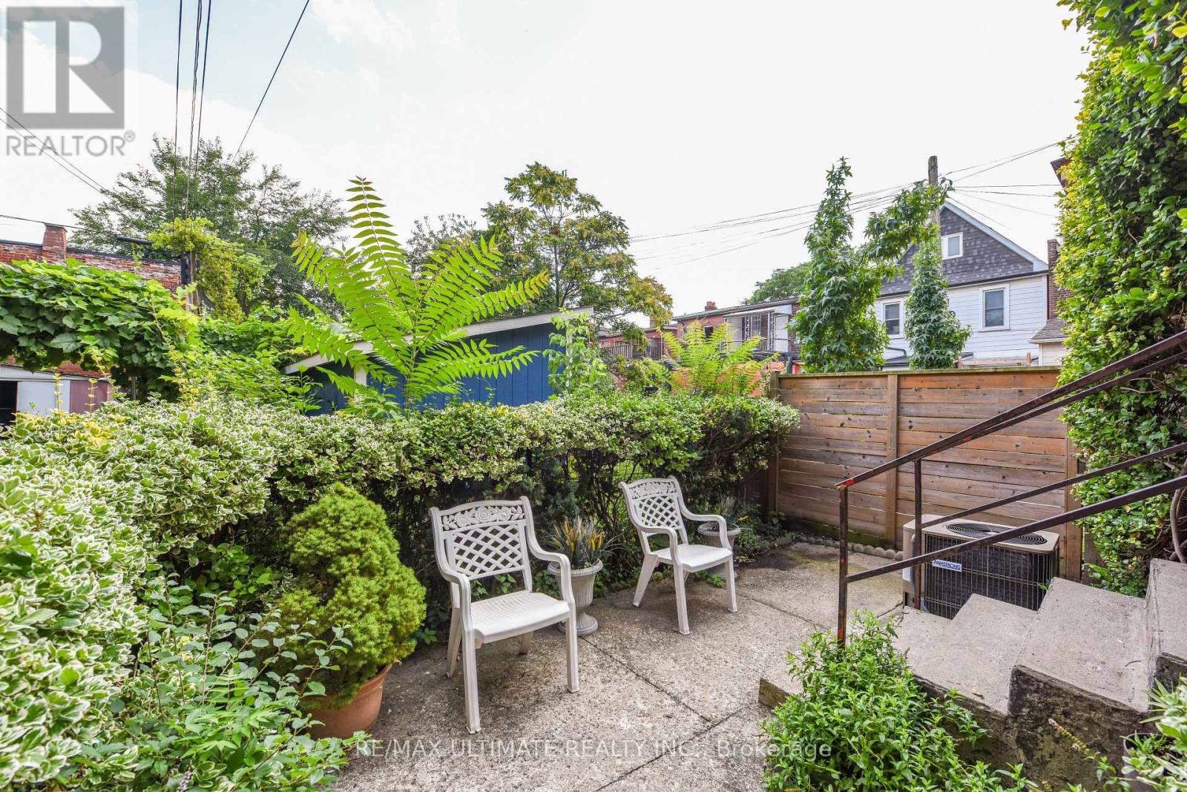
Fantastic opportunity in the heart of Bloorcourt Village! This 3-bedroom semi offers the comfort and flexibility of a house without condo fees, plus the rare convenience of legal front-pad parking.Right outside your door you have Bloorcourt Village, Dovercourt Park is just steps away, while both Dufferin and Ossington subway stations are easily accessible. Enjoy close proximity to schools, Dufferin Mall, Bloor/Gladstone Library, Wallace Emerson Community Centre, TTC, shops, restaurants, cafes and just a short walk north you will arrive at the Trendy Geary Ave. and much more in one of Toronto's sought-after vibrant neighborhood's. The main floor features a living and dining area and a kitchen with a walkout to the patio. While upstairs offers 3 bedrooms and a 3-piece bathroom. The basement provides additional flexible living space with a second kitchen, 3-piece bathroom, living area and storage. A great opportunity to make this home your own while enjoying everything Bloor court Village has to offer. Great location. Great potential. No condo fees. Legal front pad parking. Come see for yourself!
Map data © OpenStreetMap contributors
No open houses are scheduled for this home.
Can't make it? Request a private viewing.
| Dining room | Main level | 3.31 x 3.3 m |
| Living room | Main level | 3.4 x 2.8 m |
| Kitchen | Main level | 1.71 x 4.24 m |
| Primary Bedroom | Second level | 2.83 x 2.9 m |
| Bedroom 2 | Second level | 2.6 x 2.9 m |
| Bedroom 3 | Second level | 2.35 x 2.1 m |
| Kitchen | Basement | 2.85 x 2.9 m |
| Recreational, Games room | Basement | 2.7 x 3.13 m |
| Laundry room | Basement | 2.06 x 1.78 m |