

 For sale 50
$415,000
1+1 bed1 bath700–799 sq ft
1470 Midland Avenue #1506
Dorset Park, Toronto
4 months agoMLS® E13220744
HOMELIFE/FUTURE REALTY INC.
275 Yorkland Road #610
Henry Farm, Toronto, Ontario M2J0B4
For sale· Added
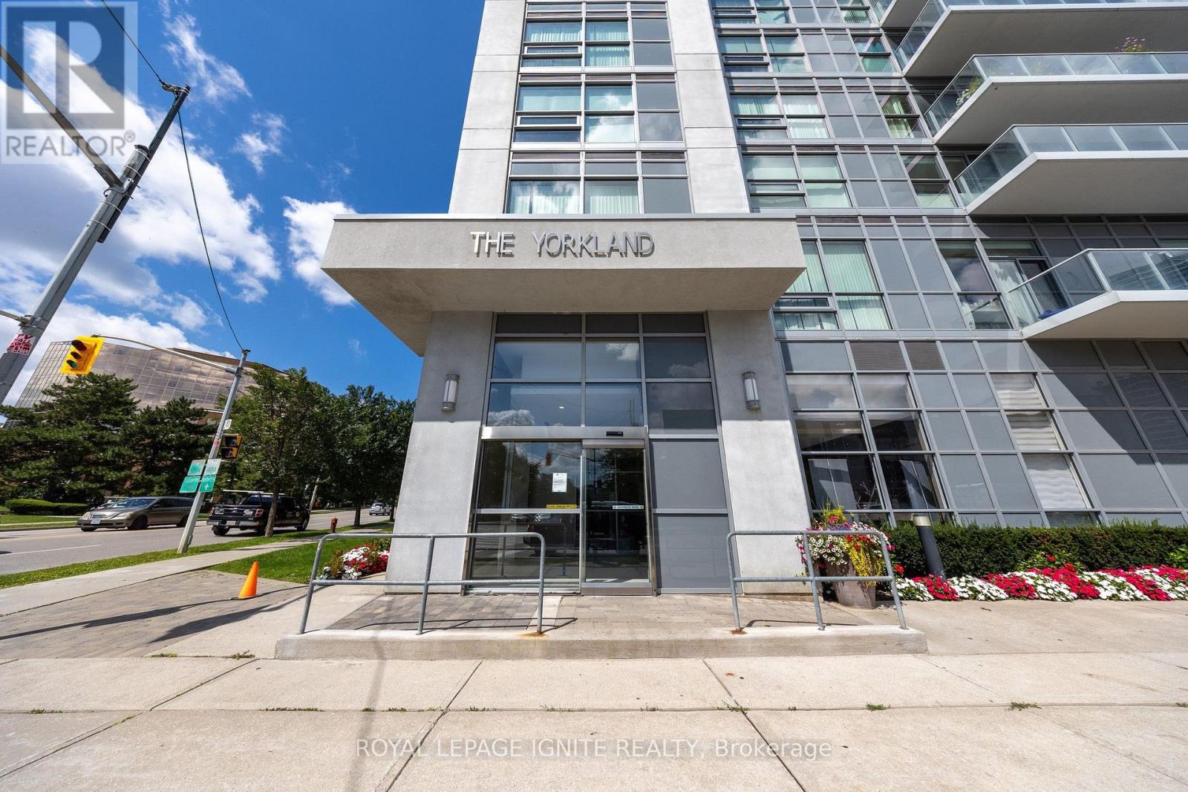
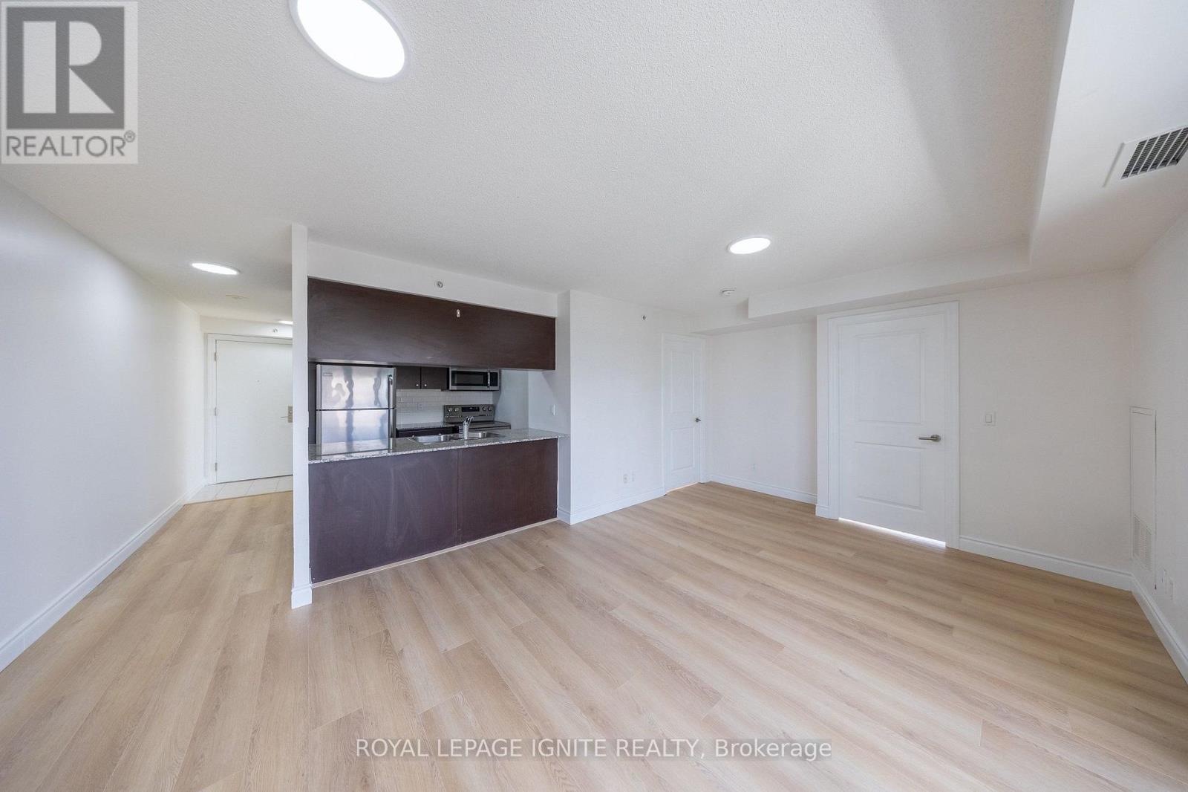
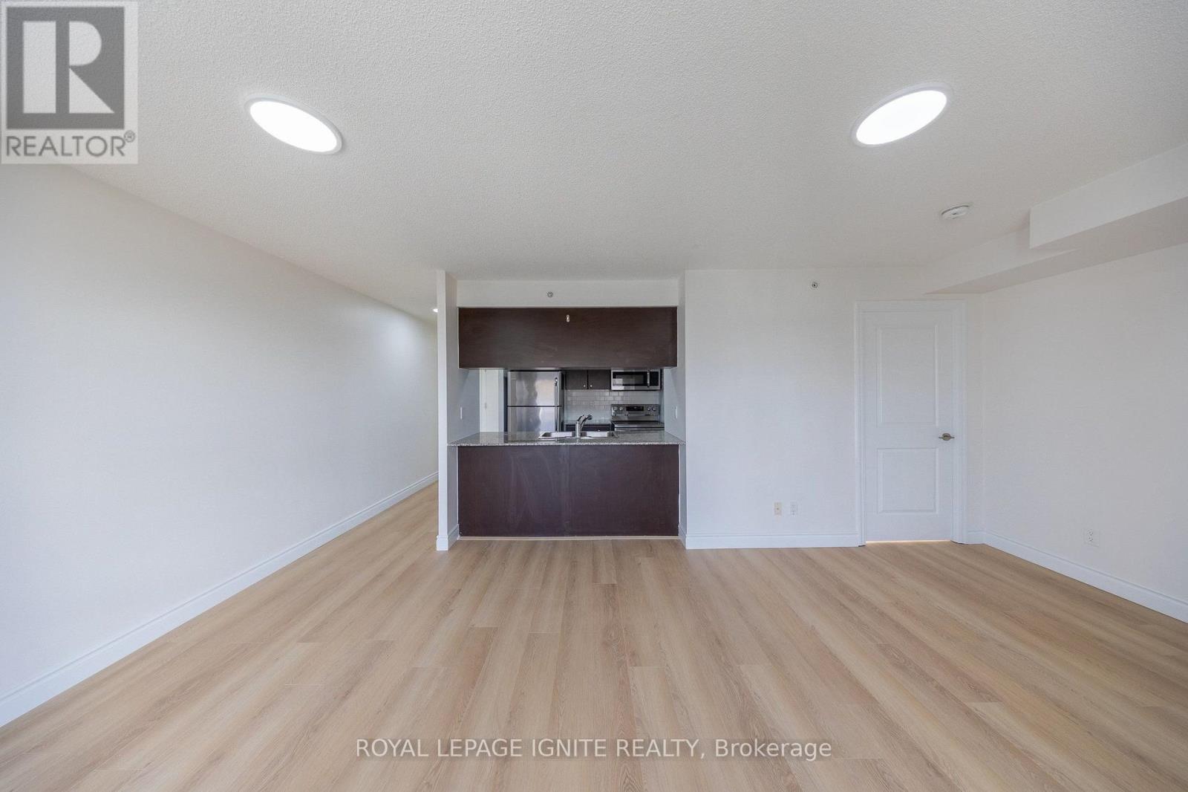
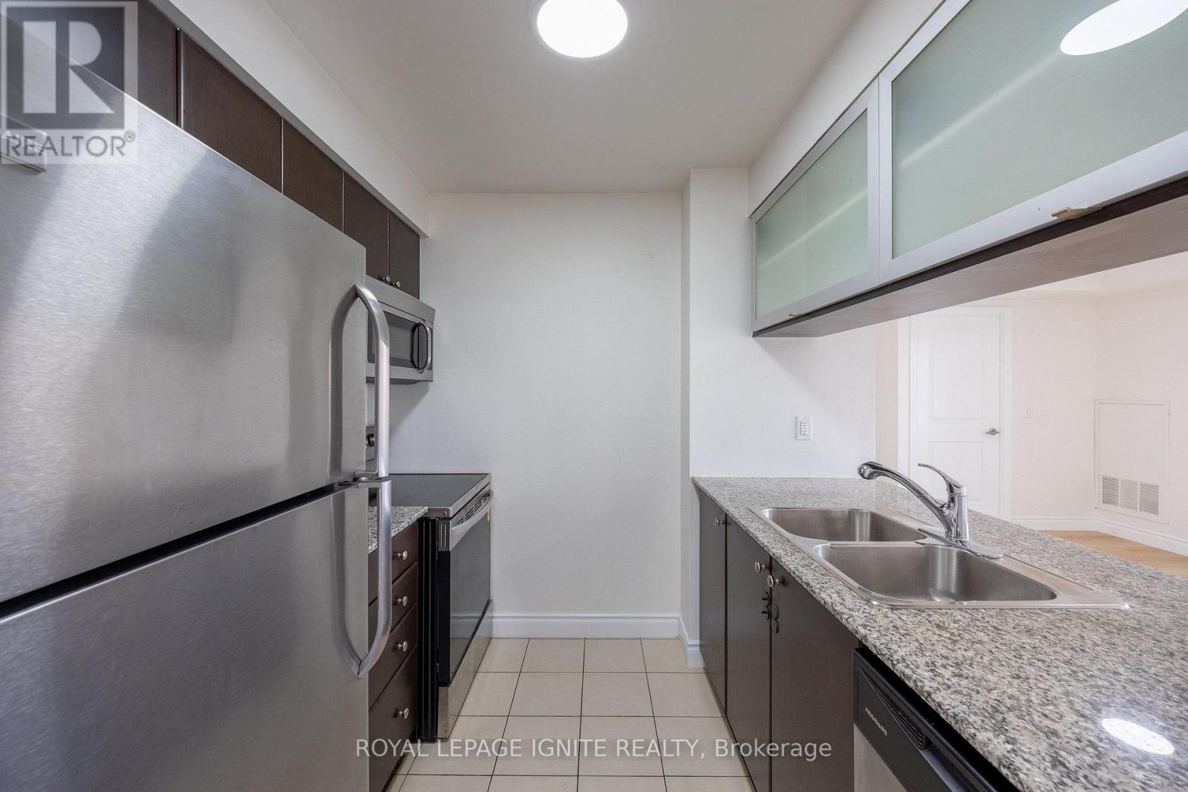
Bright And Spacious Corner Unit Featuring 2 Sun Filled Bedrooms and 2 Bathrooms And A 55 Sq. Ft. Balcony. Ideally Situated On The 6th Floor, Offering The Perfect Balance Of Privacy And Convenience. Freshly Painted Throughout And Updated With New Vinyl Flooring. Features Stainless Steel Appliances And Access To A Fantastic Selection Of Building Amenities. Unbeatable Location Just Minutes From Hwy 401, DVP, Fairview Mall And Subway, With Convenient Access To Downtown Toronto, Business Districts, Shopping, Dining And Everyday Essentials. Excellent Opportunity For First Time Buyers, Investors Or Those Looking For A Convenient Urban Lifestyle.
Map data © OpenStreetMap contributors
No open houses are scheduled for this home.
Can't make it? Request a private viewing.
| Living room | Flat | 5.57 x 3.68 m |
| Dining room | Flat | 5.57 x 3.68 m |
| Primary Bedroom | Flat | 3.36 x 3.05 m |
| Bedroom | Flat | 2.6 x 2.82 m |
| Kitchen | Flat | 2.36 x 2.36 m |




