
 For rent 50
$3,500/mo
3+1 bed4 bath1,100–1,500 sq ft
34 Blue Anchor Trail
Rouge E10, Toronto
1 month agoMLS® E13750968
RE/MAX CROSSROADS REALTY INC.
128 Lord Roberts Drive
Eglinton East, Toronto, Ontario M1K3W8
For rent· Added
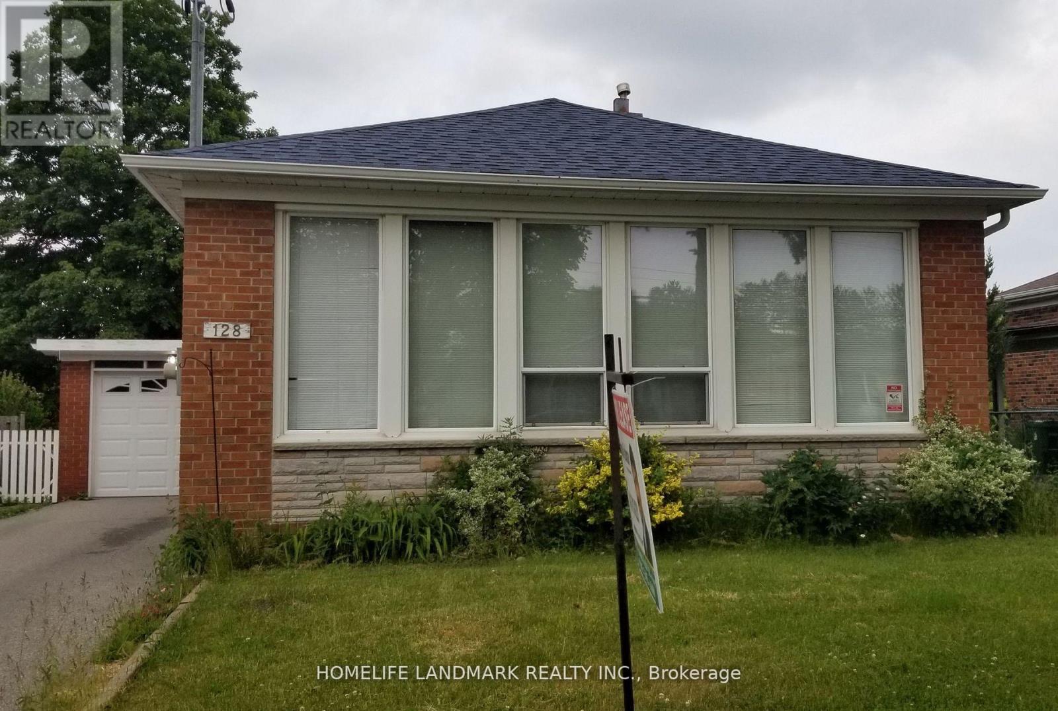
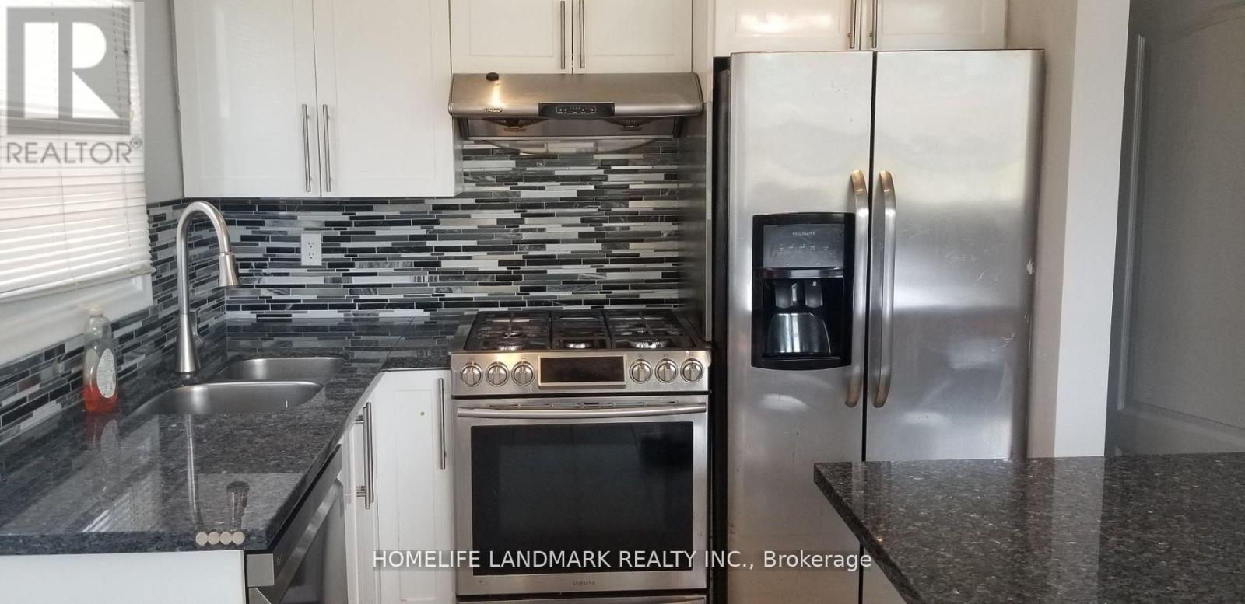
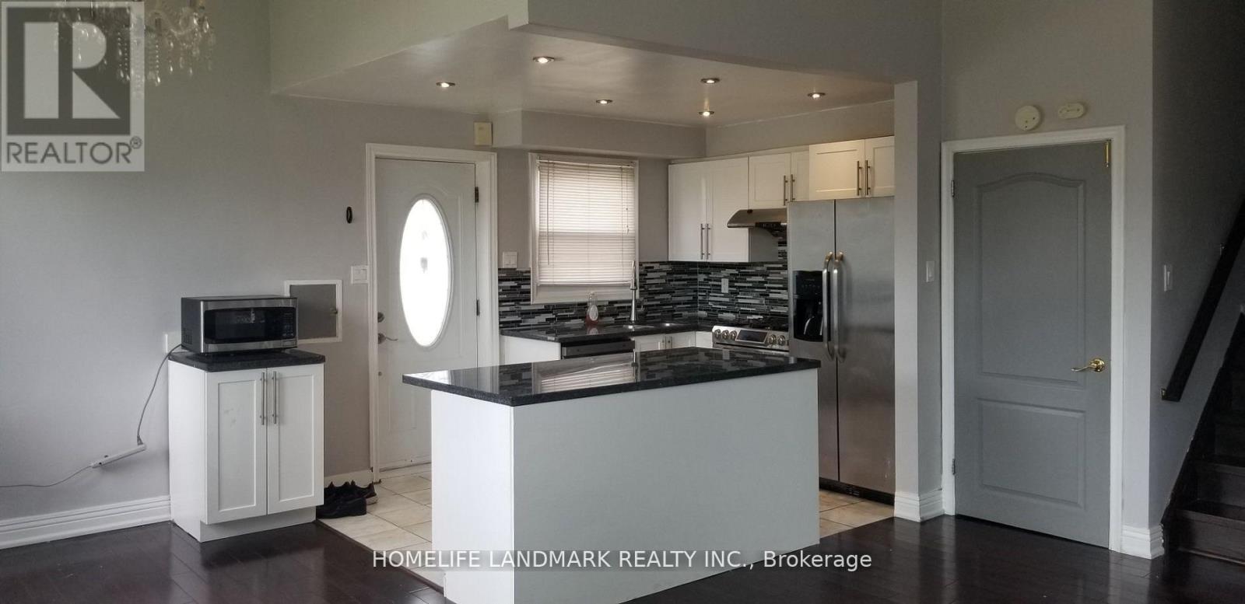
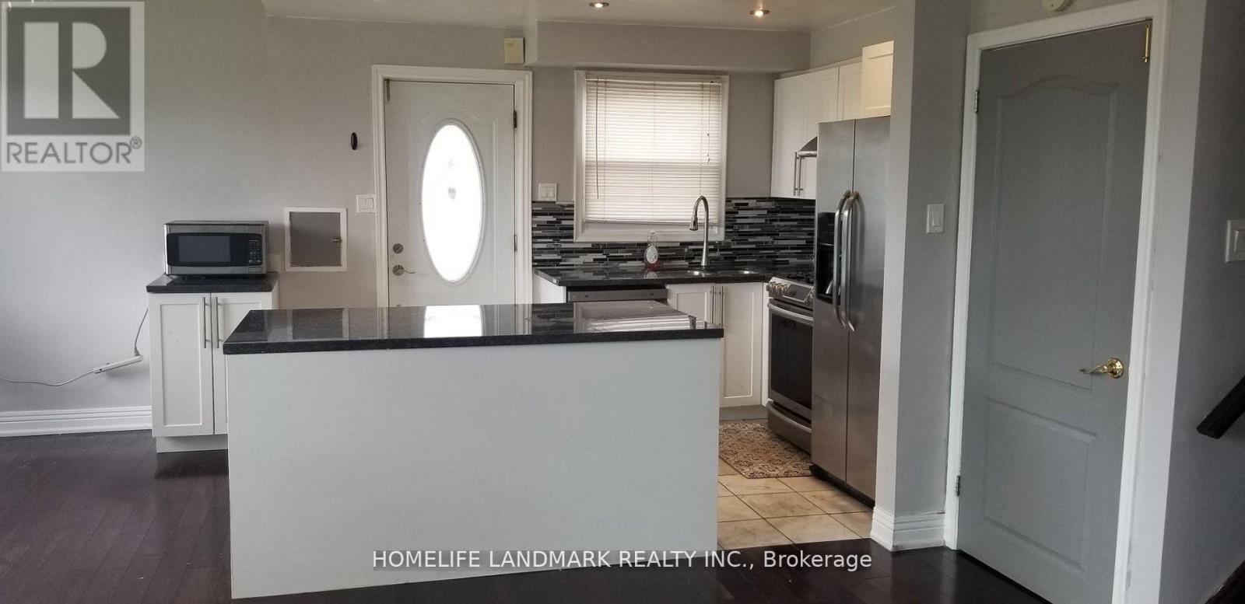
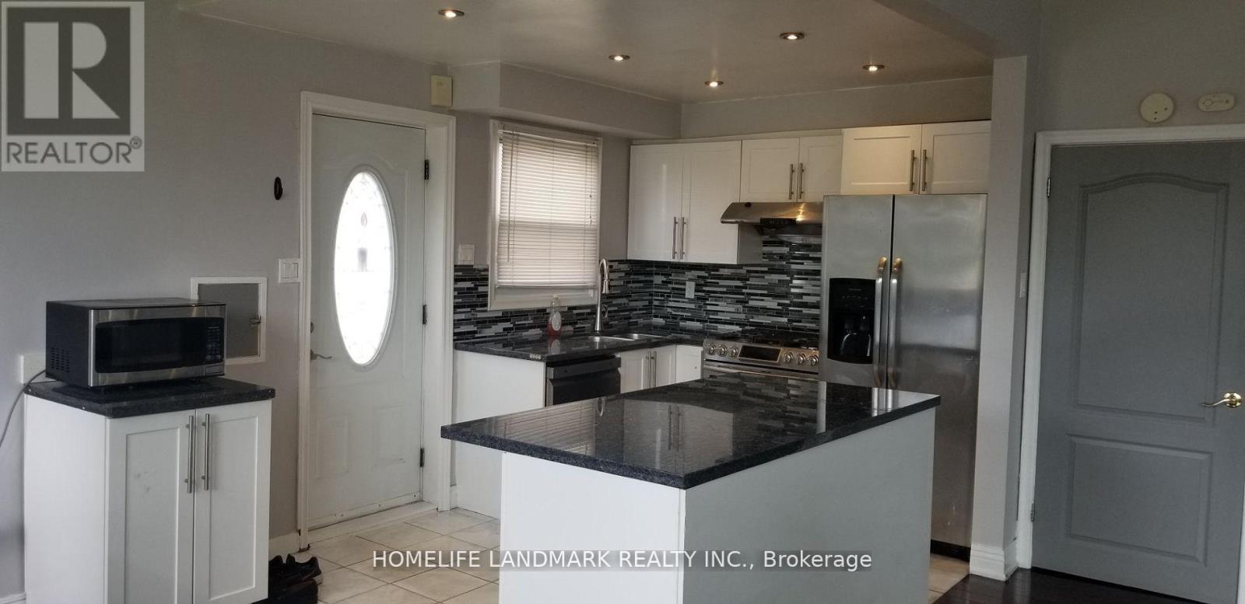
Detached house available for lease as an entire property with 3 parking spaces, featuring 3 bedrooms, a large living room, dining room, kitchen, and 1 washroom on the main floor, plus 1 bedroom and 1 washroom in the basement; separate laundry facilities for the main floor and basement, separate basement entrance with rental potential, available November 1, 2026, and conveniently located within walking distance to Lord Roberts Public School and a Catholic school, minutes from Kennedy Subway and GO Stations, and close to shopping centres, library, community centre, and other amenities.
Map data © OpenStreetMap contributors
No open houses are scheduled for this home.
Can't make it? Request a private viewing.
| Living room | Main level | 4.27 x 3.38 m |
| Dining room | Main level | 2.78 x 2.45 m |
| Kitchen | Main level | 3.05 x 2.44 m |
| Primary Bedroom | Upper Level | 3.65 x 3.35 m |
| Bedroom 2 | Upper Level | 3.35 x 2.44 m |
| Bedroom 3 | Upper Level | 3.35 x 2.44 m |
| Recreational, Games room | Basement | 5.15 x 3.65 m |
| Kitchen | Basement | 3.65 x 3.26 m |




