
 For sale 50
$820,000
3 bed3 bath1,100–1,500 sq ft
91 Woolenscote Circle
West Humber-Clairville, Toronto
2 months agoMLS® W13605200
RE/MAX EXCELLENCE REAL ESTATE
1286 Kipling Avenue
Princess-Rosethorn, Toronto, Ontario M9B3N5
For sale· Added
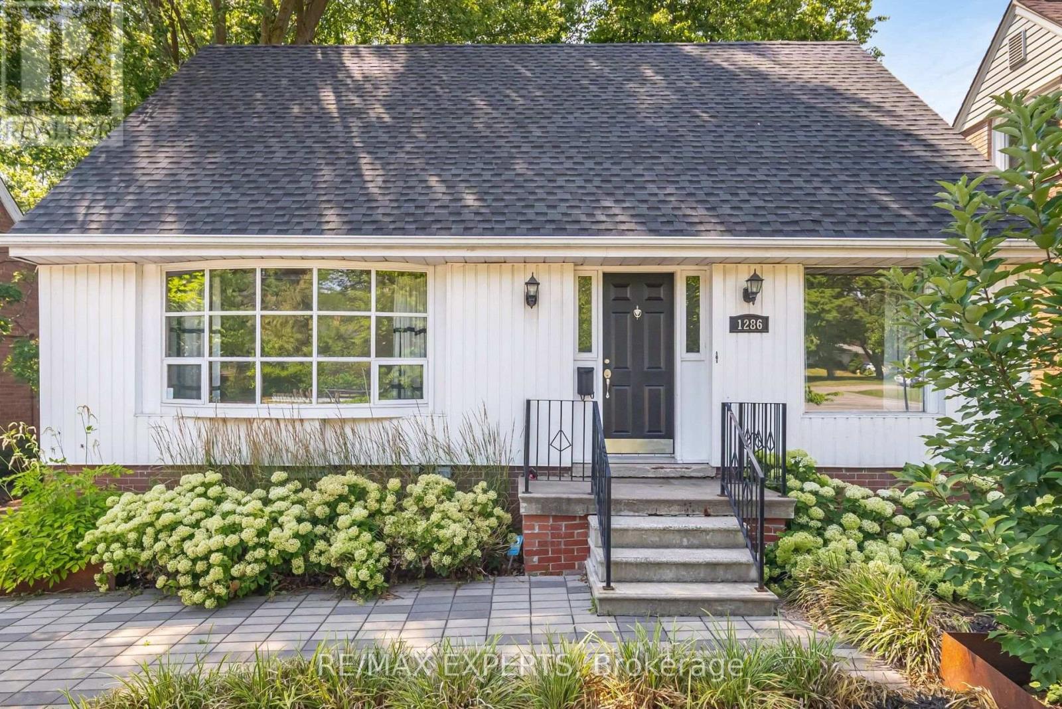
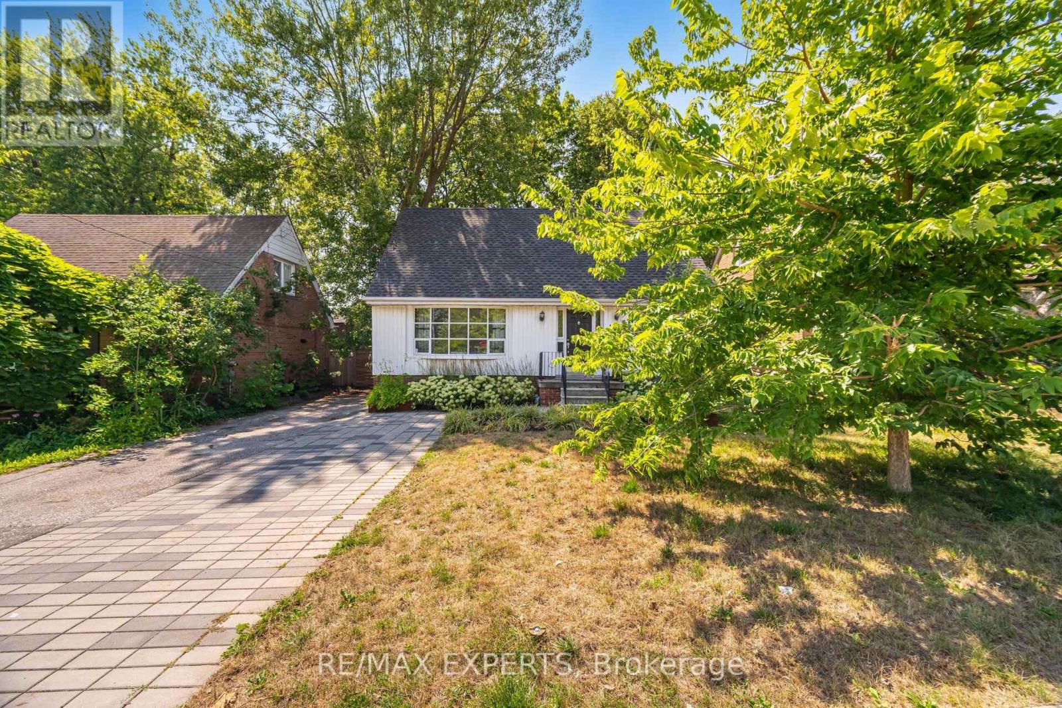
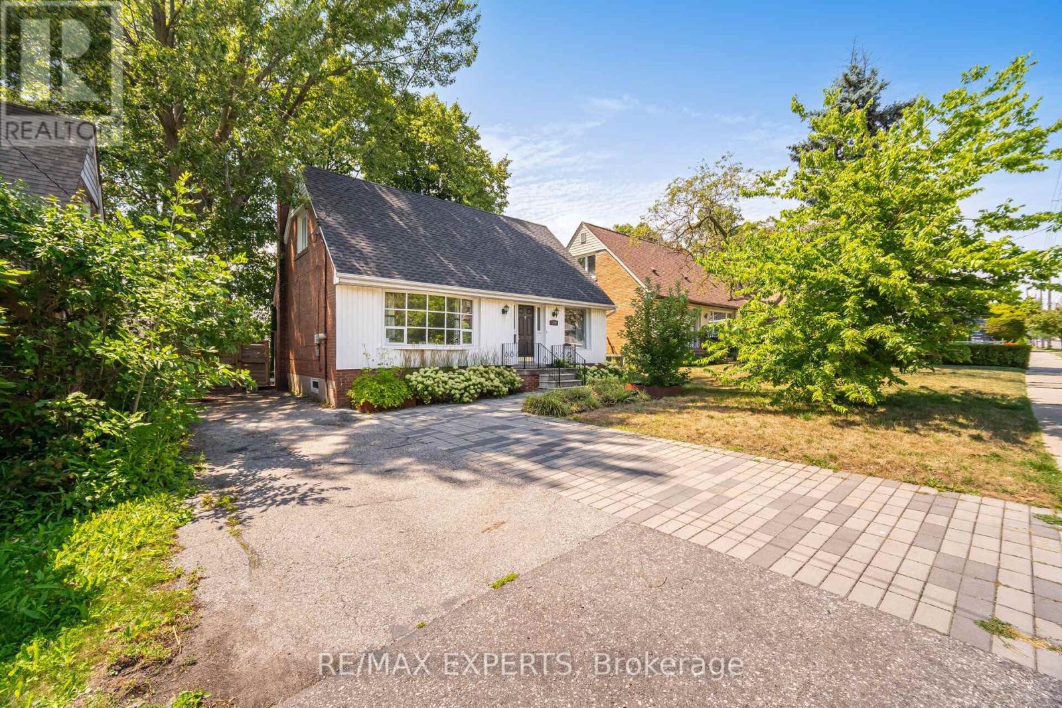
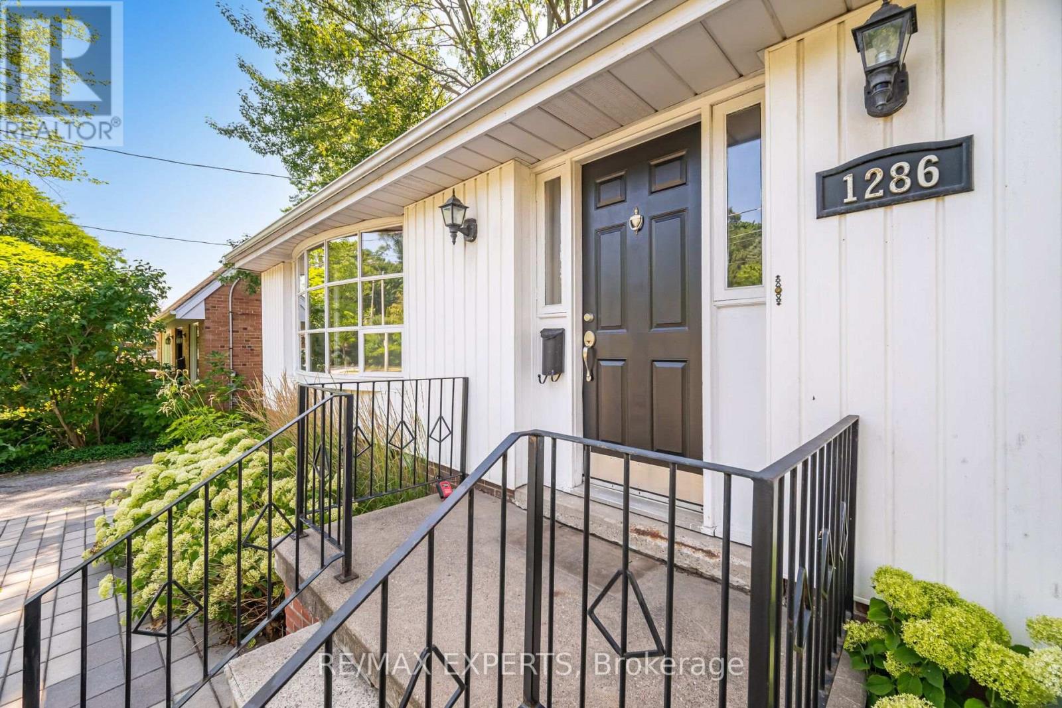
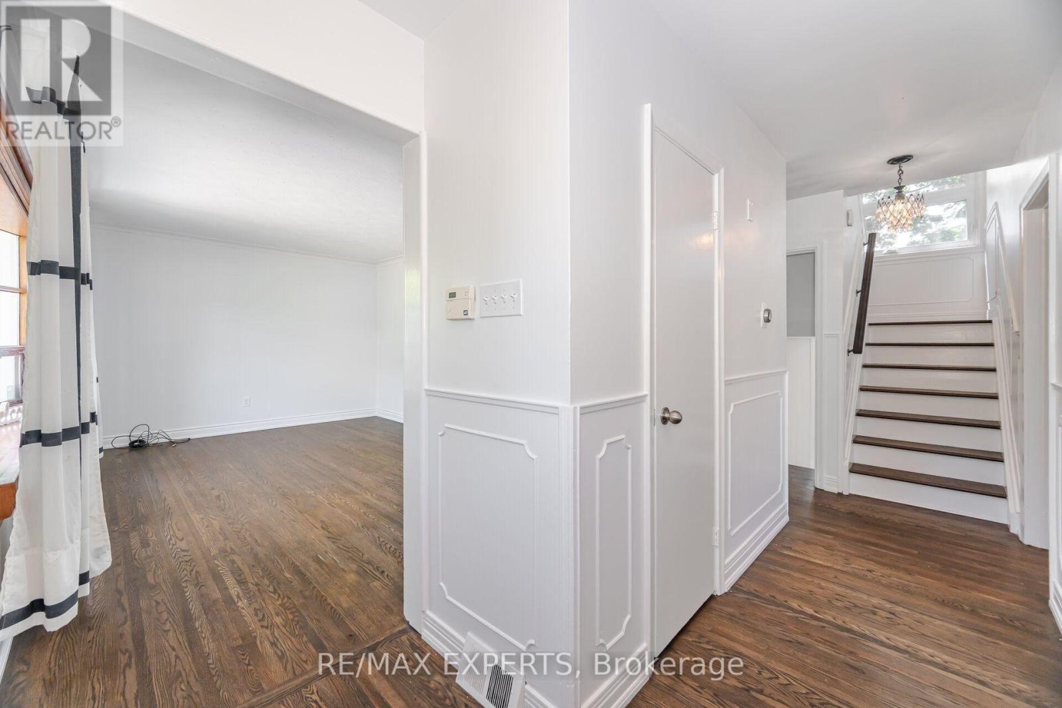
Calling all Investors, Builders! Build your custom home or 4 plex approved by the City of Toronto for homes on principal roads. First time home buyers, live in this charming home with 3+1 bedrooms. Main floor is bright and large picture window and bay windows allow for lots of light. Updated kitchen with stainless steel applinaces and quartz counters to enjoy cooking meals. Roof, eves, most windows and back door replaced in 2016. Enjoy the tranquil private yard complete with 12" X 30" deck and new fence. Great school district, easy access to transit, highways, shopping, close to Pearson Airport, Sherway Gardens and much more.
Map data © OpenStreetMap contributors
No open houses are scheduled for this home.
Can't make it? Request a private viewing.
| Living room | Main level | 4.8 x 3.5 m |
| Dining room | Main level | 3 x 2.9 m |
| Kitchen | Main level | 3.5 x 2.9 m |
| Bedroom 3 | Main level | 3.2 x 3 m |
| Primary Bedroom | Second level | 4.4 x 3.4 m |
| Bedroom 2 | Second level | 4.4 x 3.4 m |
| Recreational, Games room | Basement | 6.5 x 5.3 m |
| Bedroom 4 | Basement | 4.2 x 3.1 m |
| Laundry room | Basement | 4.6 x 3.6 m |




