
 For sale 50
$398,888
2 bed1 bath1,000–1,199 sq ft
20 Gilder Drive #1208
Eglinton East, Toronto
15 days agoMLS® E13835778
CENTURY 21 TITANS REALTY INC.
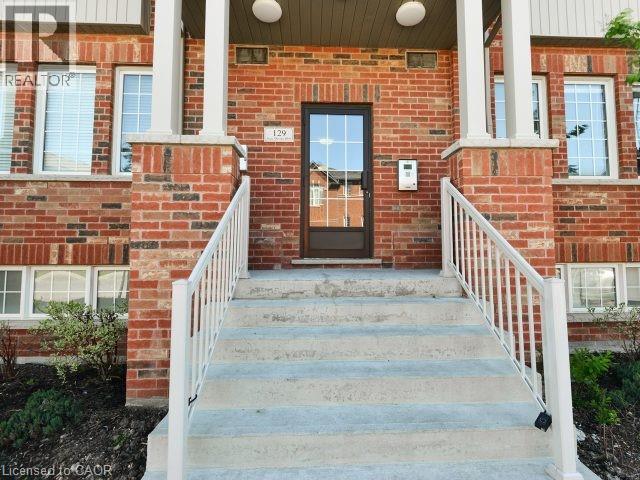
129 Isaac Devins Boulevard #7
Toronto, Ontario M9M0C4
For sale· Added
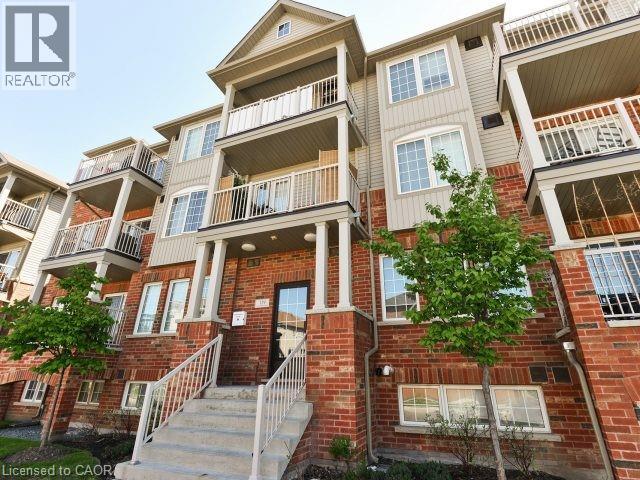
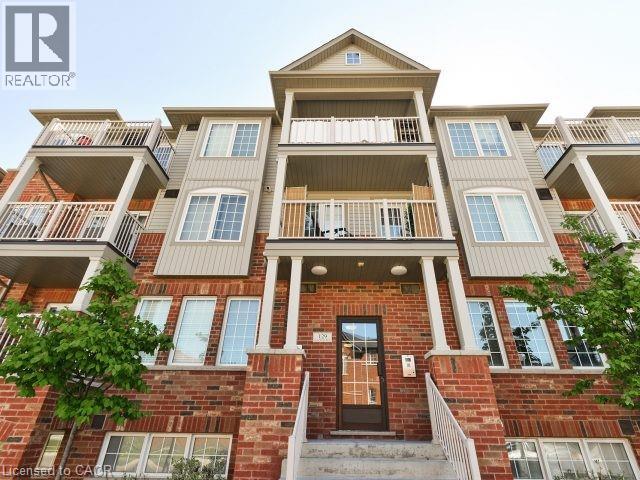
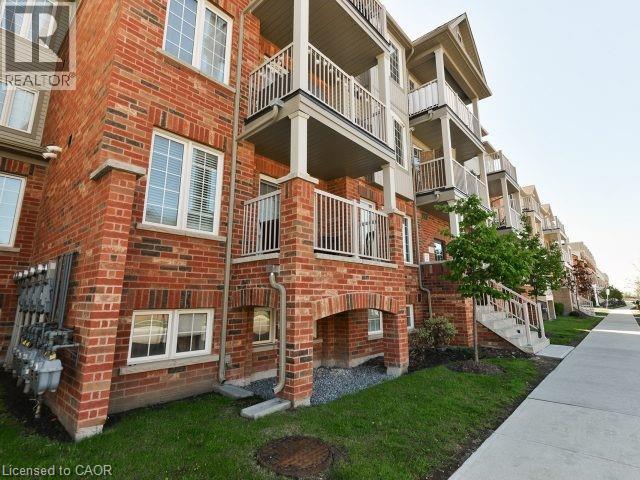
Welcome to Unit #7 at 129 Isaac Devins Blvd in Toronto. A bright and spacious 2 bedroom, 1 bath home perfectly suited for first time buyers, downsizers, or savvy investors. This well maintained unit offers a functional layout with generous living space, filled with natural light that creates a warm and inviting atmosphere throughout. Enjoy two comfortable bedrooms, a clean and modern bathroom, and a thoughtfully designed living and dining area ideal for both relaxing and entertaining. The home’s layout maximizes space and comfort, making everyday living easy and enjoyable. Situated in a family friendly neighbourhood, you’ll love being just minutes from parks, schools, shopping, and everyday amenities. With convenient access to transit and major routes, commuting is a breeze. A fantastic opportunity to own in a great Toronto location — don’t miss your chance to call this one home!
Map data © OpenStreetMap contributors
No open houses are scheduled for this home.
Can't make it? Request a private viewing.
| 4pc Bathroom | Main level | — |
| Bedroom | Main level | 8'8'' x 8'3'' |
| Bedroom | Main level | 15'1'' x 10'0'' |
| Kitchen | Main level | 7'7'' x 8'3'' |
| Living room | Main level | 13'9'' x 16'0'' |




