 For sale 50
$549,000
2 bed2 bath1,000–1,199 sq ft
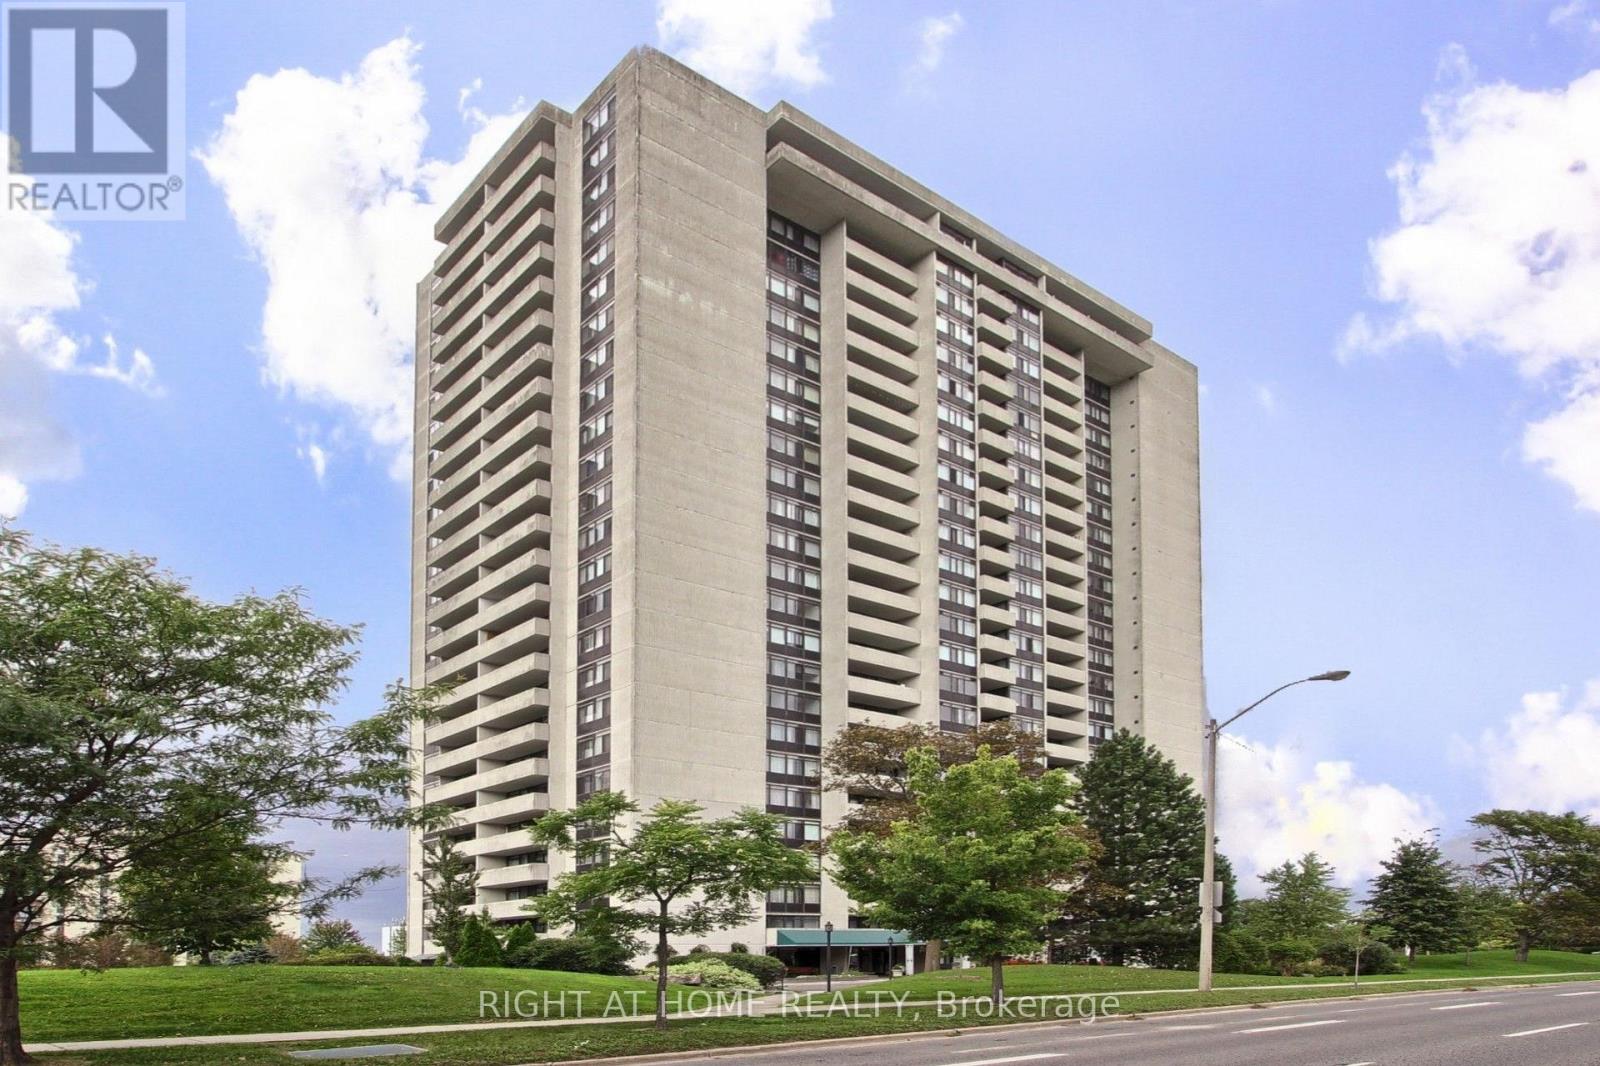
75 Wynford Hts Crescent #302
Banbury-Don Mills, Toronto
7 days agoMLS® C13865716
KELLER WILLIAMS ADVANTAGE REALTY
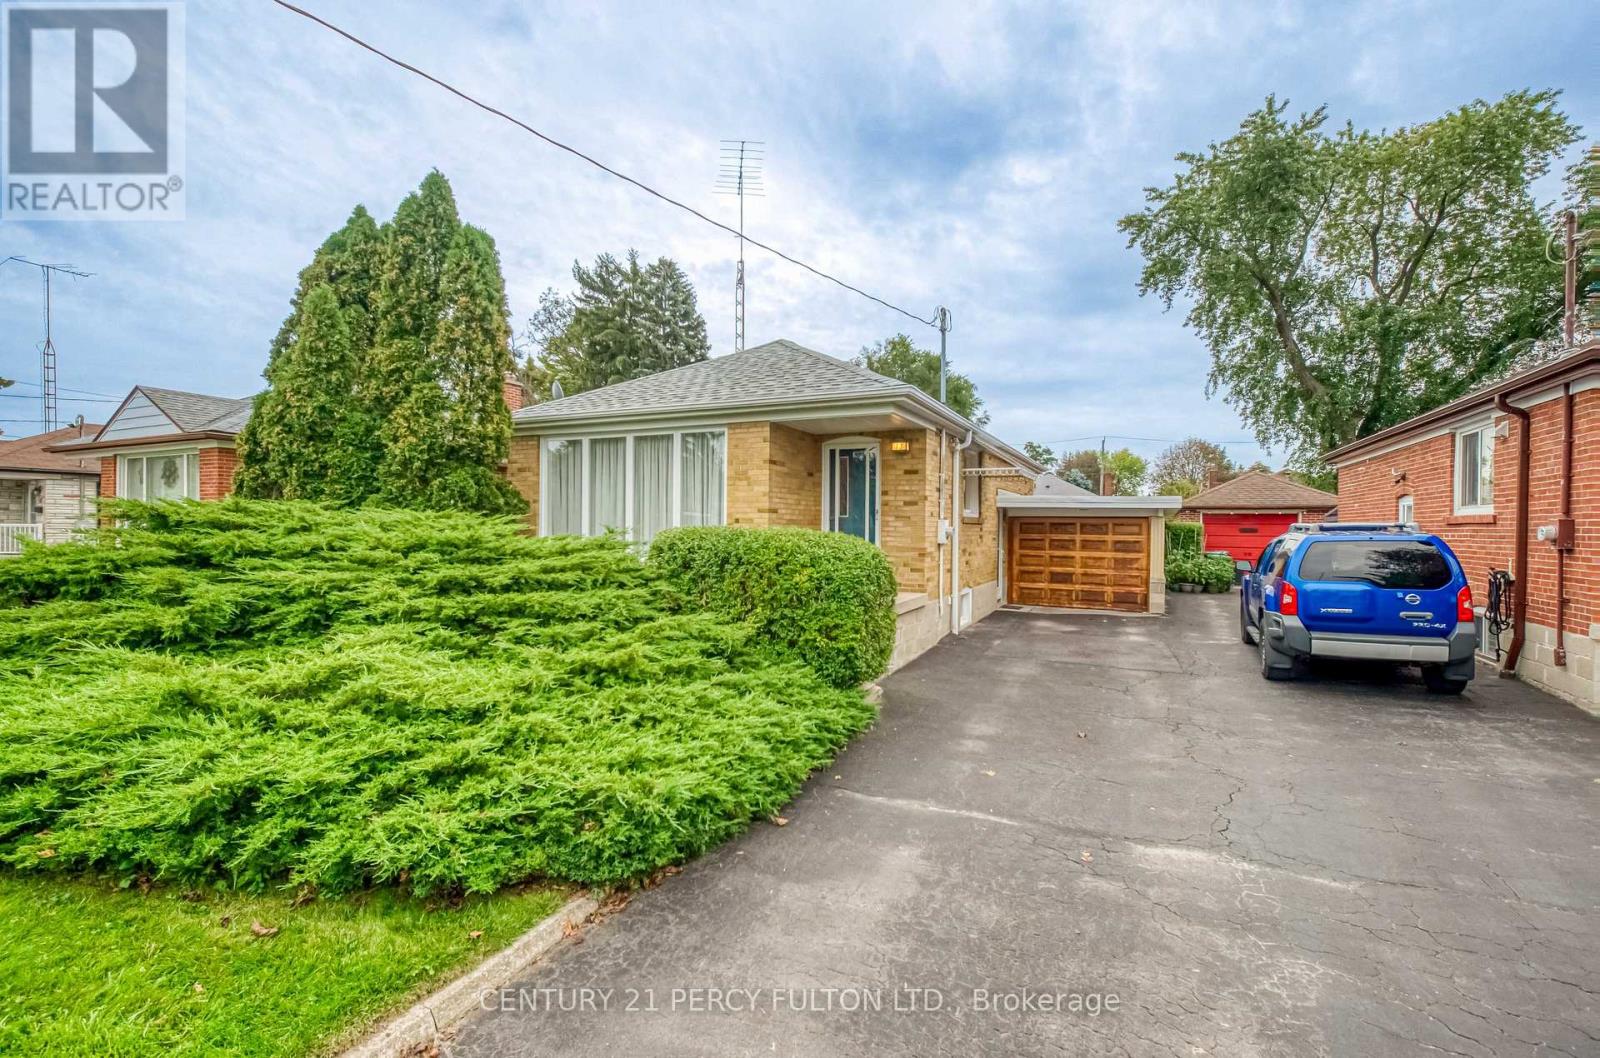
13 Graylee Avenue
Eglinton East, Toronto, Ontario M1J1M5
For sale· Added
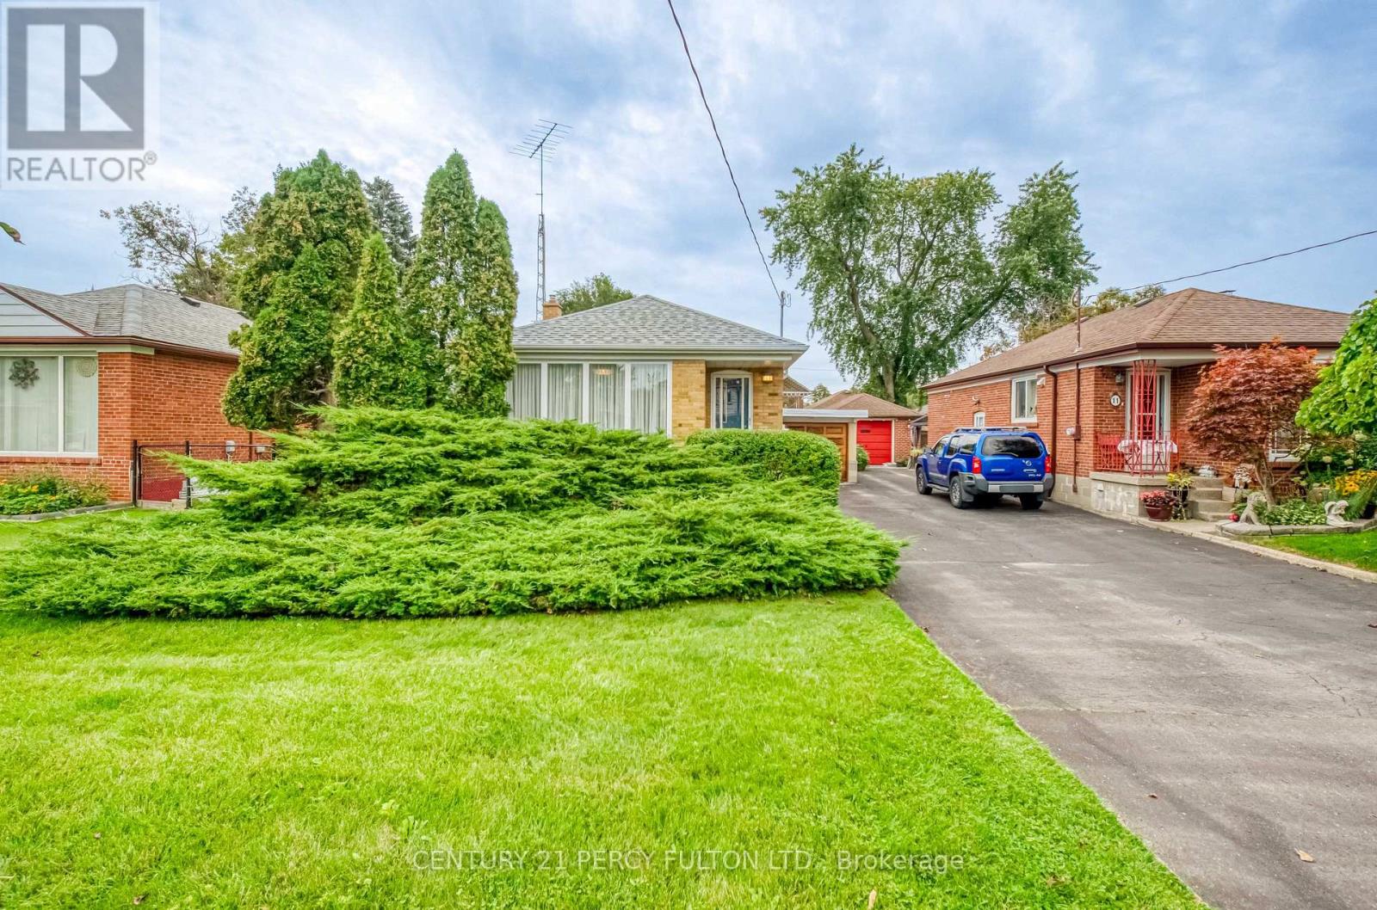
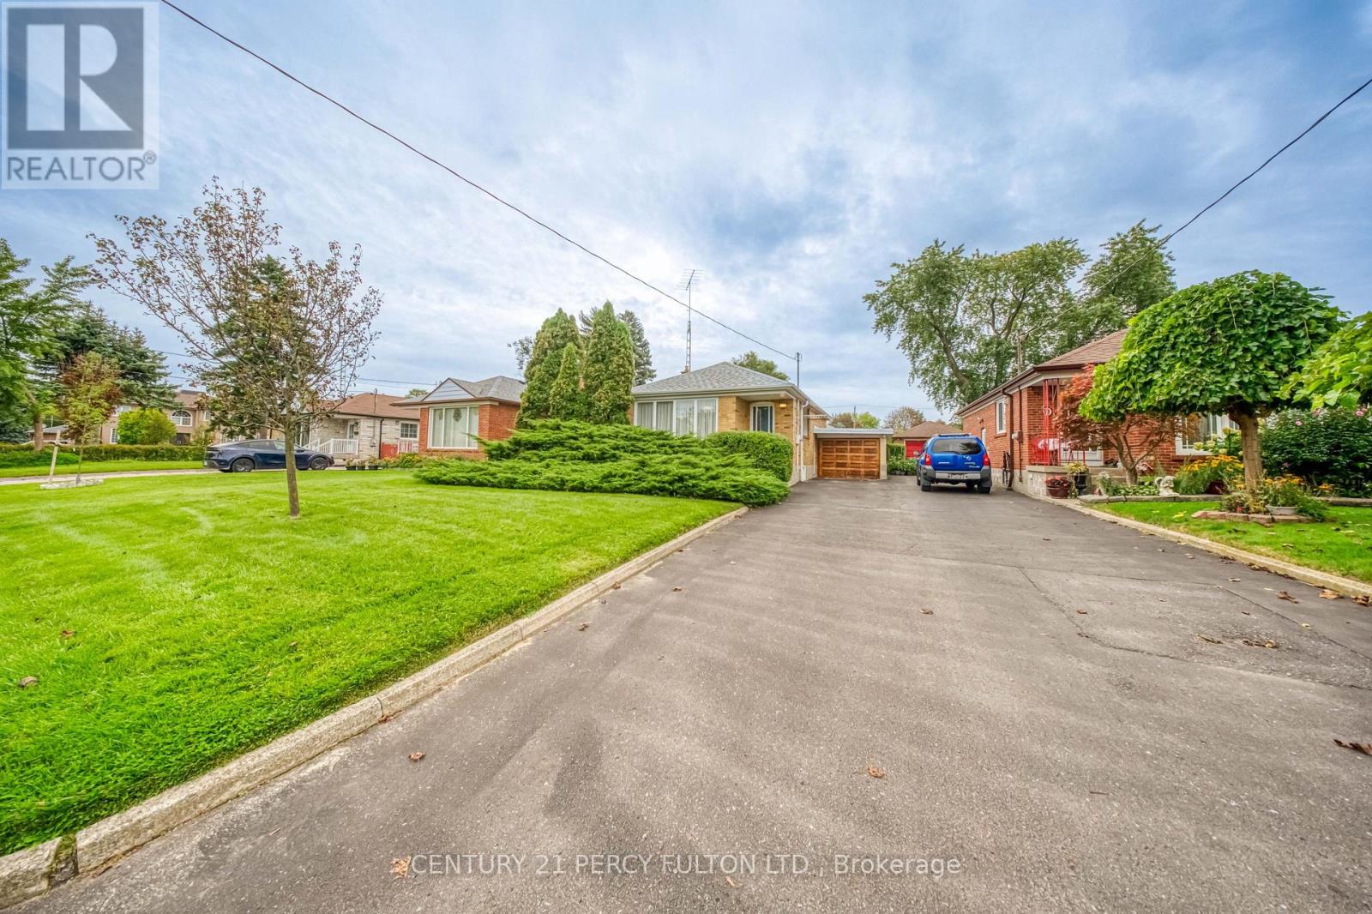
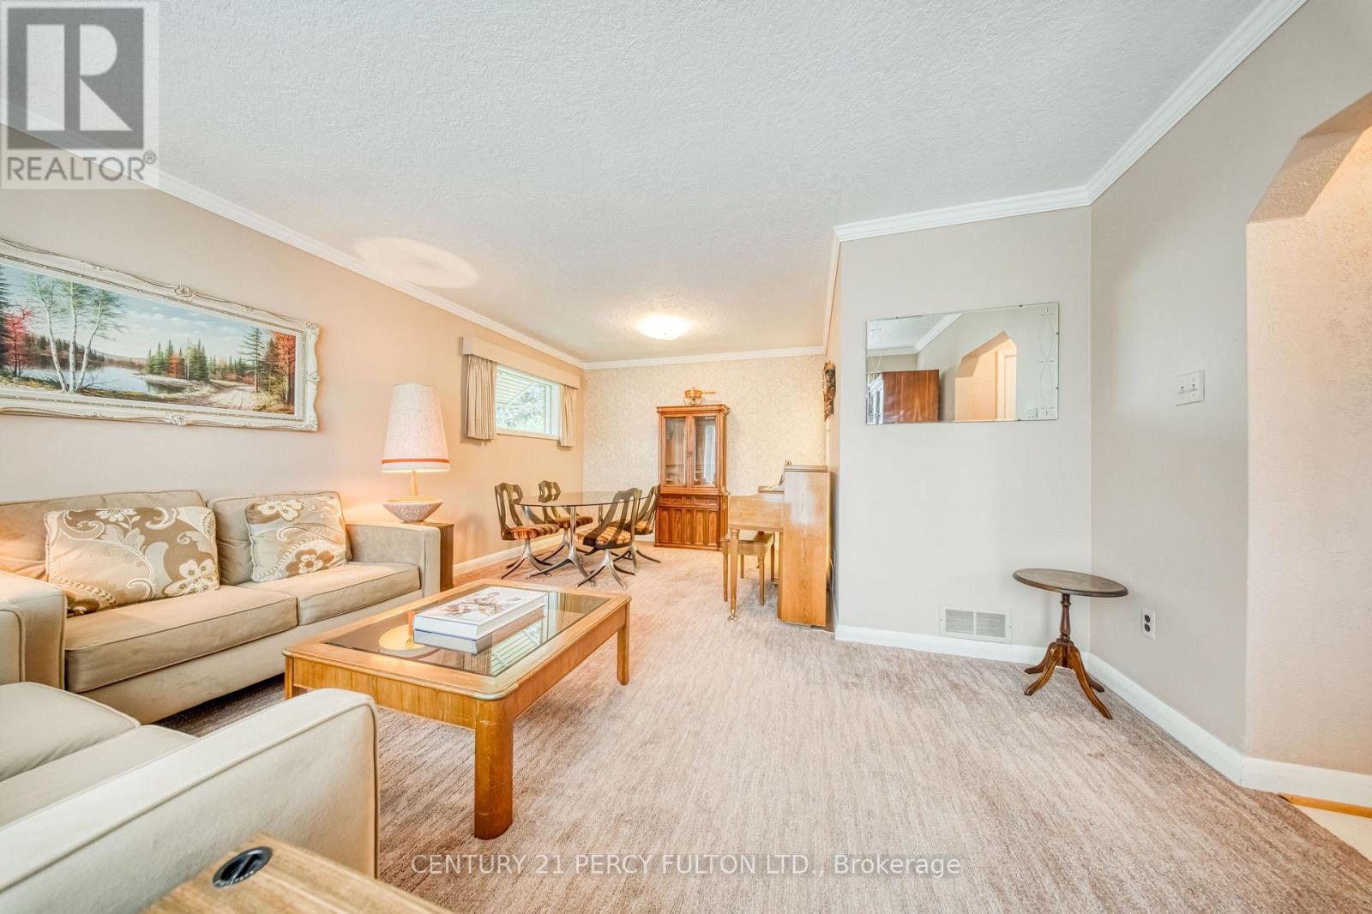
Welcome To 13 Graylee Avenue, Lovingly Maintained By Its Original Owners Since Built! This Charming 2-Bedroom Bungalow Offers A Rare Opportunity To Own A Home That Has Been Cared For By One Family. Featuring 2 Full Bathrooms, A Functional Layout, And Solid Bones Throughout, This Property Was Meticulously Maintained And Ready For Your Personal Touch. Set On A Generous 43 x 120 Ft Lot With A Carport Which Has Two Hidden Storage Areas, This Home Offers Fantastic Potential To Update And Make It Your Own Or Hold As A Smart Investment. Located In A Well-Established Scarborough Neighbourhood Close To Transit, Schools, Shopping, And The Eglinton Corridor. A Rare Find - Don't Miss It!
Map data © OpenStreetMap contributors
No open houses are scheduled for this home.
Can't make it? Request a private viewing.
| Kitchen | Main level | 2.8 x 0.91 m |
| Dining room | Main level | 3.29 x 2.47 m |
| Living room | Main level | 3.29 x 5.52 m |
| Bedroom | Main level | 2.77 x 3.66 m |
| Bedroom 2 | Main level | 3.87 x 2.13 m |