
 NewFor sale 50
$719,000
2+1 bed2 bath900–999 sq ft
10 Bloorview Place #1014
Don Valley Village, Toronto
2 days agoMLS® C14025834
ROYAL LEPAGE REAL ESTATE SERVICES LTD.
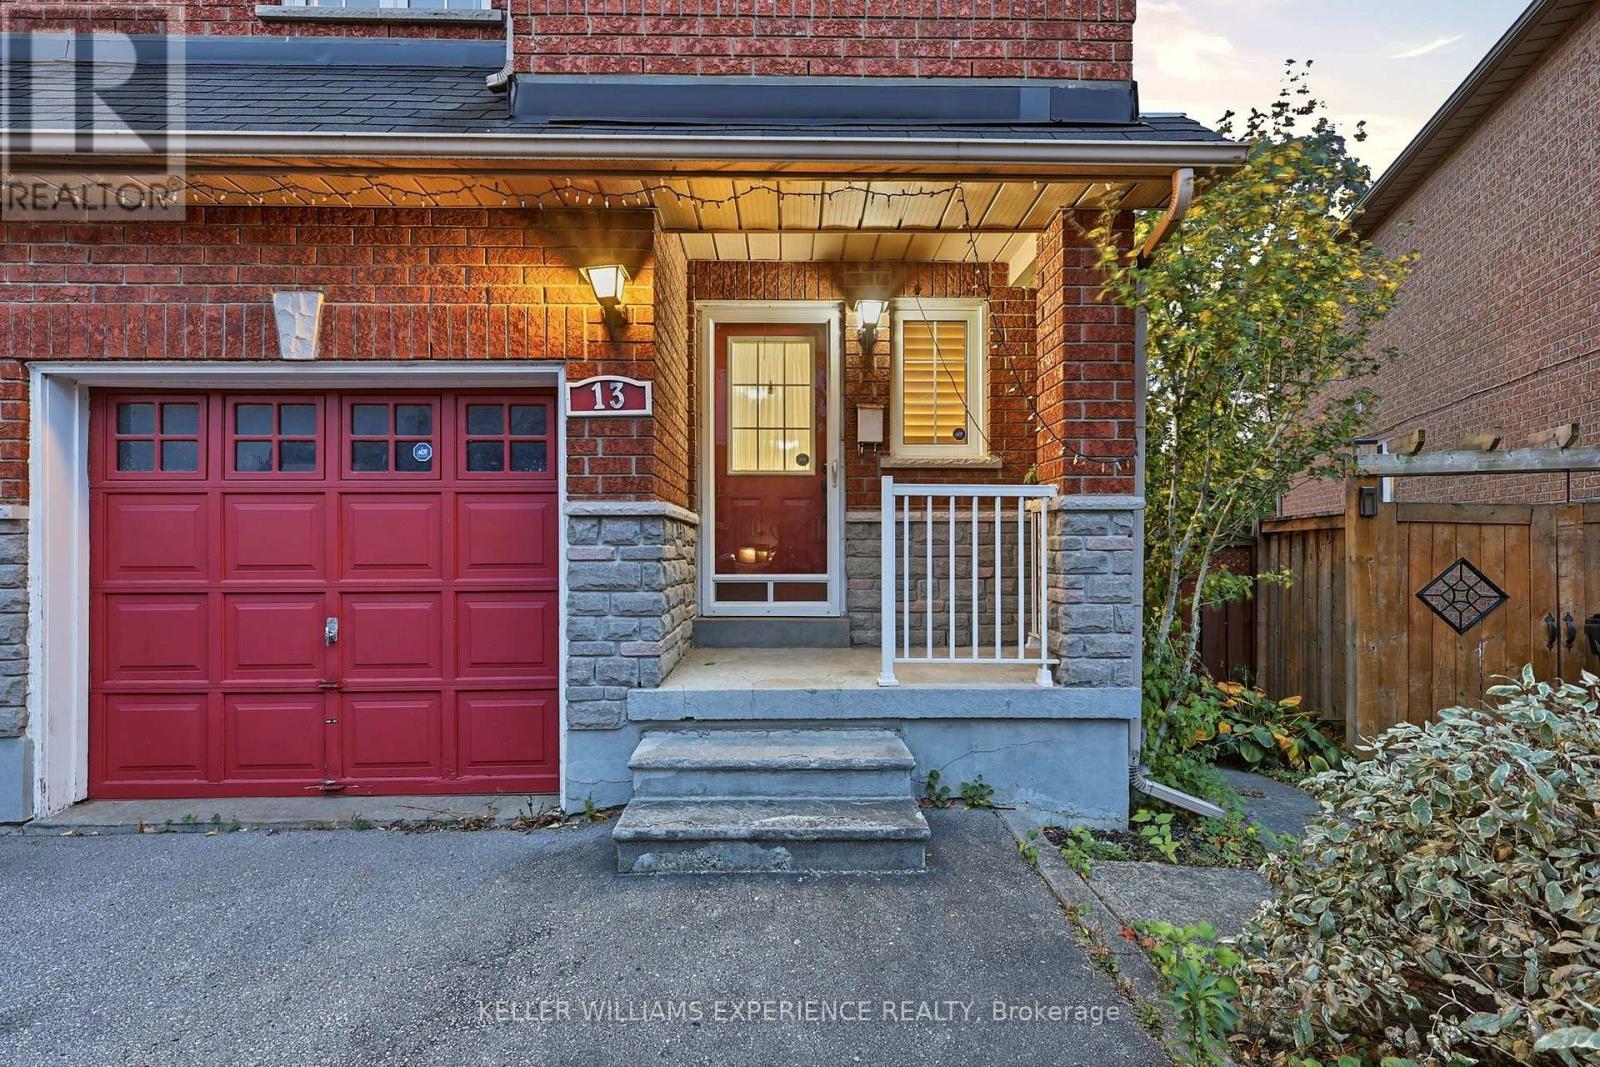
13 Katrina Court
Rustic, Toronto, Ontario M6L3G3
For sale· Added
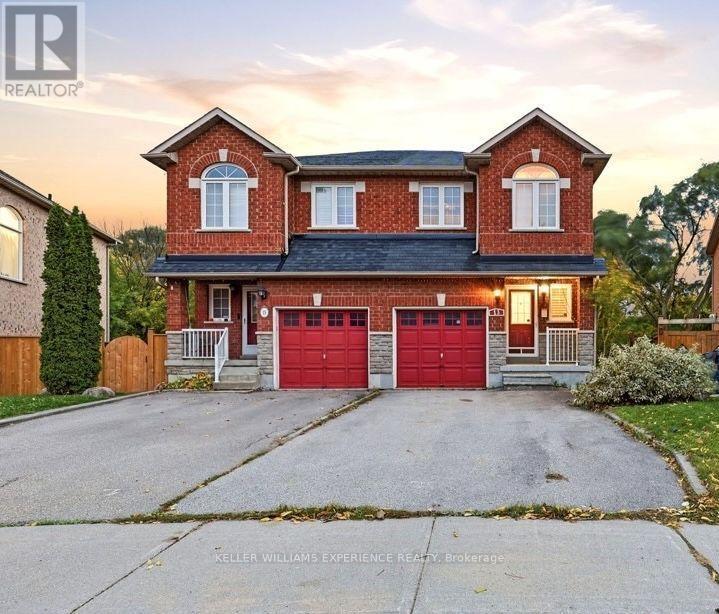
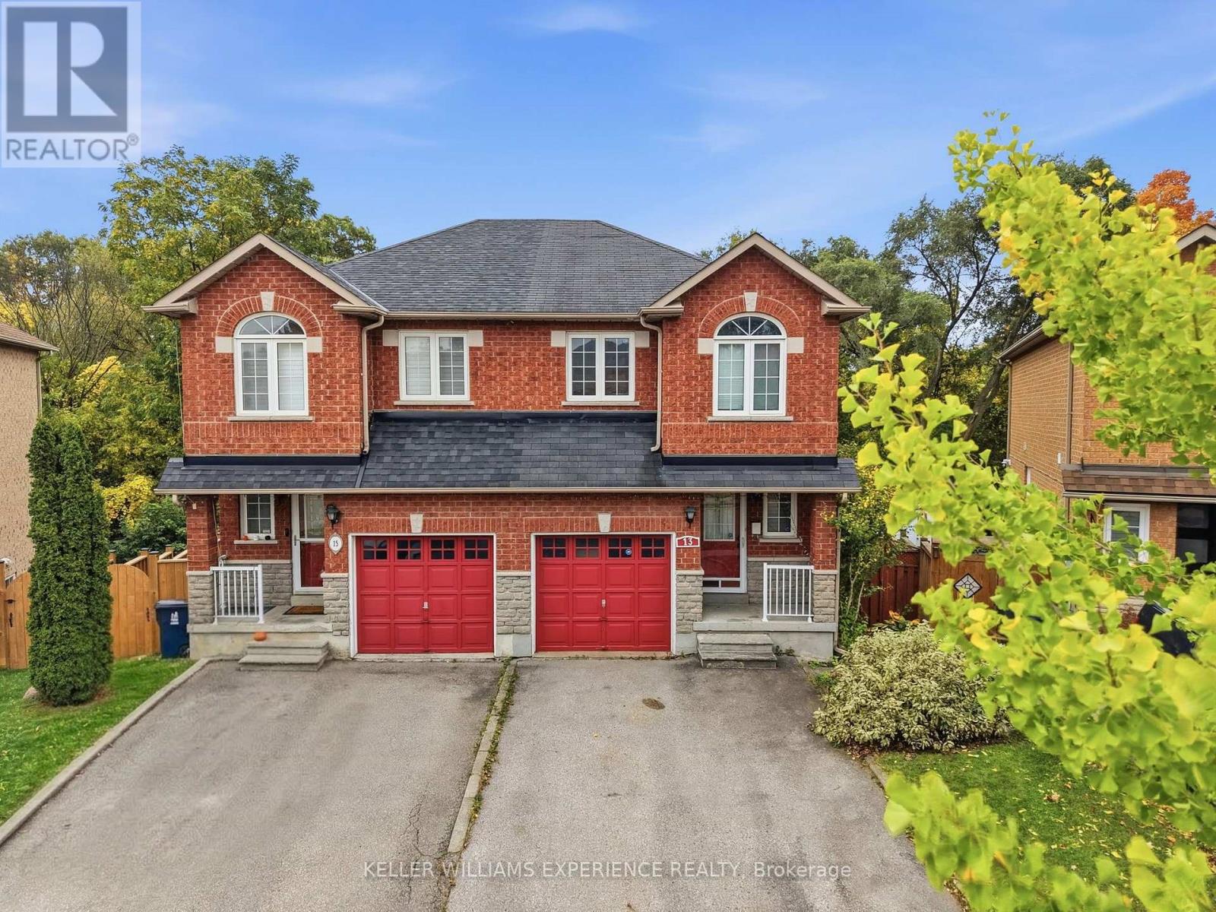
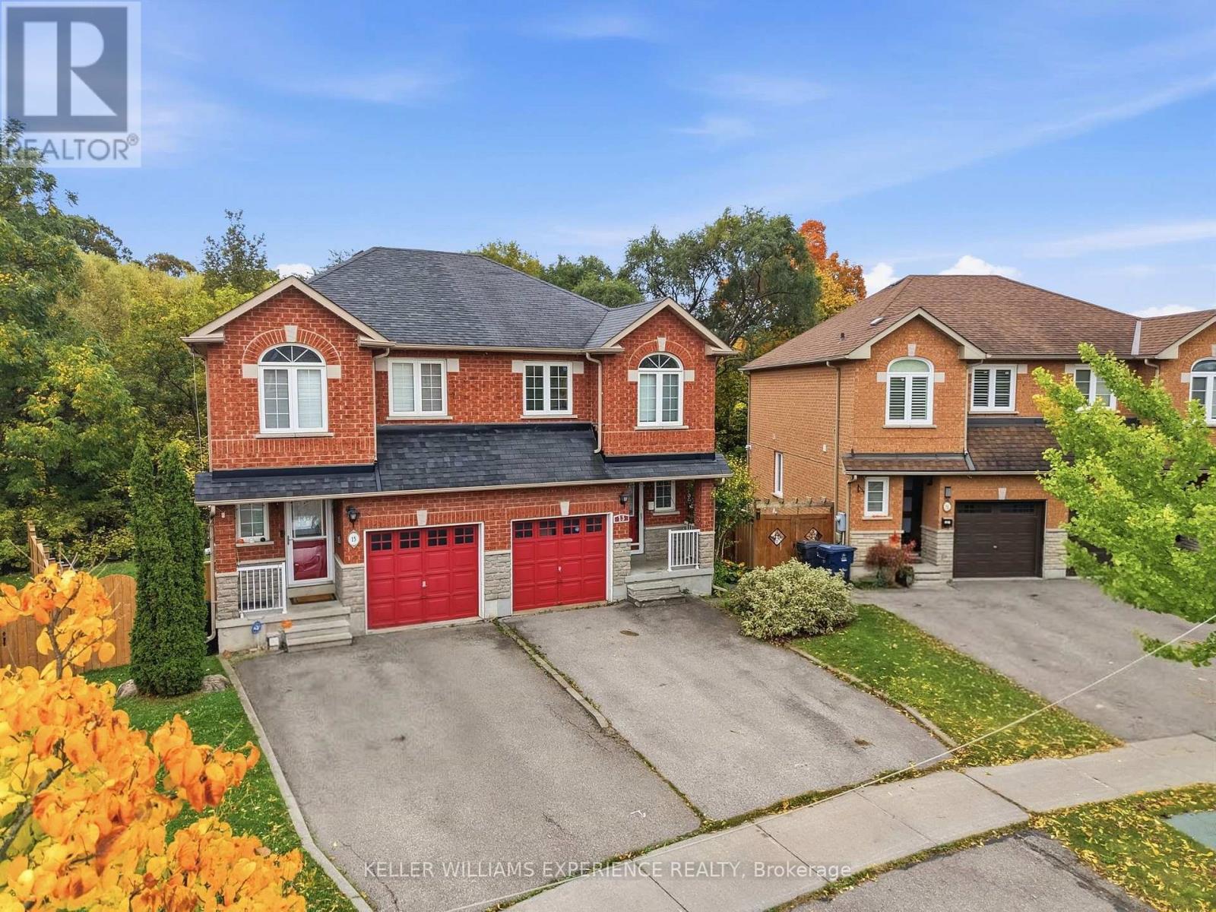
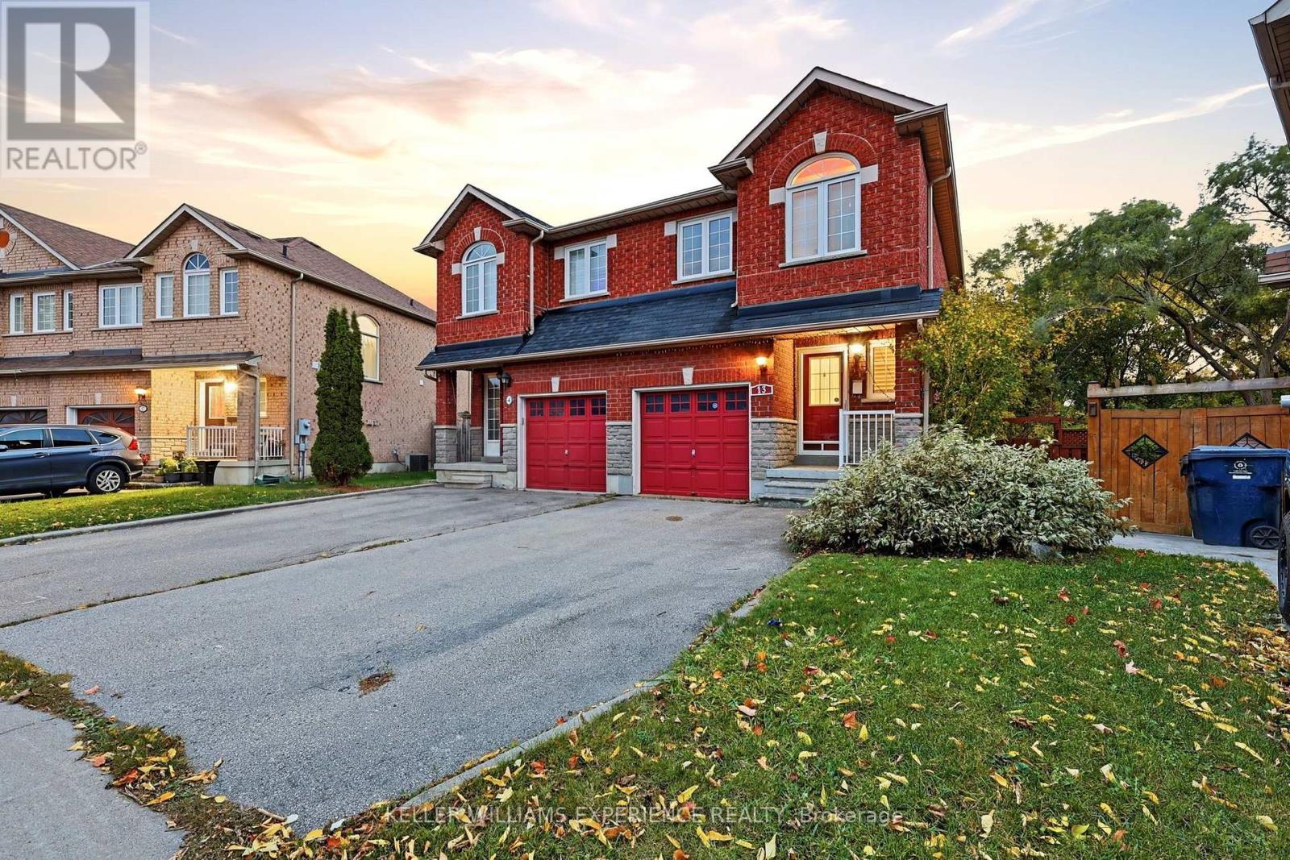
RUSTIC VILLAGE SEMI-DETACHED HOME IN NORTH YORK | 1,800 SQ FT | 3 BEDROOMS | Approx. 1,800 sq ft home situated on a quiet court backing onto a tranquil ravine lot. Main level features California shutters, an oak staircase, a bright eat-in kitchen with walkout to deck overlooking yard, and spacious living room. Upper level offers 3 bedrooms, including a primary suite with a full ensuite bath. The finished walk-out basement with ceramic tile flooring and a built-in wet bar functions as a dedicated home office or recreation room just minutes from neighborhood parks and local transit routes. Outdoor living includes an elevated deck and lower patio overlooking mature trees. Upgrades include brand-new windows and a new patio door installed prior to closing. Ideally situated steps from neighborhood parks, scenic trails, and local transit.
Map data © OpenStreetMap contributors
No open houses are scheduled for this home.
Can't make it? Request a private viewing.
| Kitchen | Main level | 2.9 x 2.34 m |
| Eating area | Main level | 2.4 x 2.34 m |
| Living room | Main level | 4.7 x 2.75 m |
| Primary Bedroom | Second level | 4.8 x 3.3 m |
| Bedroom | Second level | 3.05 x 2.64 m |
| Bedroom | Second level | 2.6 x 2.4 m |




