
 For sale 50
$829,900
4+1 bed3 bath1,100–1,500 sq ft
54 Sunderland Crescent
Woburn, Toronto
12 days agoMLS® E13847426
HOMELIFE/MIRACLE REALTY LTD
13 Mallaby Road
Bayview Woods-Steeles, Toronto, Ontario M2H1P3
For sale· Added
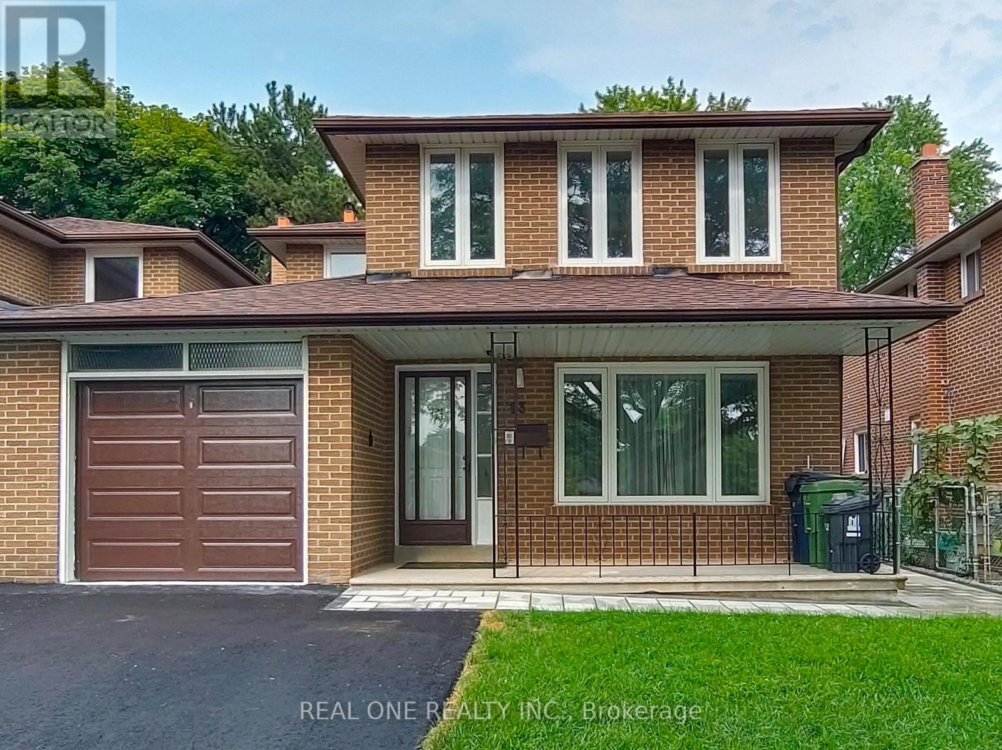
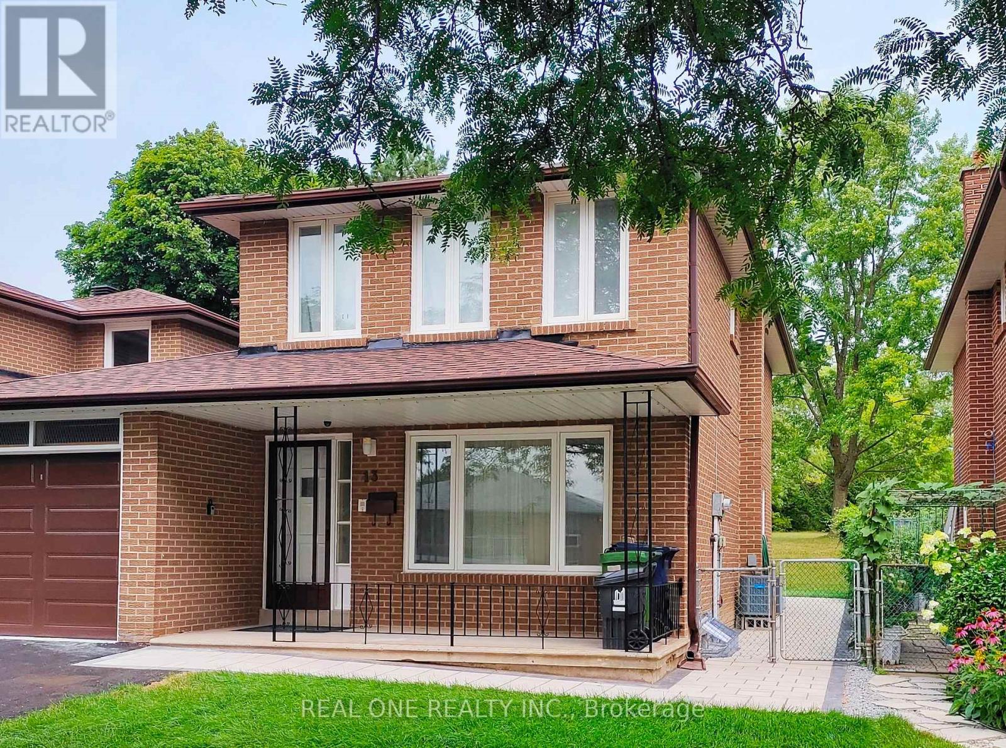
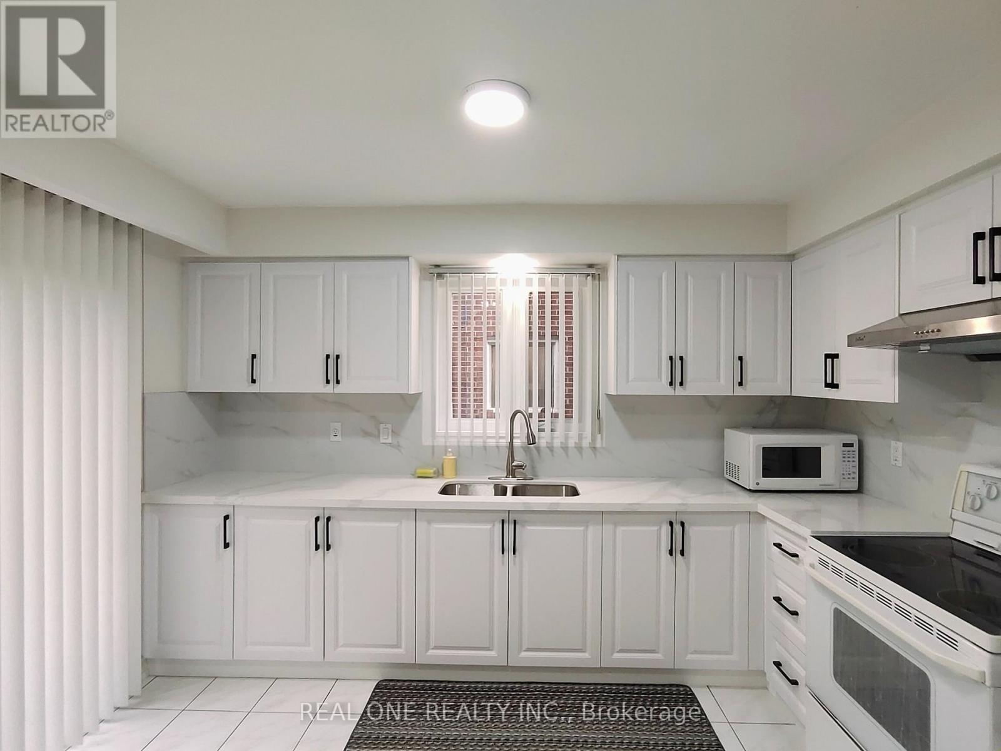
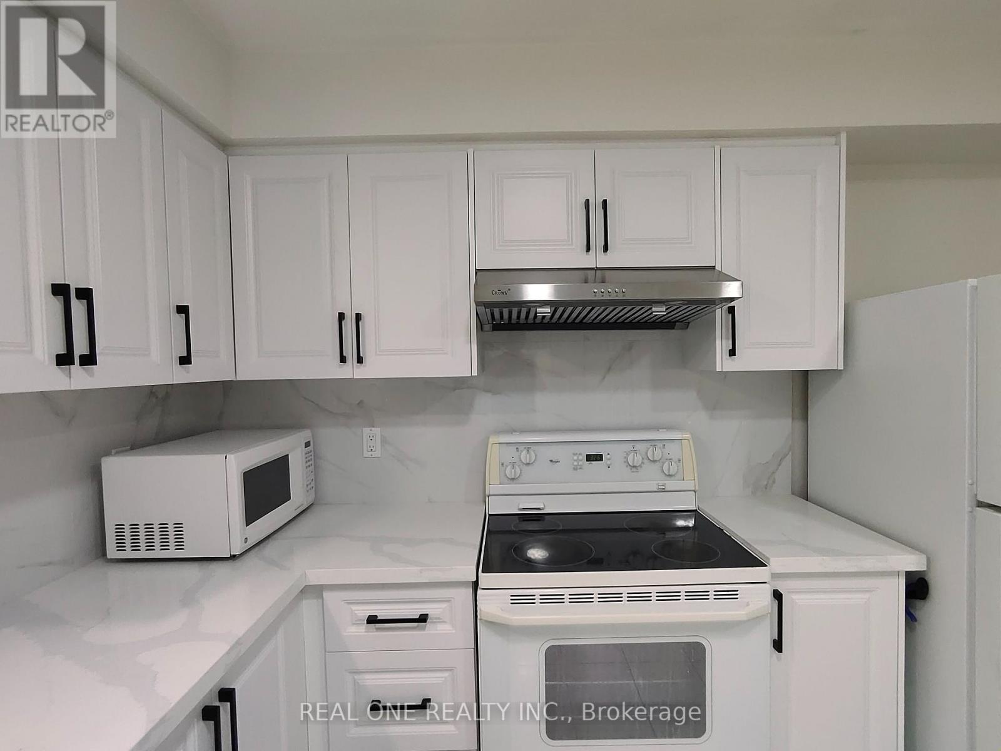
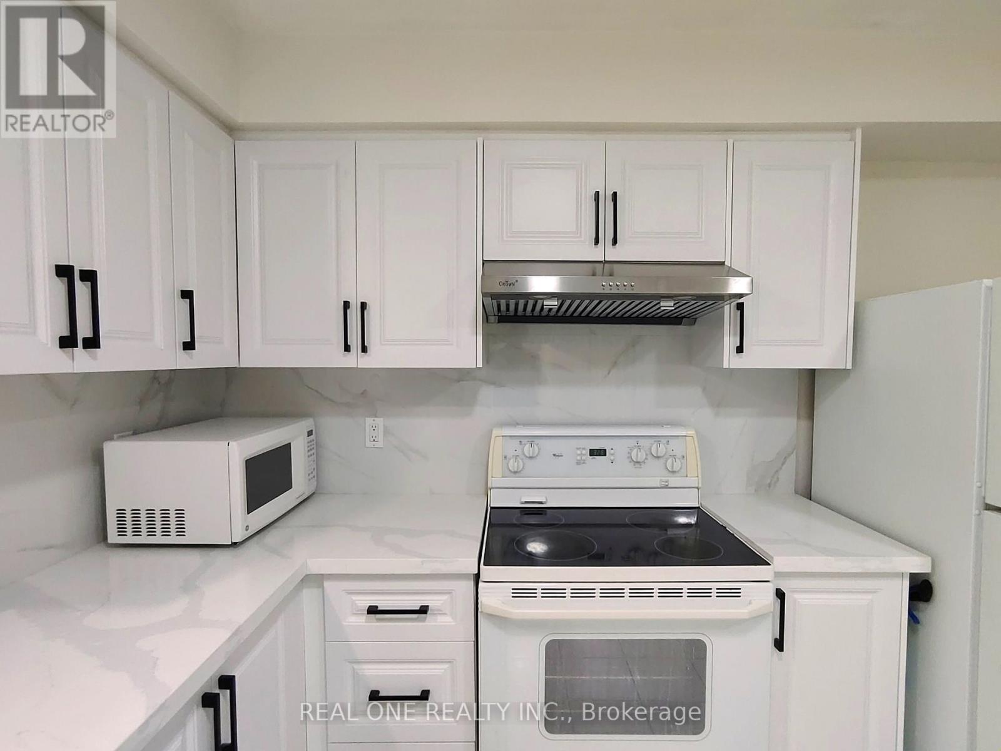
Located in the established Leslie & Finch neighborhood of North York, this well designed home offers a functional layout and abundant natural light. The second floor features four spacious bedrooms, including a primary room with ensuite bathroom. The main floor includes bright study, kitchen, living, dining and powder room. the newly renovated basement features new vinyl flooring, two additional bedrooms, recreation area, bathroom, laundry room and a kitchenette. The backyard overlooks the peaceful Cummer Parkette, offering open view of lush green space and mature trees. Home has been exceptionally well maintained and updated throughout, Roof(2023), Furnace(2021), Central AC(2026), Vinyl Frame Windows(2012), Garage and Driveway(2026). A.Y.Jackson Secondary and Zion Height Middle School are within walking distance. Direct bus service to Leslie Station(Line 4 Sheppard) or Finch Station(Line 1 Yonge), Enjoy convenient connections to Old Cummer GO, Hwy 401 and Hwy 404.
Map data © OpenStreetMap contributors
No open houses are scheduled for this home.
Can't make it? Request a private viewing.
| Living room | Ground level | 5.1 x 3.63 m |
| Recreational, Games room | Basement | 5.01 x 4.28 m |
| Dining room | Ground level | 3.1 x 2.92 m |
| Kitchen | Ground level | 4.01 x 3.68 m |
| Family room | Ground level | 3.61 x 3.2 m |
| Primary Bedroom | Second level | 5.1 x 3.61 m |
| Bedroom 2 | Second level | 3.58 x 3.15 m |
| Bedroom 3 | Second level | 3.58 x 3.25 m |
| Bedroom 4 | Second level | 3.24 x 2.88 m |
| Bedroom | Basement | 3.89 x 3.64 m |
| Bedroom | Basement | 3.21 x 3.66 m |




