
 For sale 50
$978,000
3 bed1 bath1,100–1,500 sq ft
48 Alexis Boulevard
Clanton Park, Toronto
1 month agoMLS® C13742790
REMAX YOUR COMMUNITY REALTY
130 Elmer Avenue
The Beaches, Toronto, Ontario M4L3R8
For sale· Added
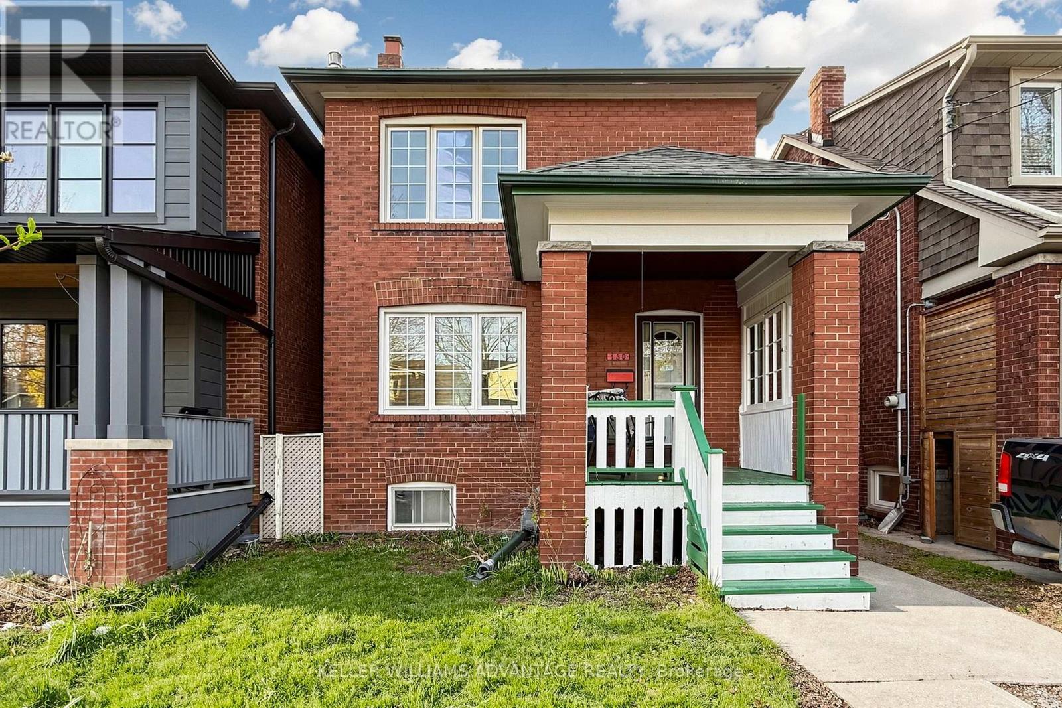
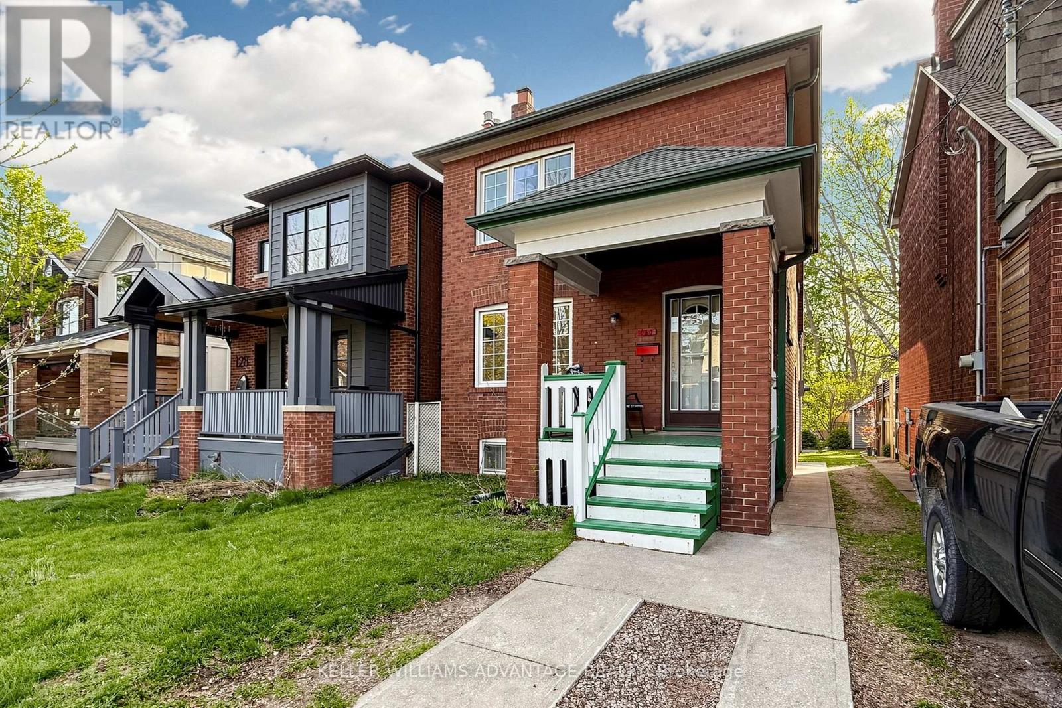
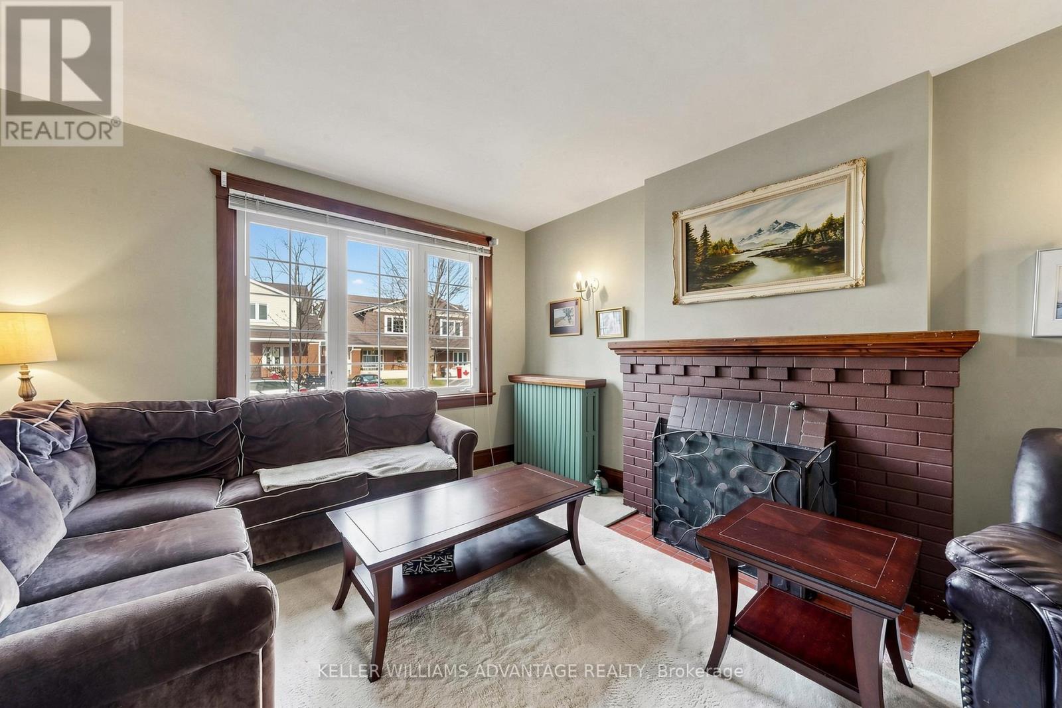
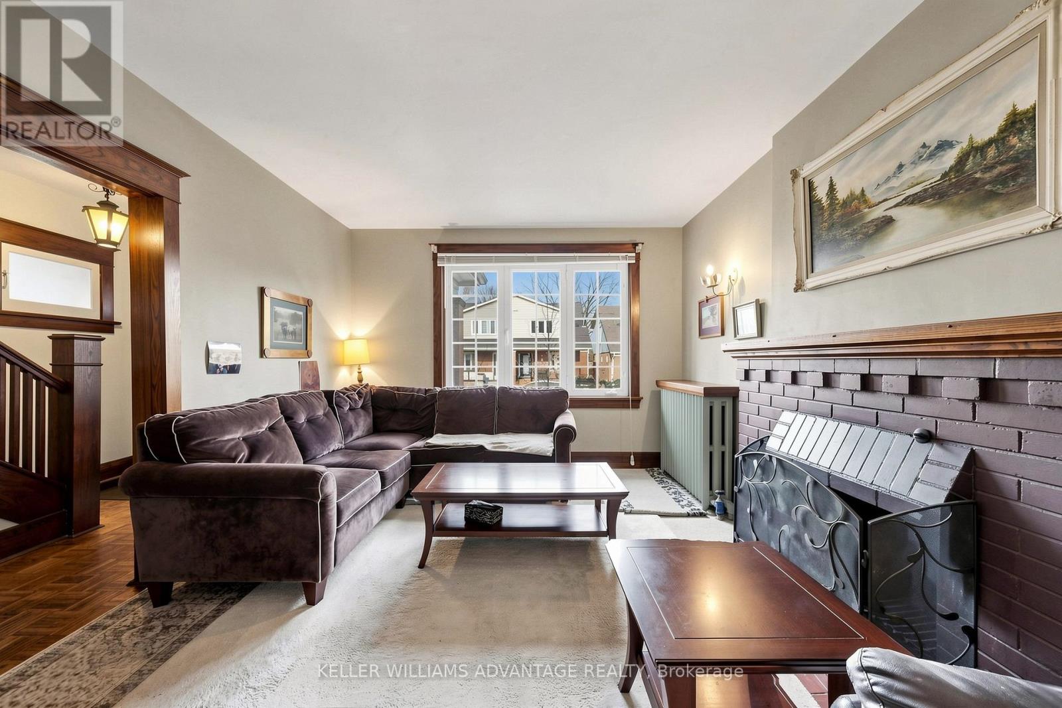
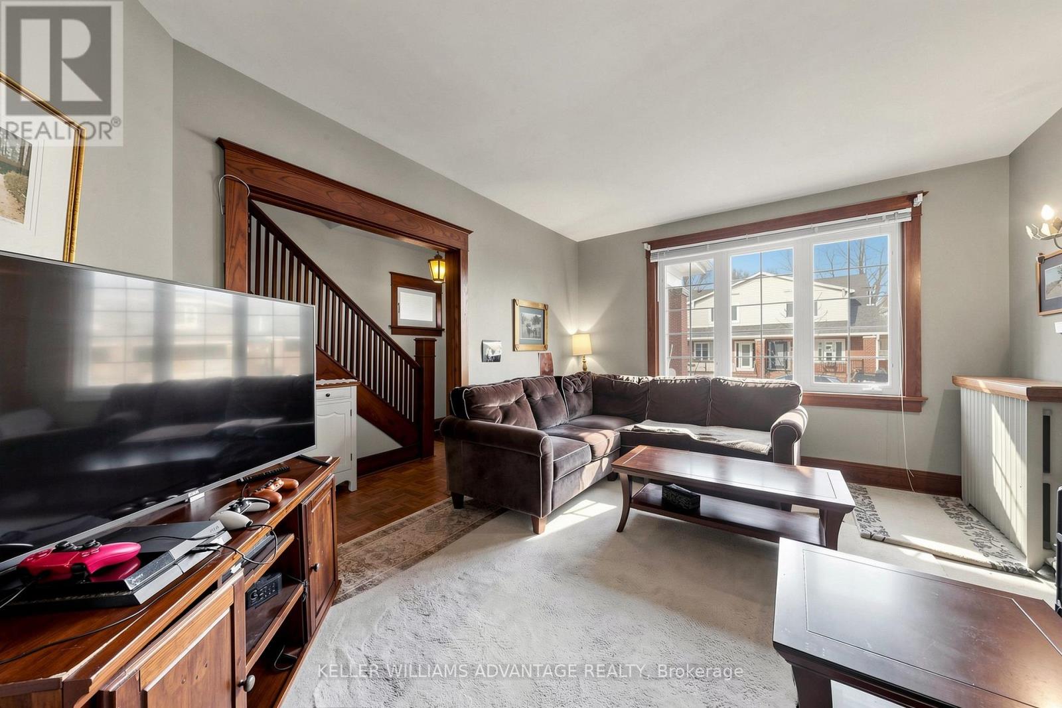
Imagine starting your morning with a walk to your favourite coffee shop on Queen Street, spending summer afternoons at the beach, and coming home to one of The Beaches' most loved neighbourhoods. With its charming streets, local shops and cafés, parks, the boardwalk and the lake all close by, 130 Elmer Avenue offers the kind of location where everyday life feels connected to the community around you. A rare detached century home on a deep 120-foot lot in the heart of The Beaches, offering 3+2 bedrooms, original character, parking and exceptional long-term flexibility. Original oak trim, a wood-burning fireplace and classic proportions give the home the warmth and charm that make established Beaches houses so special.The home offers generous principal rooms, a separate den and a finished lower level with additional bedrooms and living space. While the kitchen and bathrooms would benefit from updating, the property offers a wonderful opportunity for a thoughtful restoration over time, allowing a buyer to preserve its character while improving it to suit their own style and budget.The approximately 25 x 120-foot lot provides a substantial backyard and excellent future possibilities, including potential for a two-storey garden suite, subject to applicable approvals.
Map data © OpenStreetMap contributors
No open houses are scheduled for this home.
Can't make it? Request a private viewing.
| Living room | Main level | 3.43 x 4.74 m |
| Dining room | Main level | 2.82 x 4.28 m |
| Kitchen | Main level | 2.52 x 4.28 m |
| Office | Main level | 2.37 x 2.95 m |
| Primary Bedroom | Second level | 4.54 x 3 m |
| Bedroom 2 | Second level | 2.82 x 4.27 m |
| Bedroom 3 | Second level | 2.52 x 3.18 m |
| Recreational, Games room | Basement | 3.85 x 2.67 m |
| Office | Basement | 3.22 x 2.31 m |
| Bedroom 4 | Basement | 2.37 x 2.95 m |




