
 For sale 50
$469,000
1+1 bed2 bath700–799 sq ft
1070 Sheppard Avenue West #508
York University Heights, Toronto
19 days agoMLS® W13823548
RED HOUSE REALTY
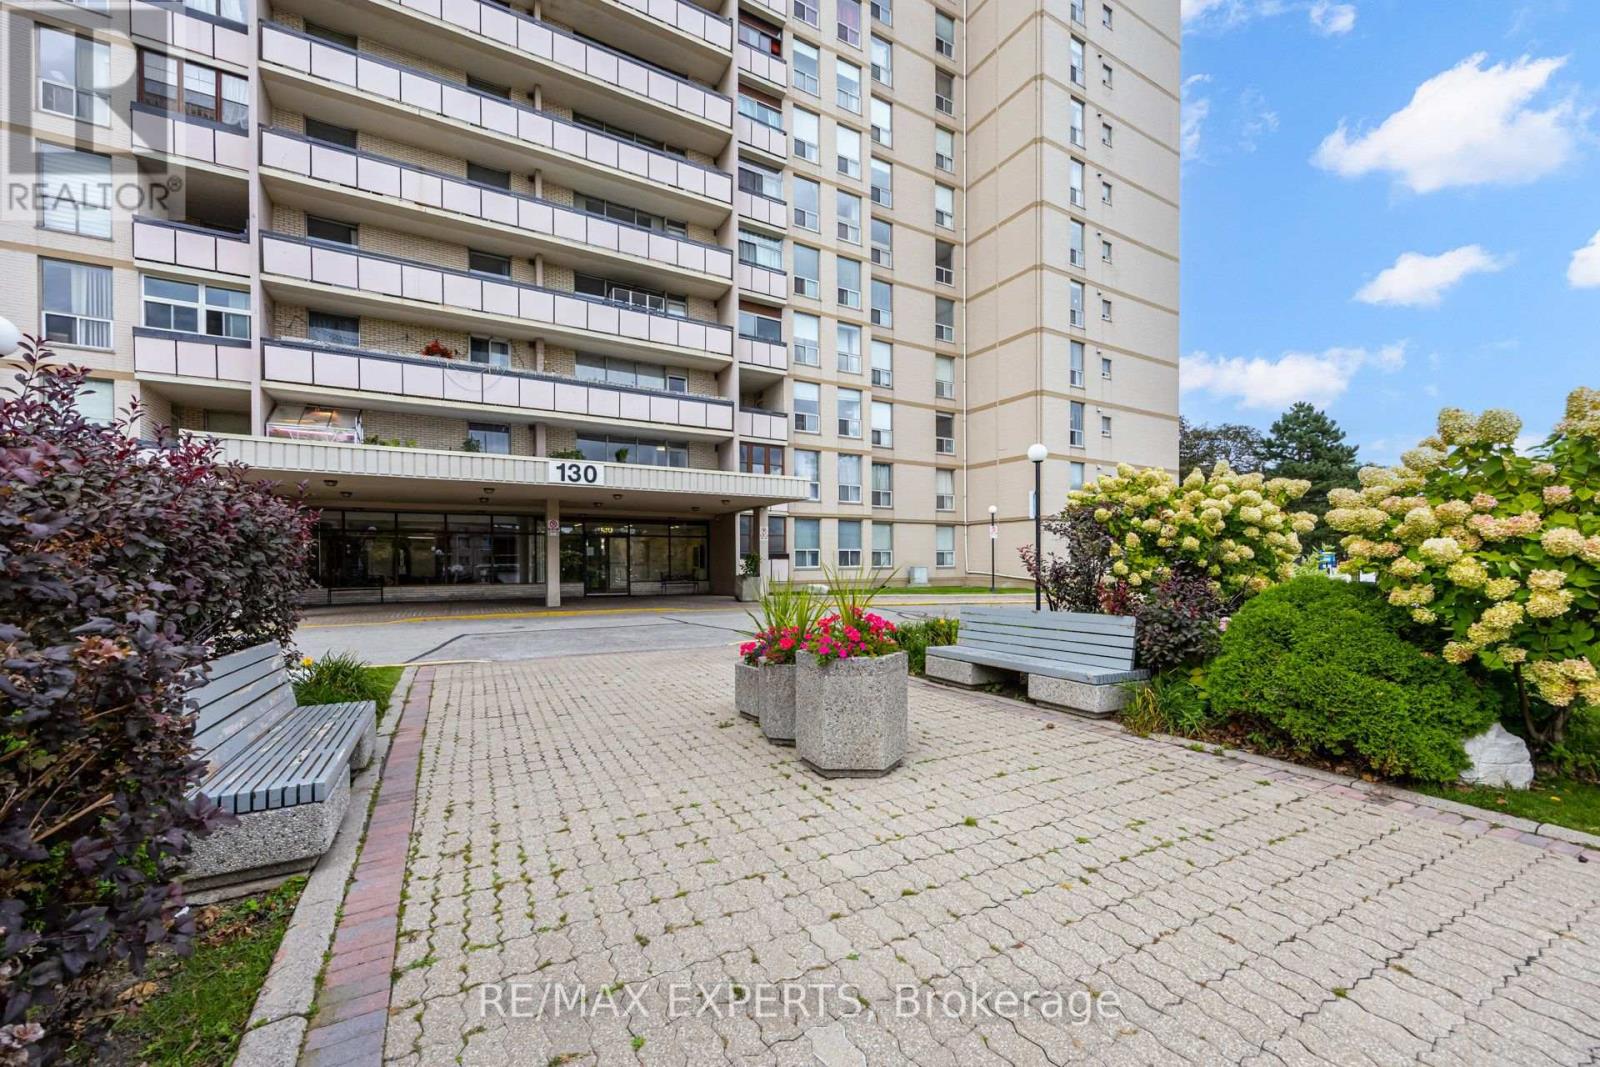
130 Neptune Drive #1104
Englemount-Lawrence, Toronto, Ontario M6A1X5
For sale· Added
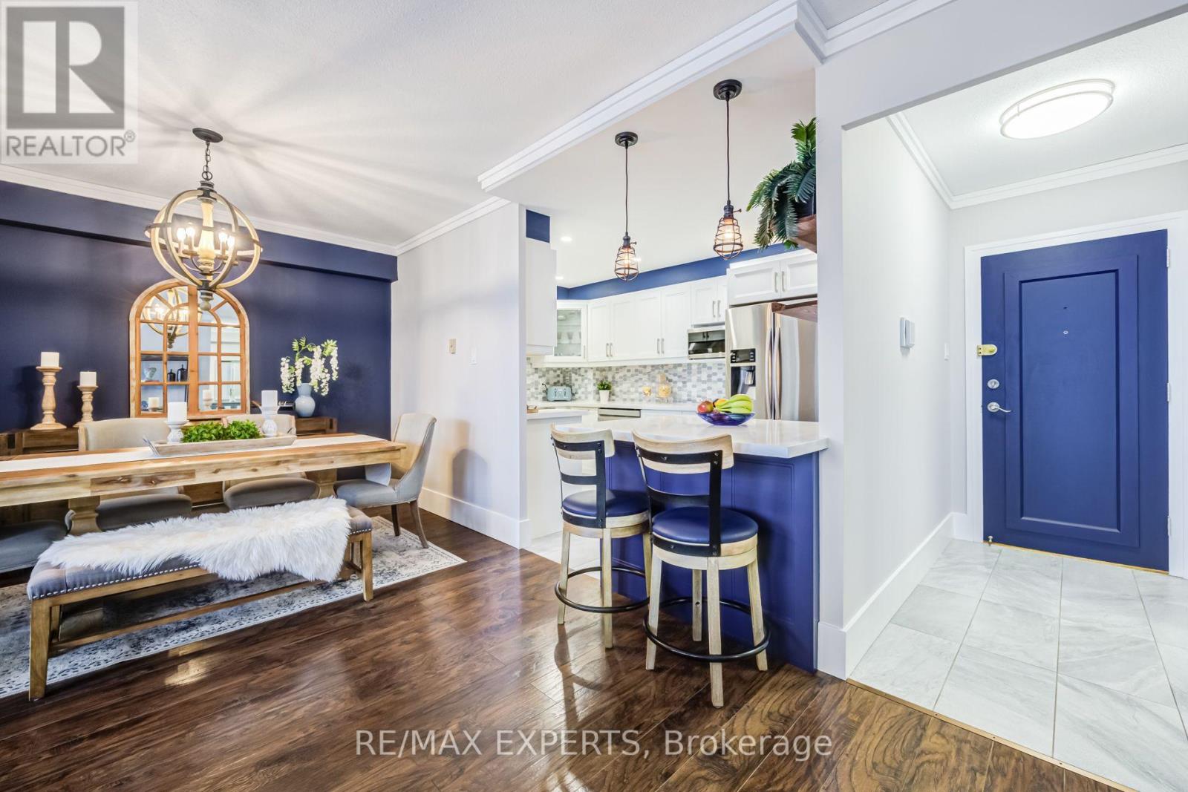
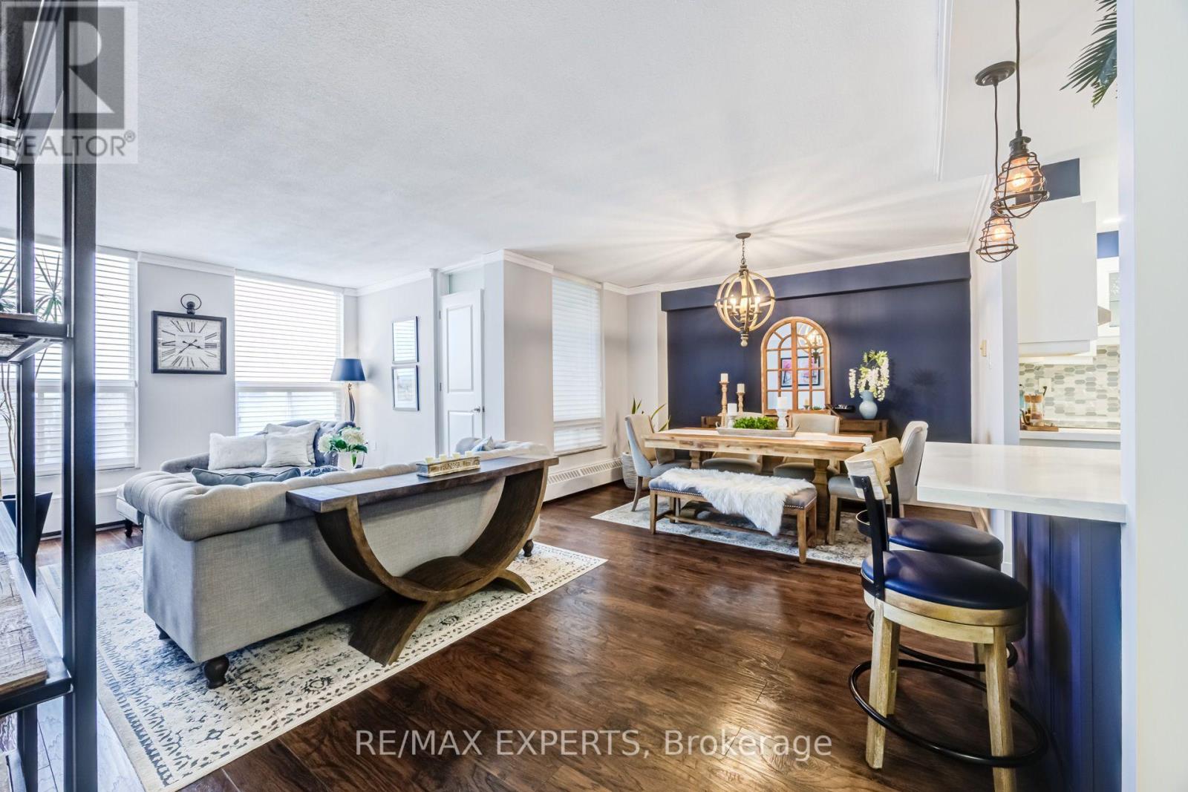
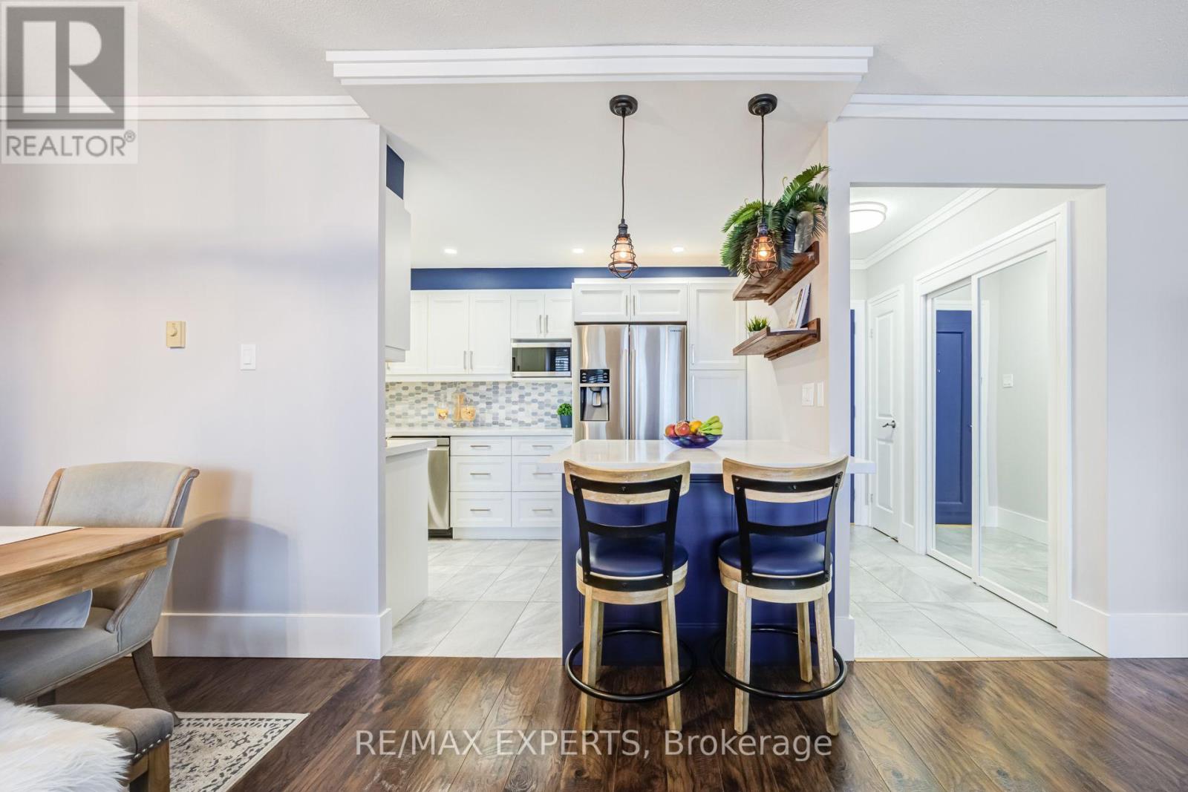
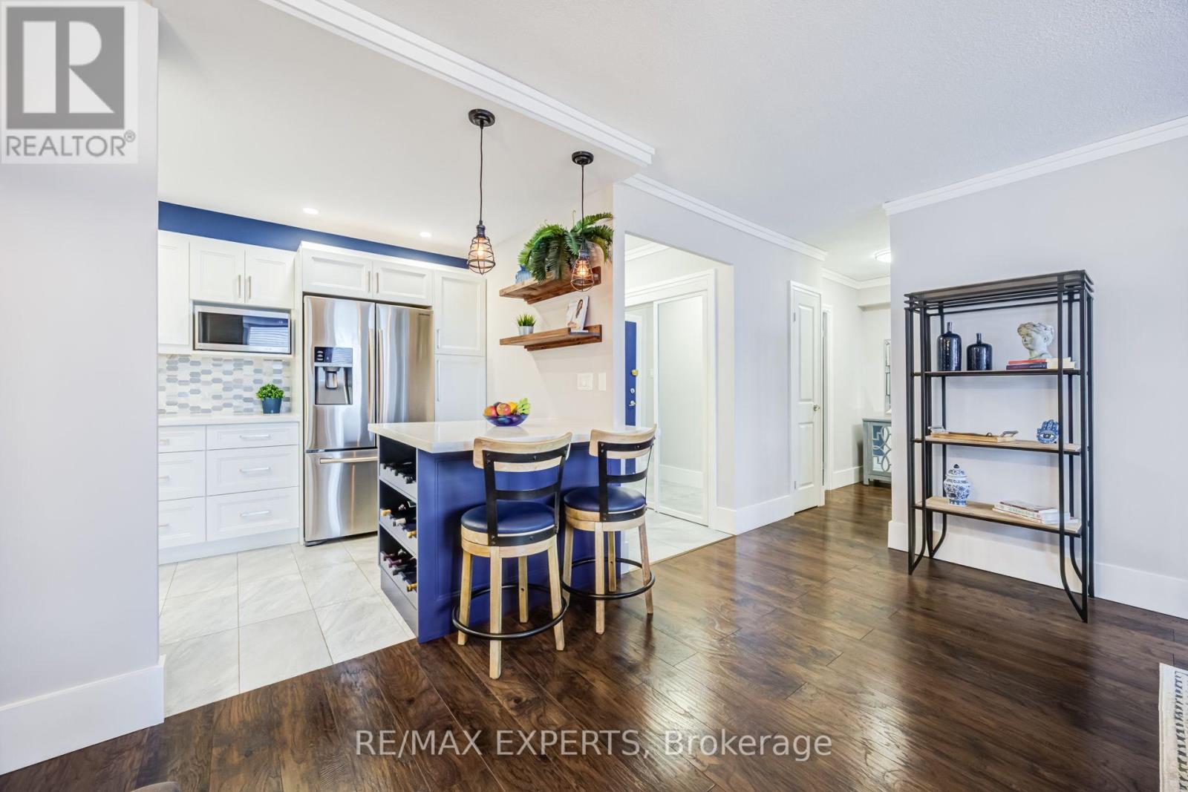
Located in a desirable and convenient neighbourhood, this beautifully renovated 2-bedroom, 2-bathroom condo offers almost 1,100 sq. ft. of spacious living space. The upgraded kitchen features modern finishes, plenty of cabinet space, and a stylish eat-in breakfast bar, perfect for casual dining and entertaining. Both bathrooms have been beautifully renovated with elegant, contemporary finishes. The generous primary bedroom features a cozy fireplace, creating a warm and inviting private retreat. With spacious rooms, quality upgrades, and a functional layout, this condo combines comfort, style, and convenience.
Map data © OpenStreetMap contributors
No open houses are scheduled for this home.
Can't make it? Request a private viewing.
| Living room | Ground level | 6.4 x 4.57 m |
| Dining room | Ground level | 4.75 x 3.79 m |
| Kitchen | Ground level | 4.55 x 3.53 m |
| Primary Bedroom | Ground level | 4.98 x 4.57 m |
| Bedroom 2 | Ground level | 4.88 x 4.27 m |
| Solarium | Ground level | 3.23 x 4.09 m |




