 For sale 50
$2,648,000
4+2 bed5 bath3,500–5,000 sq ft
136 Homewood Avenue
Newtonbrook West, Toronto
1 month agoMLS® C13756918
NAVE REAL ESTATE, BROKERAGE INC.
130 Pemberton Avenue
Newtonbrook East, Toronto, Ontario M2M1Y7
For sale· Added
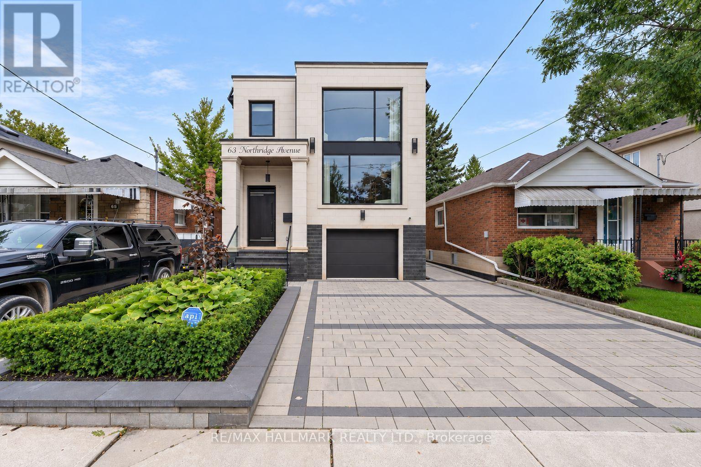
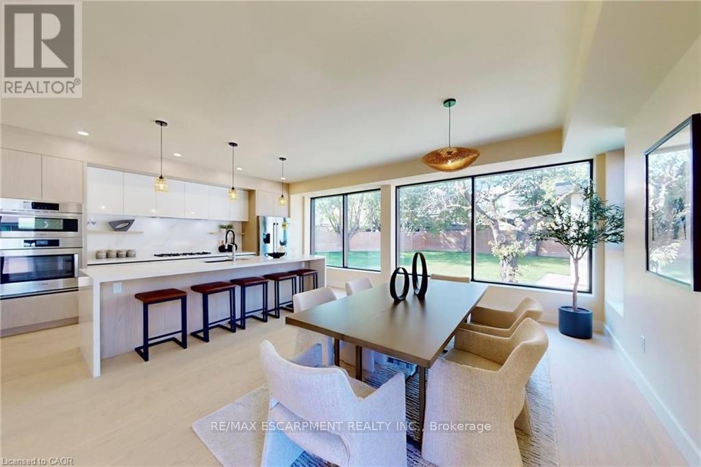
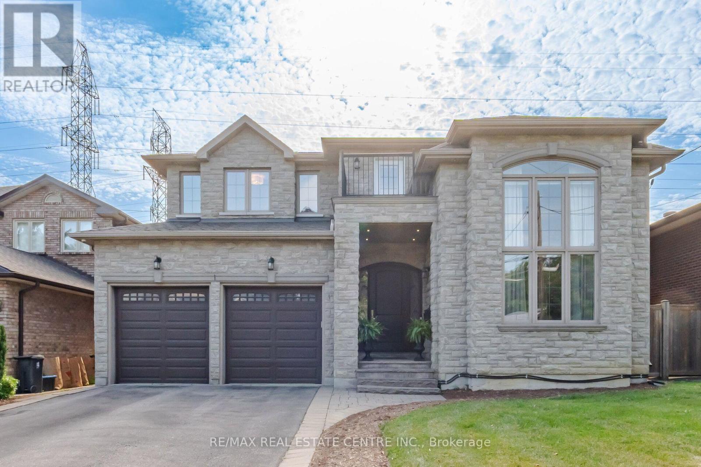
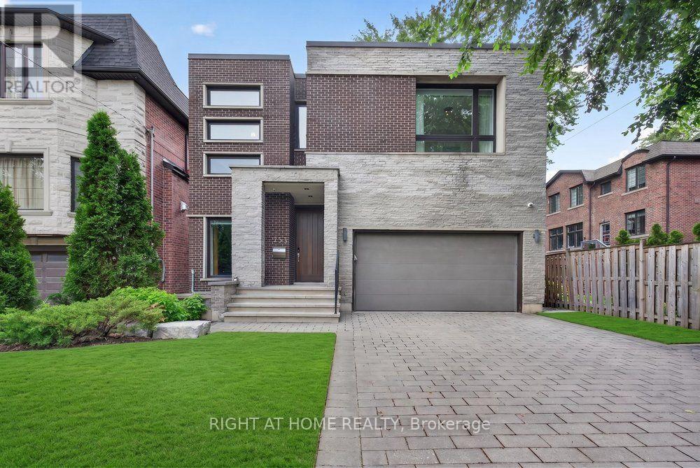
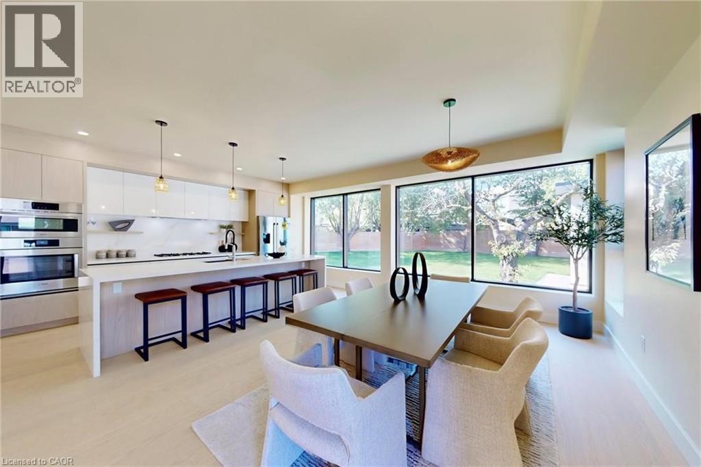
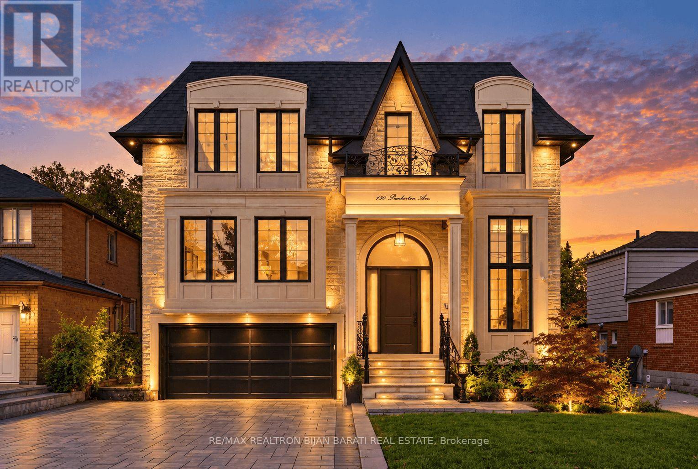
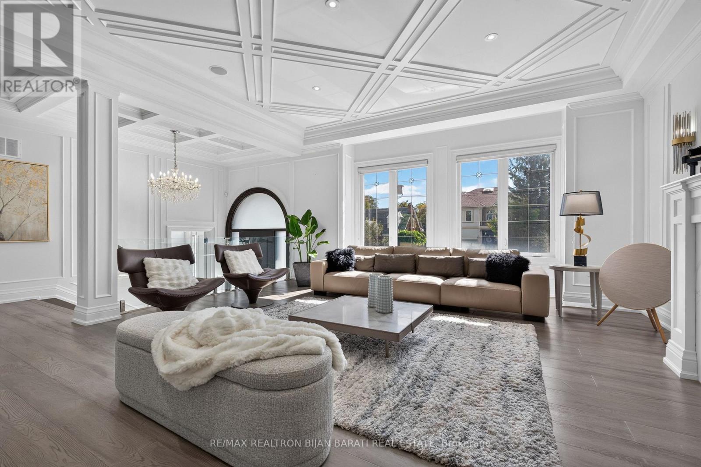
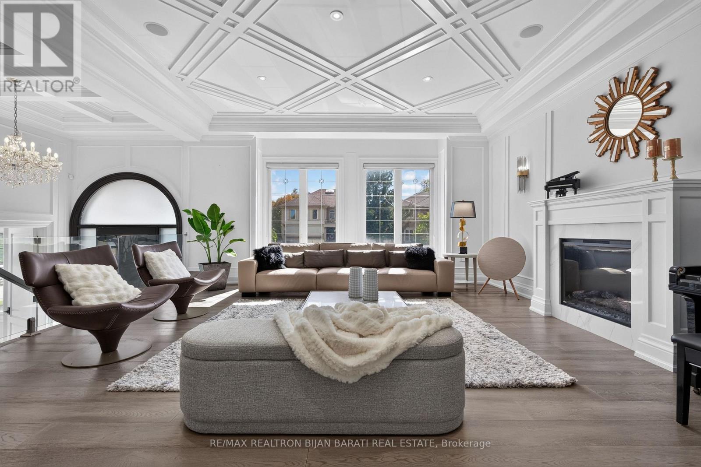
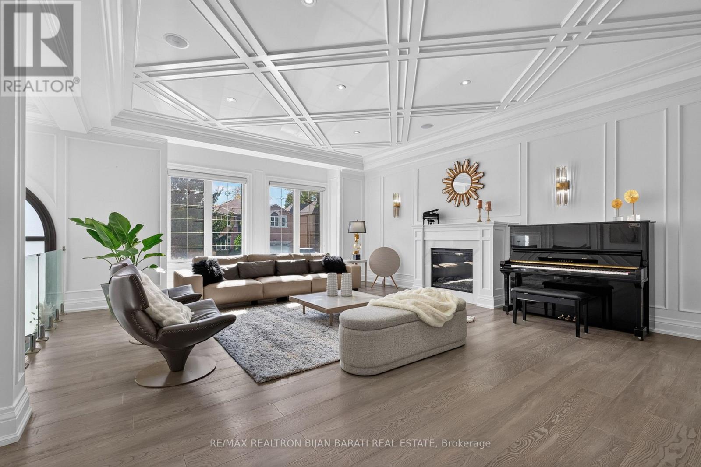
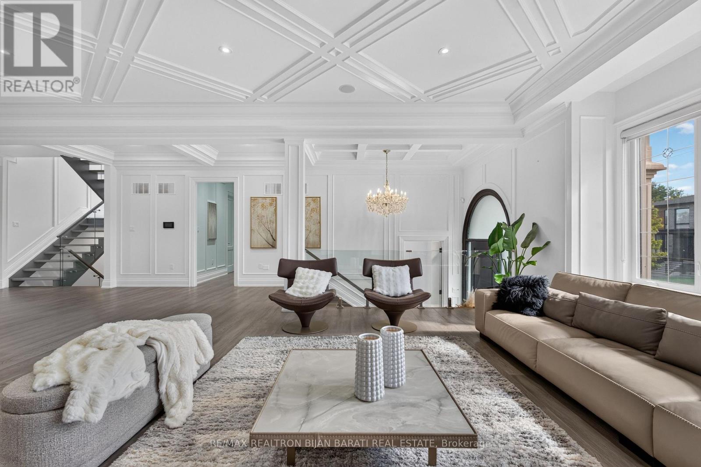
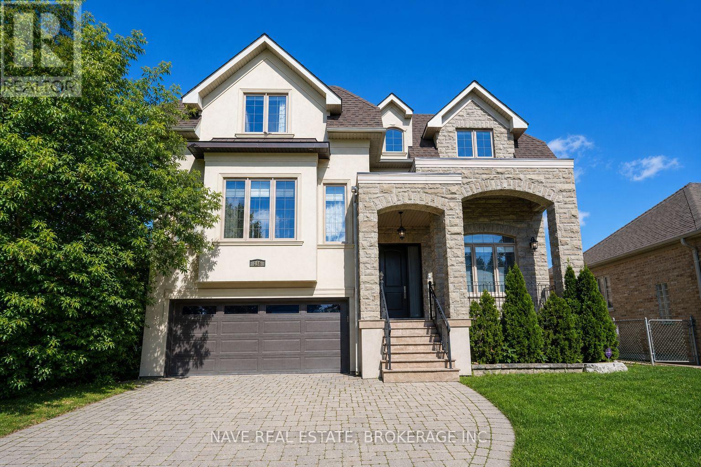
Welcome to This Stunning Custom Home, Built in 2022! Contemporary & Beautifully Designed with 6,500 Sq. Ft. of Luxurious Living Space(4,339 S.F(Main&2nd Fr)+ 2187 S.f(Bsmnt)) on a 50' x 148' Prime Deep Lot. It Features 5+4 Bedrooms, 10 Washrooms, 2 Kitchens, and 2 Laundry Rooms, and a Convenient E.L.E.V.A.T.O.R with 3 Stops! This Exceptional Property Offers an Ideal Combination of Luxury Family Living & Outstanding Income Potential.The Thoughtfully Designed Layout Provides Generous Living and Entertaining Spaces, Premium Finishes & Exceptional Functionality Throughout. Pre-Cast & Limestone Facade with Bricks in Sides & Back! A Functional Open Concept Layout! High Ceilings >> 1st Flr: 10', 2nd Flr: 9.5', Basement: 11', Library&Foyer: 14.5'! Abundant Natural Sun Lighting through Lots of Large & Above Grade Windows, Central Skylights, and Bay Windows! Wide Engineered Hardwood Flr&Porcelain Slab Flooring, Led Lighting (Potlights / Light Fixtures/ Chandeliers), Wall Panelling, Coffered/Vaulted/Dropped Ceiling with Designer Moulding! Huge Spacious Kitchen, Dining Room, Living Rm, and Family Rm with Gas Fireplace & Stylish Wall Unit, Walk-Out to Large Deck&Private Fenced Pool Sized Backyard. Chef Inspired Kitchen with Beautiful Cabinetry, Quartz Countertop& Backsplash, State-Of-The-Art Appliances. Open Riser Main Staircase with Glass Railing, Wall Paneling, and Skylight above! Breathtaking Sun-Field Master Bedroom with A Two-Way Electric Fireplace, 7-Pc Spa-Like Ensuite &W/I Closet! Large Sized Other 4 Bedrooms with Own Ensuite for Privacy&Comfort! 2nd Flr Laundry! Finished Lower Level with Multi Entrance, 4 Guest Suites Include Own Ensuite and Closets, A Full Kitchen, a Laundry& All Above Grade Windows! Interlock for Driveway, West Side, and Patio in the Back! Steps Away From Yonge & Finch Subway (Direct to Downtown), The Finch GO/VIVA Bus Terminal, Top-Ranked School (Earl Haig S.School), Shopping, Restaurants& Parks. Minutes To Hwy 401, 404 & DVP. No Side Walk in Front!
Map data © OpenStreetMap contributors
No open houses are scheduled for this home.
Can't make it? Request a private viewing.
| Living room | Main level | 5.8 x 5.7 m |
| Bedroom 5 | Second level | 5.71 x 5.63 m |
| Bedroom | Lower level | 3.78 x 3.75 m |
| Bedroom | Lower level | 3.28 x 3.18 m |
| Bedroom | Lower level | 5 x 3.02 m |
| Bedroom | Lower level | 3.22 x 3.06 m |
| Kitchen | Lower level | 3.43 x 3.06 m |
| Dining room | Main level | 6 x 4.9 m |
| Family room | Main level | 5.62 x 5.4 m |
| Kitchen | Main level | 6.15 x 5.9 m |
| Eating area | Main level | 3.28 x 2.07 m |
| Office | Main level | 5.04 x 3.11 m |
| Primary Bedroom | Second level | 4.61 x 4.32 m |
| Bedroom 2 | Second level | 4.58 x 3.71 m |
| Bedroom 3 | Second level | 4 x 3.84 m |
| Bedroom 4 | Second level | 4.68 x 4.33 m |