
 For sale 50
$749,890
1 bed1 bath700–799 sq ft
88 Colgate Avenue #111
South Riverdale, Toronto
1 month agoMLS® E13752140
ROYAL LEPAGE SIGNATURE REALTY
1303 Woodbine Avenue
Woodbine-Lumsden, Toronto, Ontario M4C4E8
For sale· Added
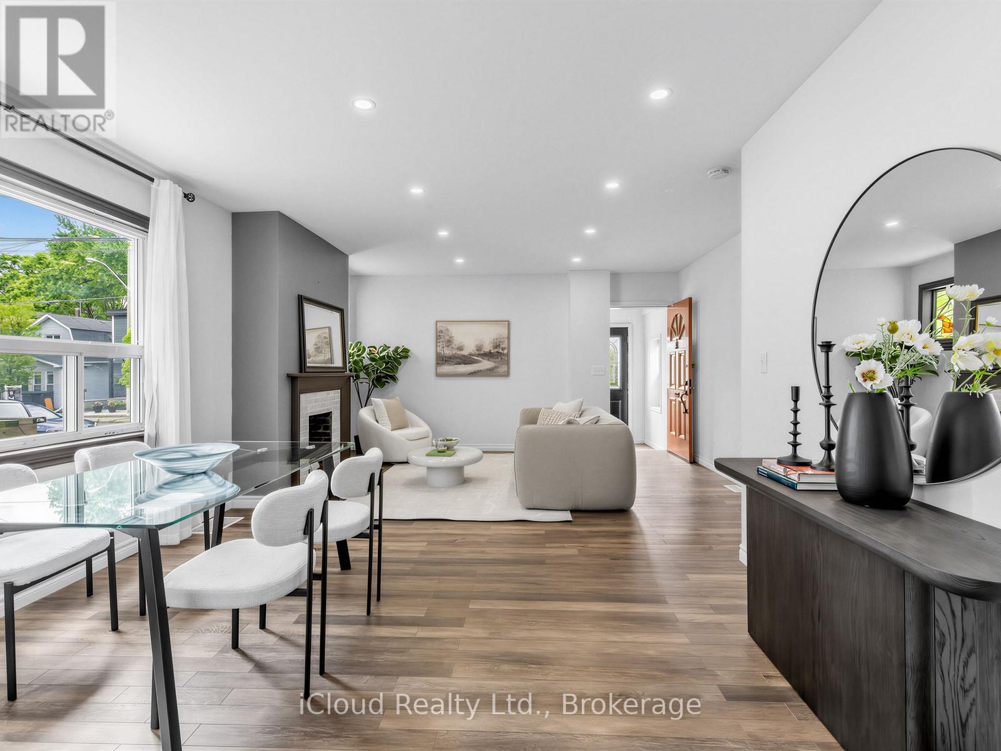
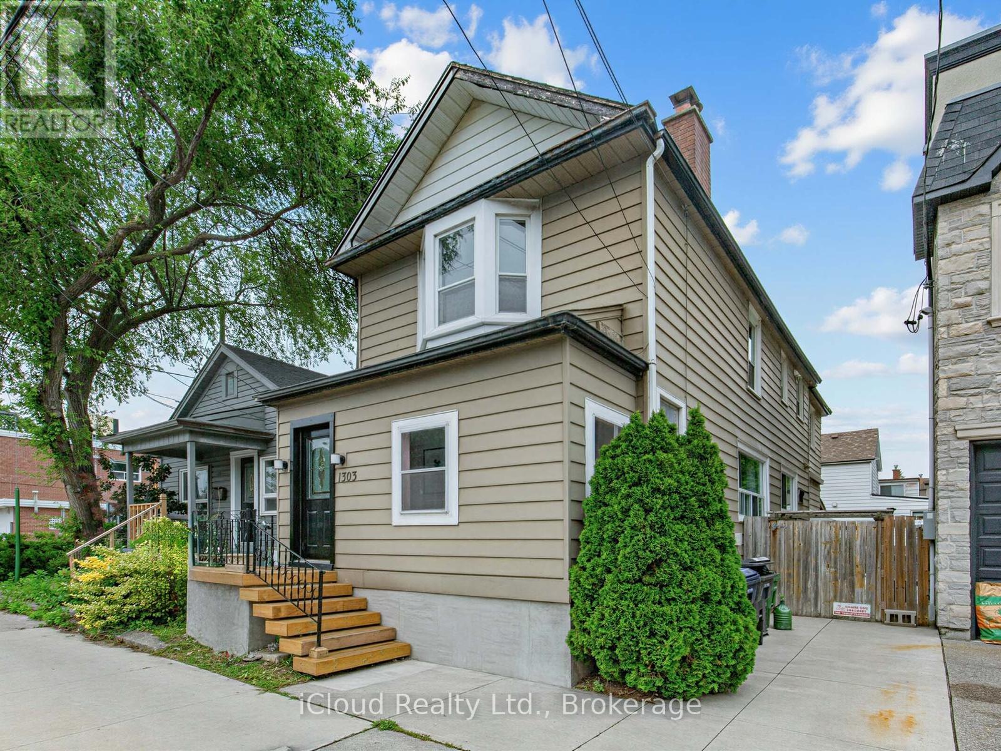
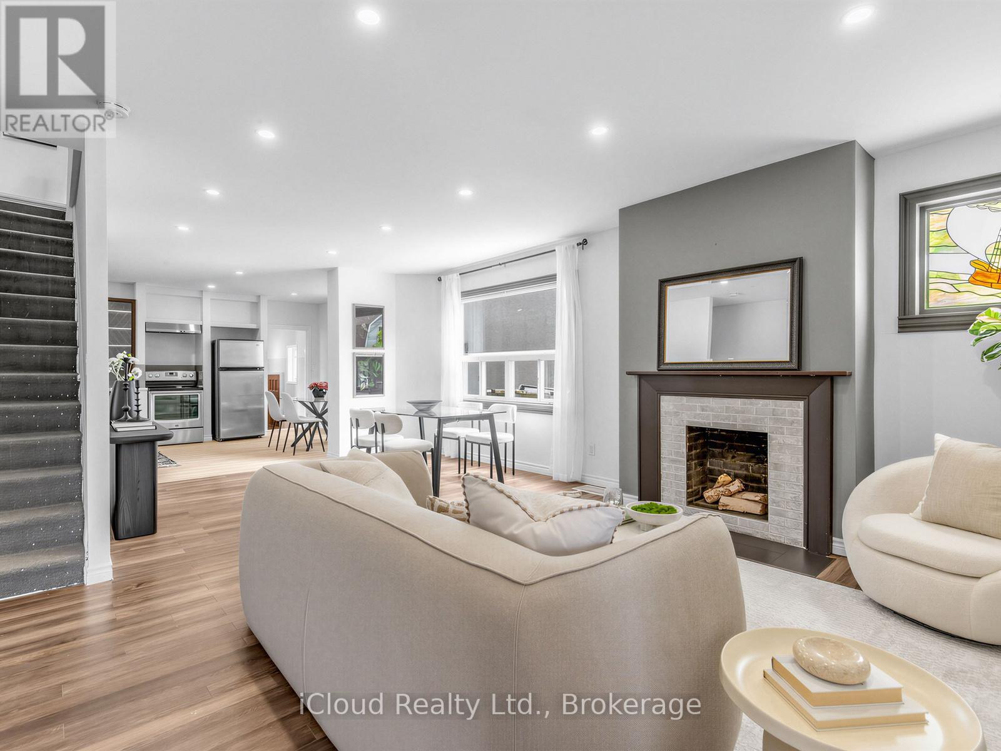
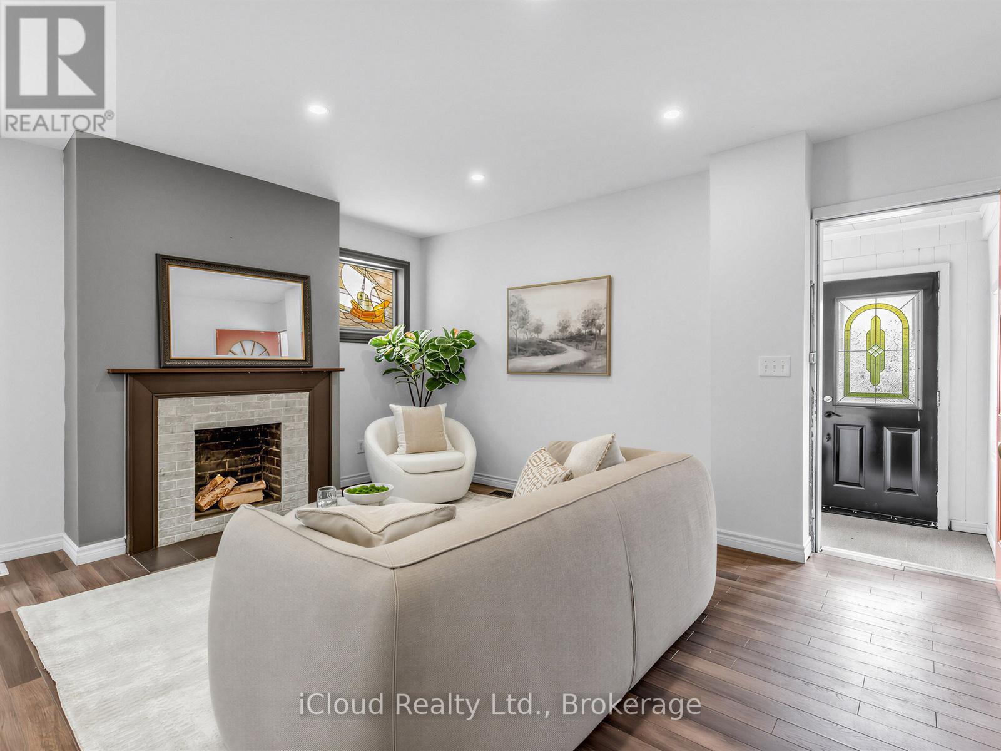
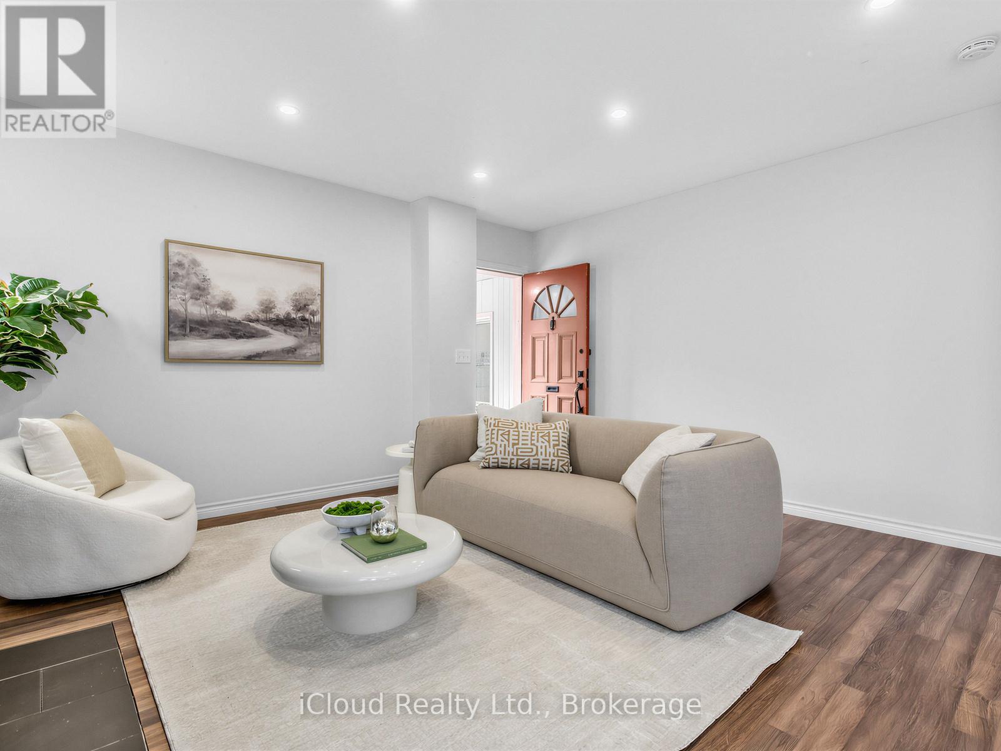
Welcome to this spacious detached two-storey home with private drive 1 parking, offering a functional layout in a highly desirable neighbourhood. Featuring 4 generous bedrooms, this home boasts a bright open-concept living and dining area, perfect for both everyday living and entertaining. The large eat-in kitchen offers an abundance of cabinetry and storage, providing plenty of space for family meals and gatherings.The finished basement with a separate entrance provides additional living space and added flexibility to suit a variety of lifestyles.Ideally situated for everyday convenience, this home offers a bus stop right at your doorstep, quick access to the DVP, and convenient transit connections to Woodbine Subway Station. Enjoy being just minutes from the vibrant Danforth, where you'll find an excellent selection of cafés, restaurants, boutiques, and everyday amenities.Outdoor enthusiasts will appreciate the close proximity to the Beaches, waterfront trails, Taylor Creek Park, and numerous parks and green spaces, providing endless opportunities for walking, cycling, jogging, and recreation.Offering generous living space, exceptional convenience, and an unbeatable location, this is a fantastic opportunity to own a wonderful family home in one of the area's most sought-after neighbourhoods.
Map data © OpenStreetMap contributors
No open houses are scheduled for this home.
Can't make it? Request a private viewing.
| Sunroom | Main level | 0 x 0 m |
| Laundry room | Basement | 3.12 x 2.54 m |
| Other | Basement | 3.6 x 2.52 m |
| Living room | Main level | 6.72 x 4.69 m |
| Dining room | Main level | 6.72 x 3.86 m |
| Kitchen | Main level | 3.16 x 4.68 m |
| Bedroom 4 | Main level | 3.53 x 3.16 m |
| Primary Bedroom | Second level | 4.05 x 3.25 m |
| Bedroom 2 | Second level | 3.38 x 2.86 m |
| Bedroom 3 | Second level | 4.16 x 3.5 m |
| Laundry room | Second level | 3.63 x 2.11 m |
| Recreational, Games room | Basement | 5.57 x 4.12 m |




