


 For sale 50
$750,000
3+1 bed4 bath1,200–1,399 sq ft
60 George Butchart Drive #4
Downsview-Roding-CFB, Toronto
3 months agoMLS® W13539406
HARVEY KALLES REAL ESTATE LTD.
1309 Danforth Road
Eglinton East, Toronto, Ontario M1J0B1
For sale· Added
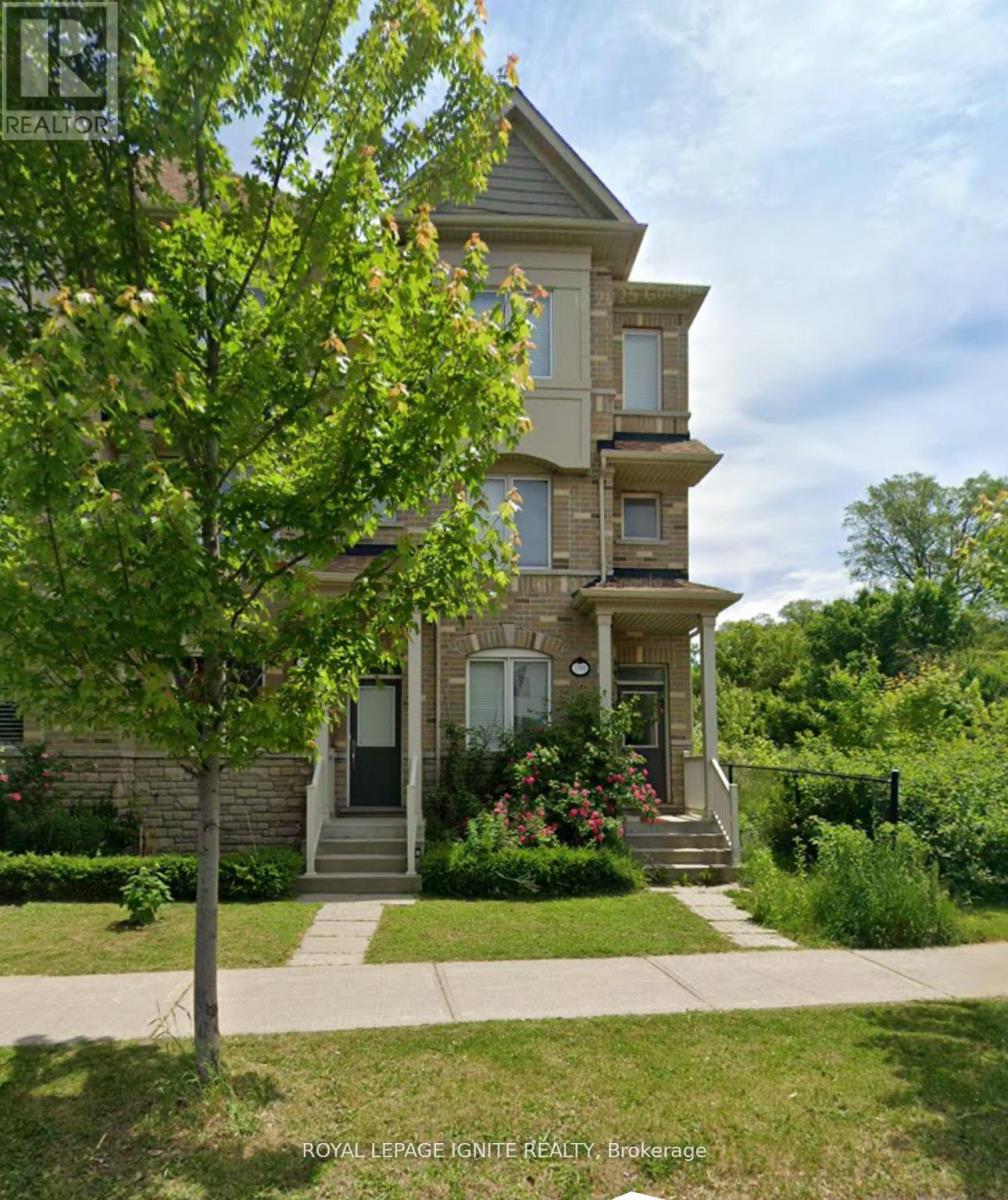
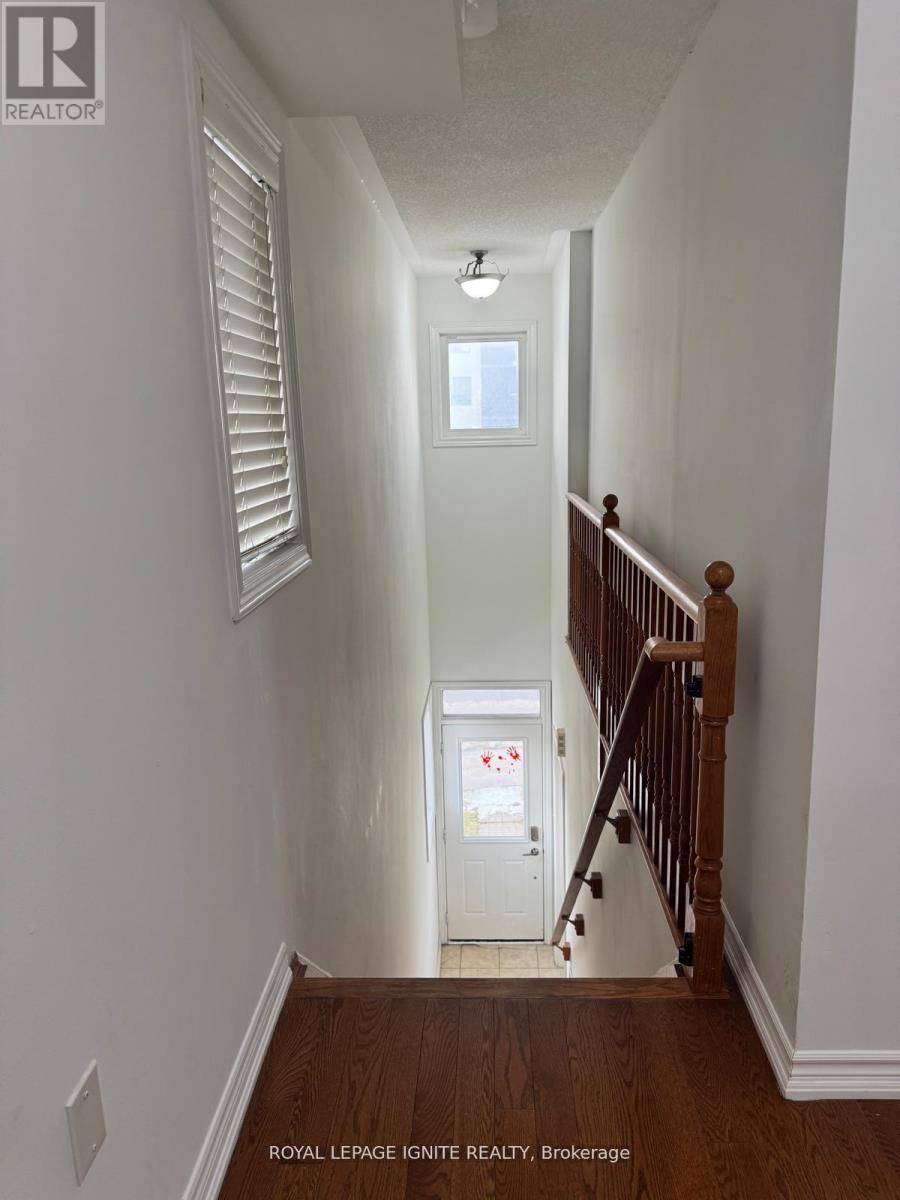
One of the largest floor plan freehold corner-unit townhome by the prestigious builder Monarch. The spacious layout featuring 4 bed-4 bath, upscale living across every level. Located in a well-established, family-friendly neighbourhood in Scarborough that offers a comfortable balance of residential calm and urban convenience. The area is well served by TTC bus routes with easy connections to subway and GO stations, making commuting and travel across the city straight forward. Residents benefit from a wide range of nearby amenities, including grocery stores, local shops, services, and diverse dining options along Danforth Road and nearby Eglinton and Lawrence avenues. The neighbourhood also provides access to parks and green spaces such as Knob Hill Park and West Highland Creek parklands, offering opportunities for outdoor activities and relaxation. With close proximity to major destinations like Scarborough Town Centre and the Scarborough Bluffs, the area is both practical and enjoyable, making it an appealing location for families, professionals, and long-term residents seeking convenience and community.
Map data © OpenStreetMap contributors
No open houses are scheduled for this home.
Can't make it? Request a private viewing.
| Kitchen | Ground level | 1.98 x 2.29 m |
| Living room | Second level | 5.94 x 4.67 m |
| Kitchen | Second level | 4.57 x 2.82 m |
| Eating area | Second level | 4.57 x 3.05 m |
| Dining room | Second level | 5.94 x 4.67 m |
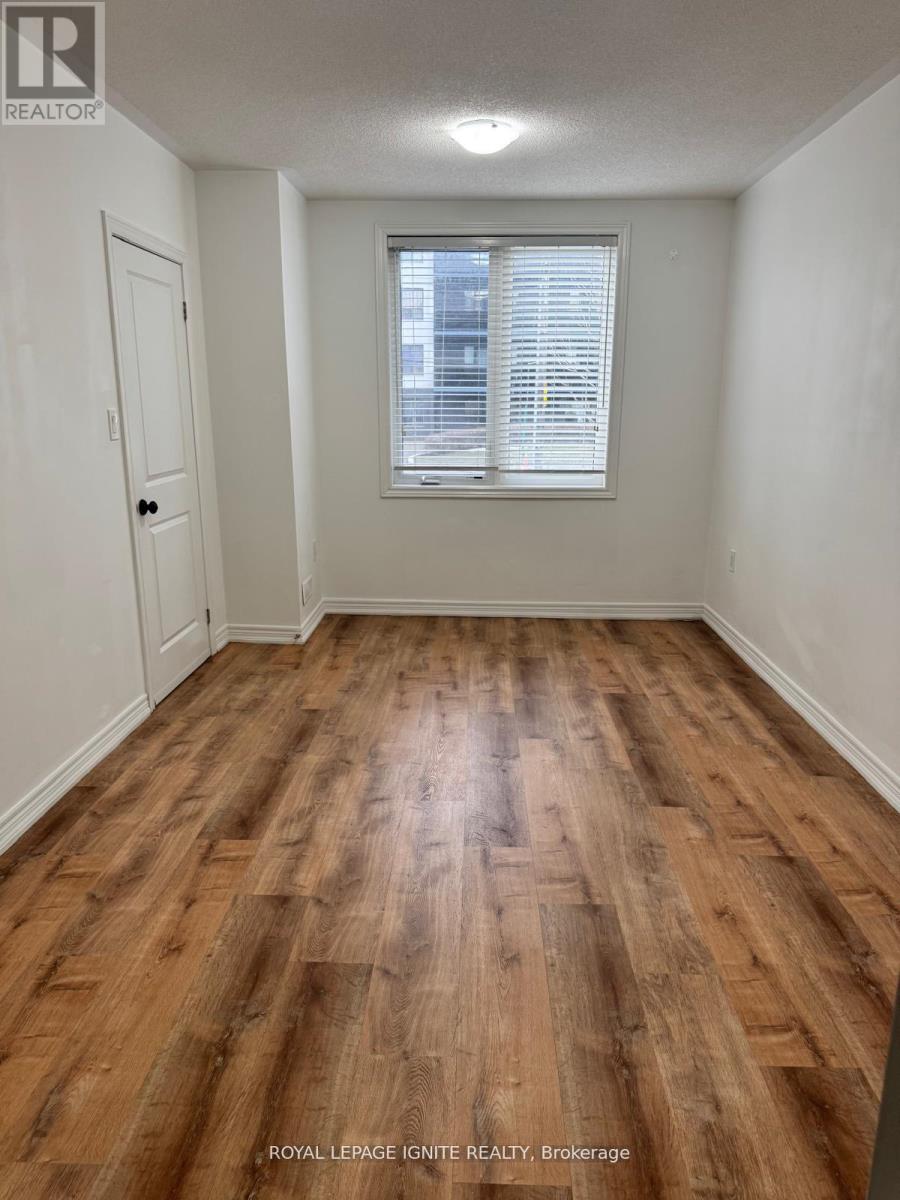
| Primary Bedroom | Third level | 4.57 x 3.99 m |
| Bedroom 2 | Third level | 3.41 x 3.01 m |
| Bedroom 3 | Third level | 4.24 x 3.47 m |




