 For sale 50
$995,000
3+2 bed3 bath700–1,100 sq ft

124 Overture Road
West Hill, Toronto
9 months agoMLS® E12649860
RIGHT AT HOME REALTY
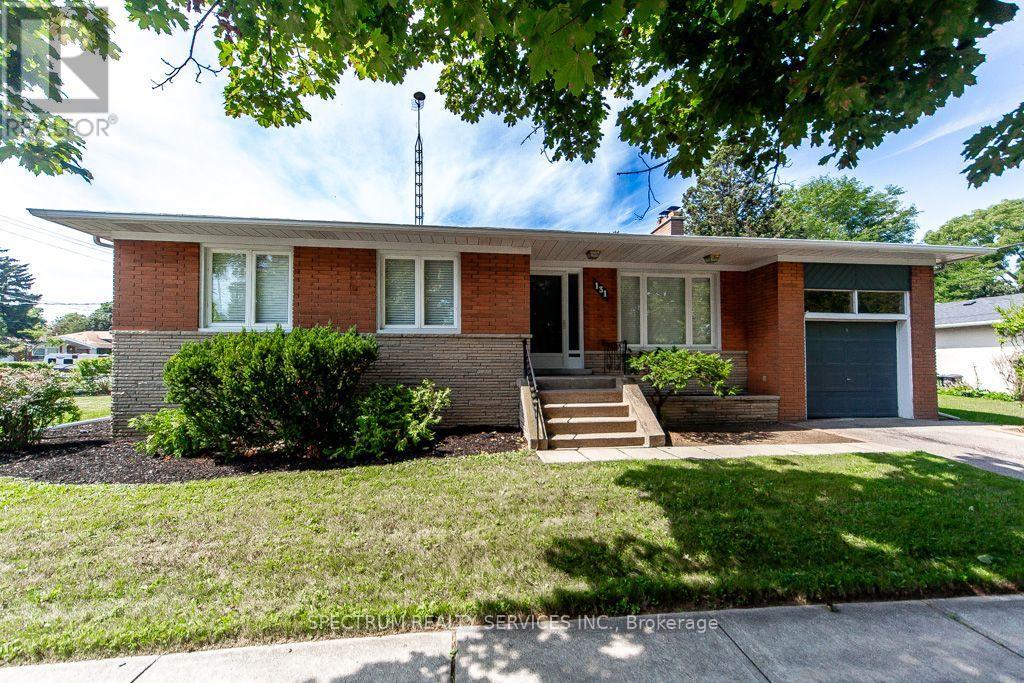
131 West Deane Park Drive
Eringate-Centennial-West Deane, Toronto, Ontario M9B2S6
For sale· Added
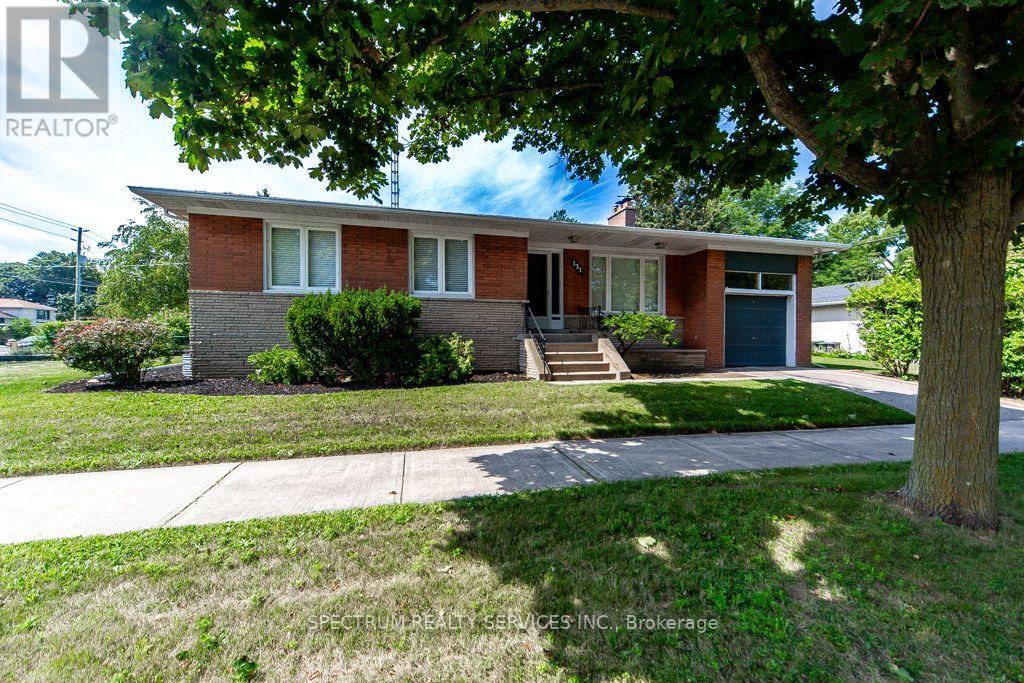
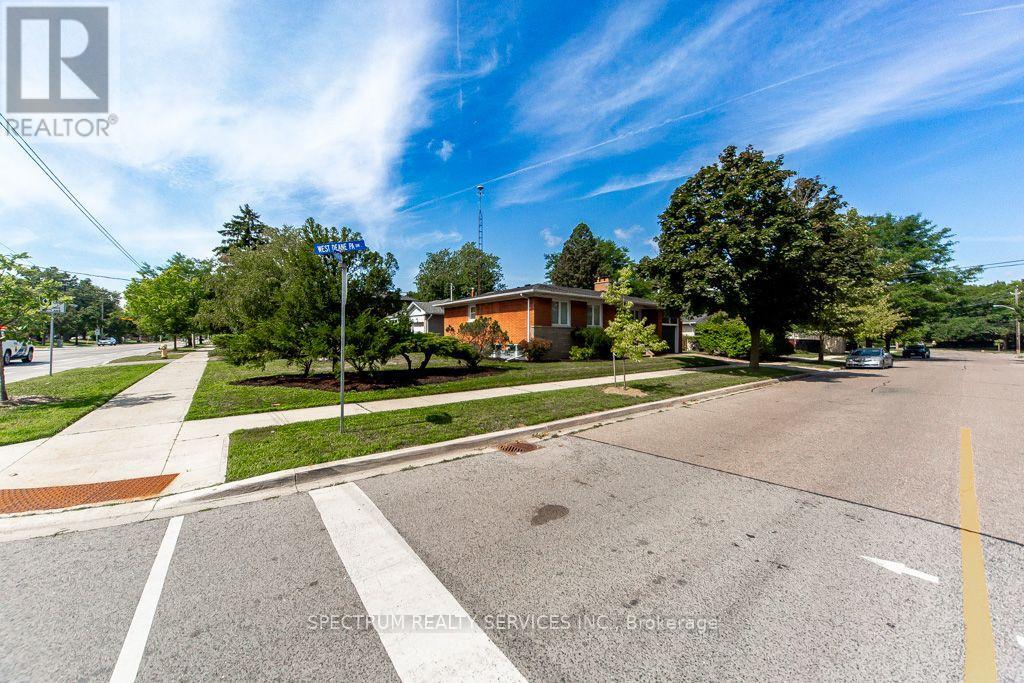
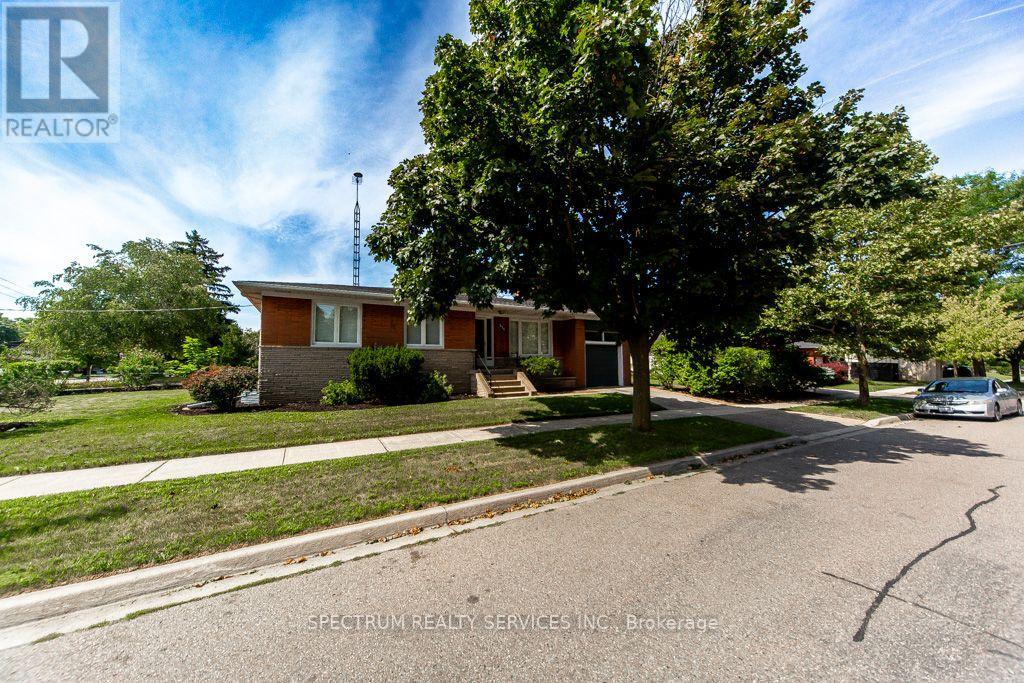
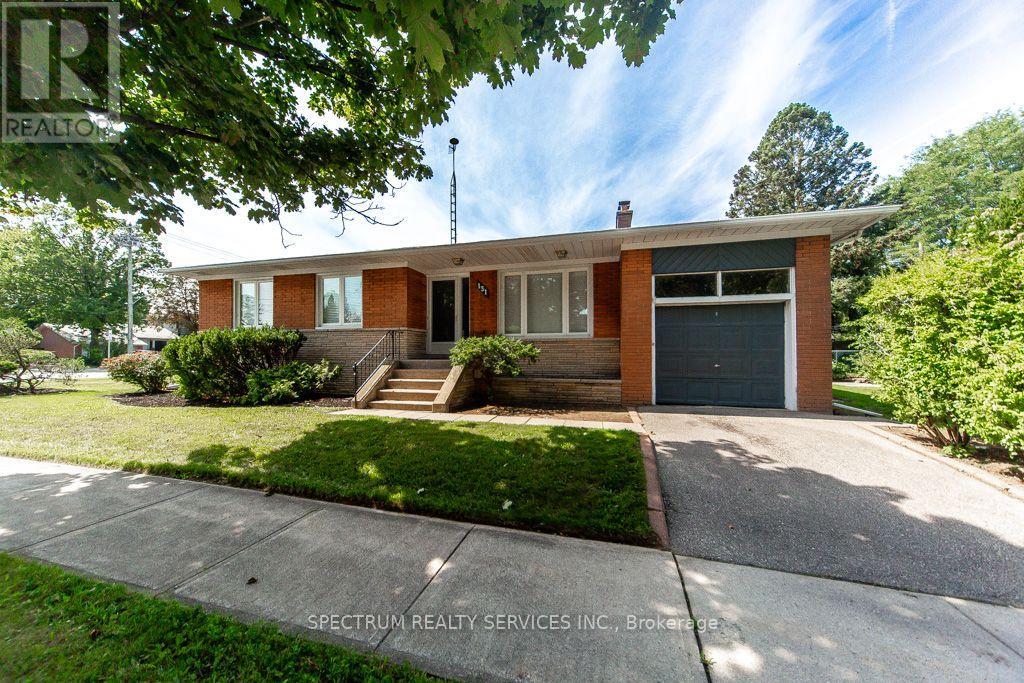
Location! Location! Location! Rare OpportunityTo Own A Beautiful Bungalow In The Heart Of Family Friendly West Deane Neighborhood. Separate Entrance & Bath & Kitchenette In Basement. 2 Fireplaces. Walk Out From Dining Room To Covered Veranda To Private Yard. Quiet Suburban Country Feel, Beautiful Established Lot. Treed Community. This Home Offers The Best Of Both Worlds. Move In Or Build Your New Dream Home. Down Size Or Build On This Incredible Property. Easy Access To Parks, Trails, Excellent Schools, Centennial Olympic Pool, TTC At Your Door Step, Minutes To Hwy 427, 401, Q.E.W., Pearson Airport, Future Eglinton Crosstown Lrt., Go Transit, Subway, Sherway Gardens. Note: Irreg Lot Size. Lower Level Offers Incredible Versatility With Spacious Family Room, Bathroom, Bar, Hook Up for Kitchen. Ideal For Nanny/In law Suite, Or Rental Potential. EXISTING BUILDING PERMIT - 3,000 SQ FT. PERMIT AVAILABLE AND TRANSFERRABLE.
Map data © OpenStreetMap contributors
No open houses are scheduled for this home.
Can't make it? Request a private viewing.
| Living room | Main level | 5.03 x 3.38 m |
| Dining room | Main level | 3.32 x 3.07 m |
| Kitchen | Main level | 3.68 x 3.98 m |
| Primary Bedroom | Main level | 4.12 x 3.44 m |
| Bedroom 2 | Main level | 3.75 x 2.78 m |
| Bedroom 3 | Main level | 3.07 x 3.05 m |
| Bedroom | Basement | 4.6 x 4.13 m |
| Recreational, Games room | Basement | 6.8 x 3.55 m |
| Workshop | Basement | 3.91 x 2.64 m |
| Laundry room | Basement | 5.97 x 4.32 m |