
 For sale 50
$495,000
1 bed1 bath500–599 sq ft
197 Yonge St Street #1701
Church-Yonge Corridor, Toronto
1 month agoMLS® C13748324
DREAM HOME REALTY INC.
1320 Islington Avenue #2206
Islington-City Centre West, Toronto, Ontario M9A5C6
For sale· Added
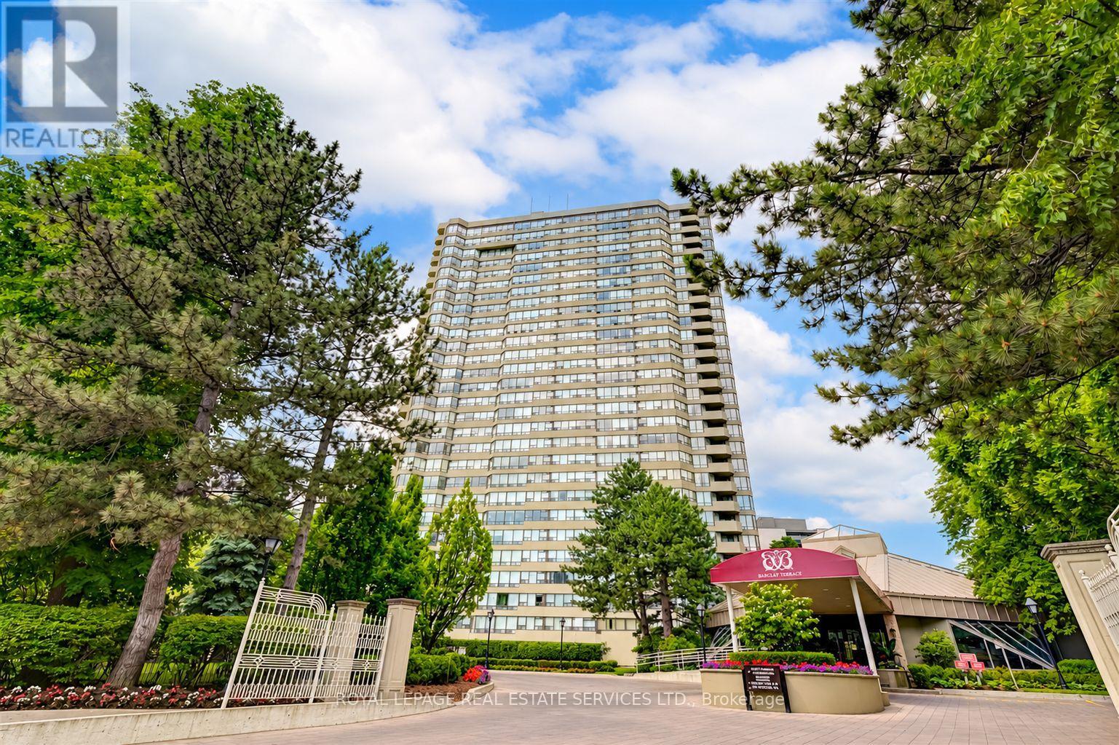
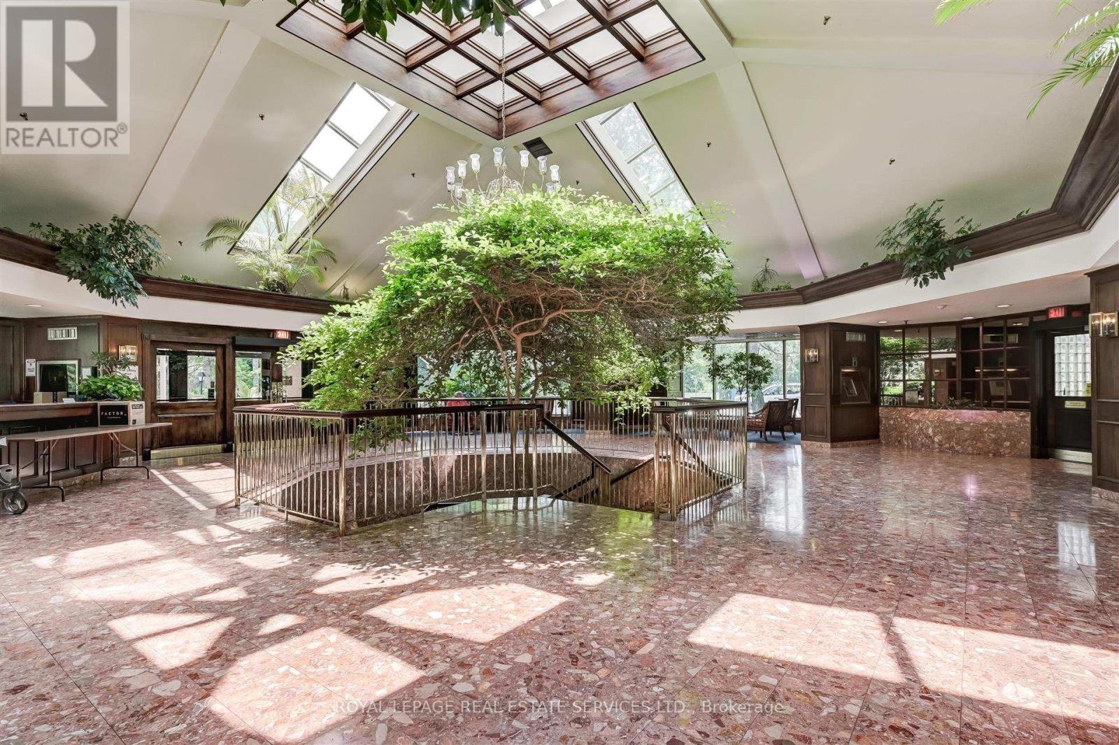
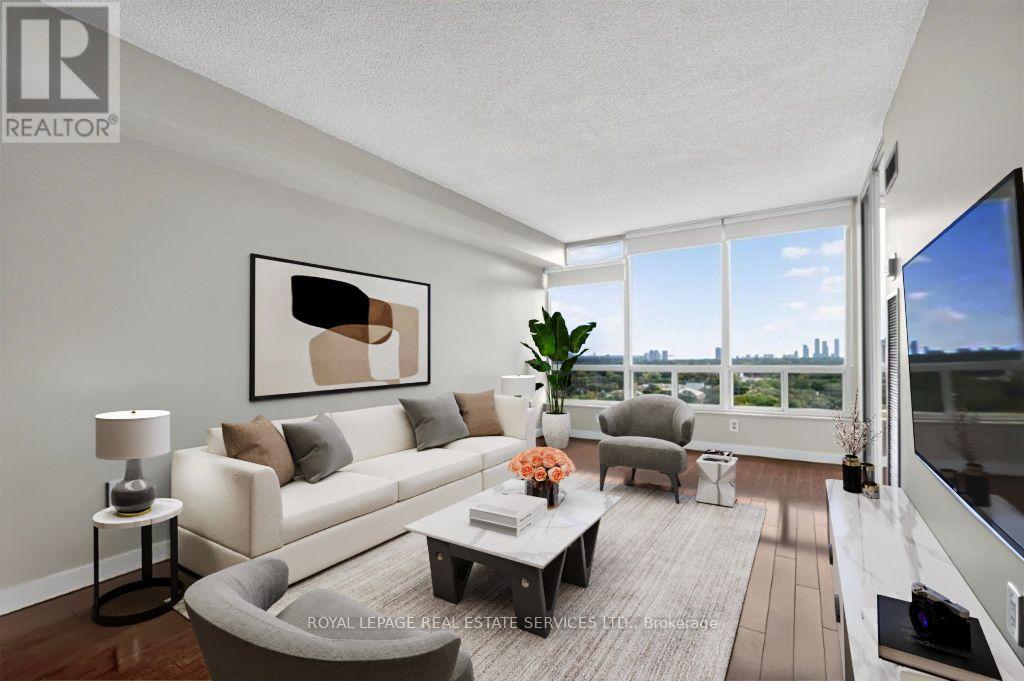
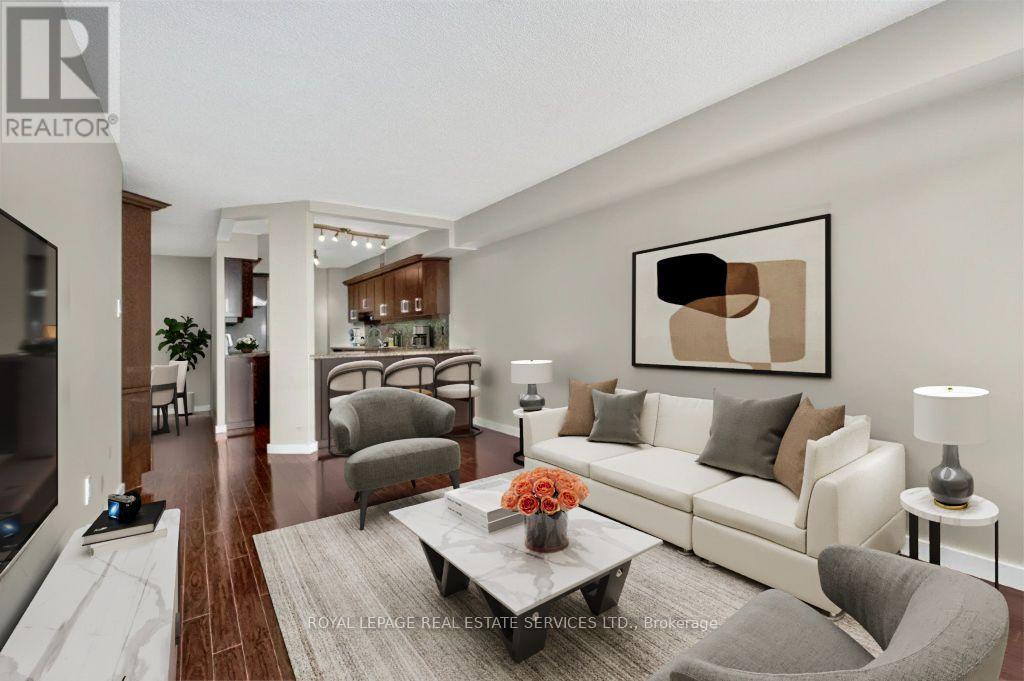
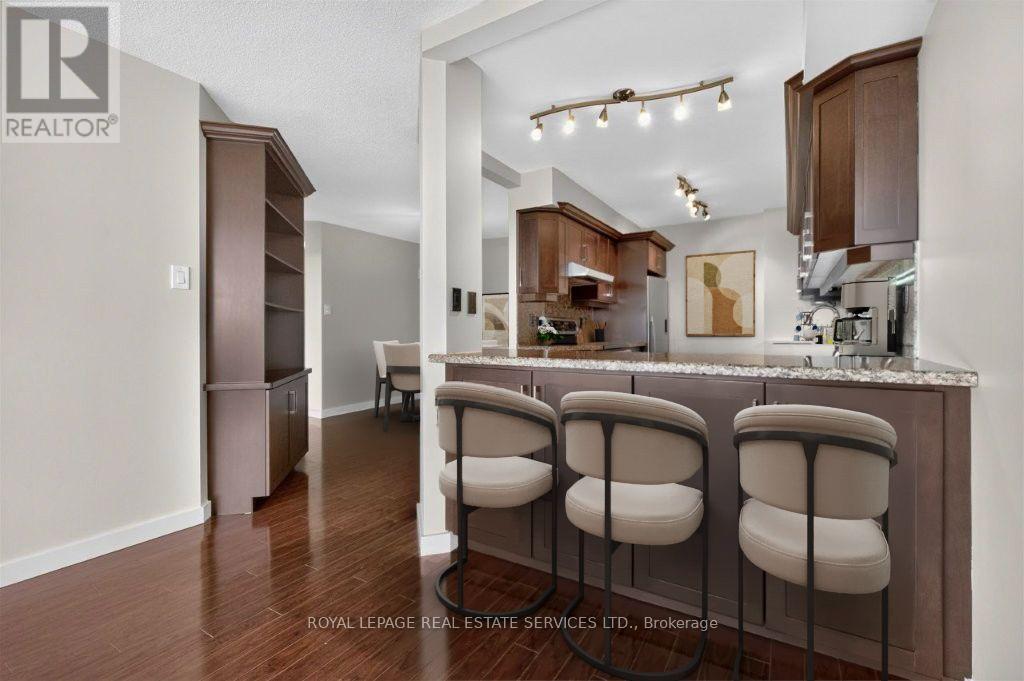
Enjoy unobstructed city skyline views from this exceptionally spacious two-bedroom suite at sought-after Barclay Terrace. Bright and inviting, the well-designed layout features separate living and dining areas, a chef's kitchen with breakfast bar overlooking the living space, and plenty of storage throughout. The sun-filled solarium provides valuable additional space, ideal for a home office or reading area. Barclay Terrace is known for its outstanding management, active community and extensive resort-style amenities, including 24-hour concierge, indoor pool, hot tub, gym, tennis court, party room, private courtyard, BBQ facilities and beautifully maintained gardens. Economical all-inclusive maintenance fees add to the exceptional value. Enjoy resort-style living in the city, just steps from the shops and conveniences of Islington Village, with TTC right at your door.
Map data © OpenStreetMap contributors
No open houses are scheduled for this home.
Can't make it? Request a private viewing.
| Living room | Main level | 4.91 x 3.23 m |
| Dining room | Main level | 3.63 x 2.84 m |
| Kitchen | Main level | 4.42 x 2.47 m |
| Primary Bedroom | Main level | 3.99 x 3.11 m |
| Bedroom 2 | Main level | 3.08 x 2.47 m |
| Den | Main level | 2.47 x 2.16 m |
| Laundry room | Main level | 1.8 x 1.66 m |




