 For sale 50
$729,000
3 bed1 bath700–1,100 sq ft
32 Seventeenth Street
New Toronto, Toronto
1 month agoMLS® W13774028
iCloud Realty Ltd.
133 Drayton Avenue
Woodbine Corridor, Toronto, Ontario M4C3L8
For sale· Added
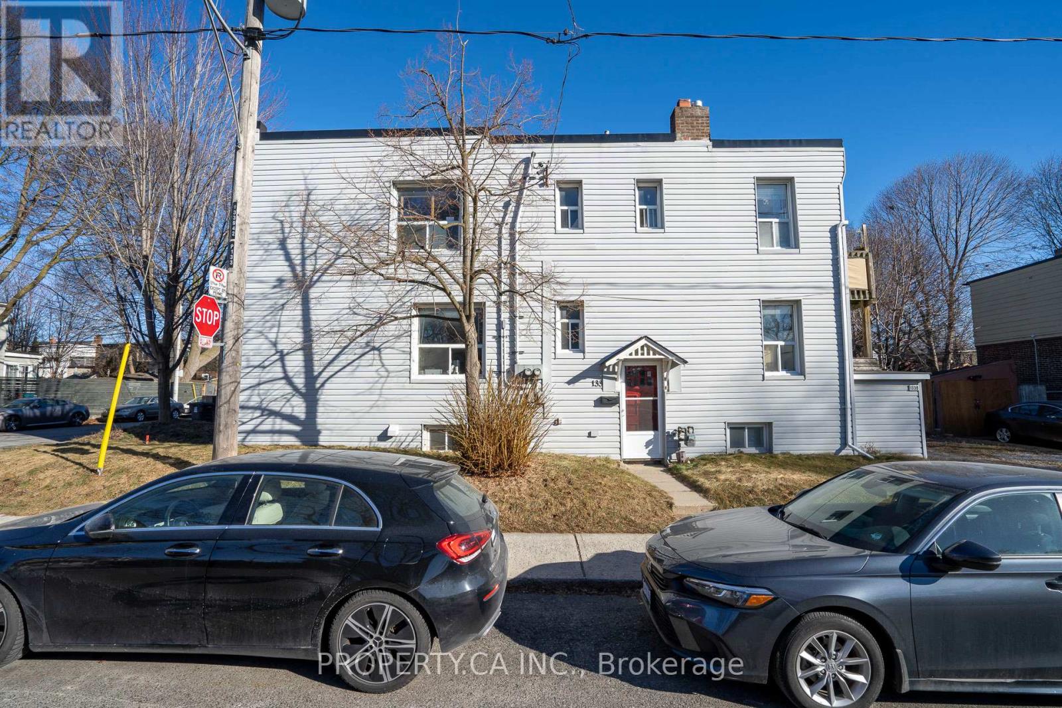
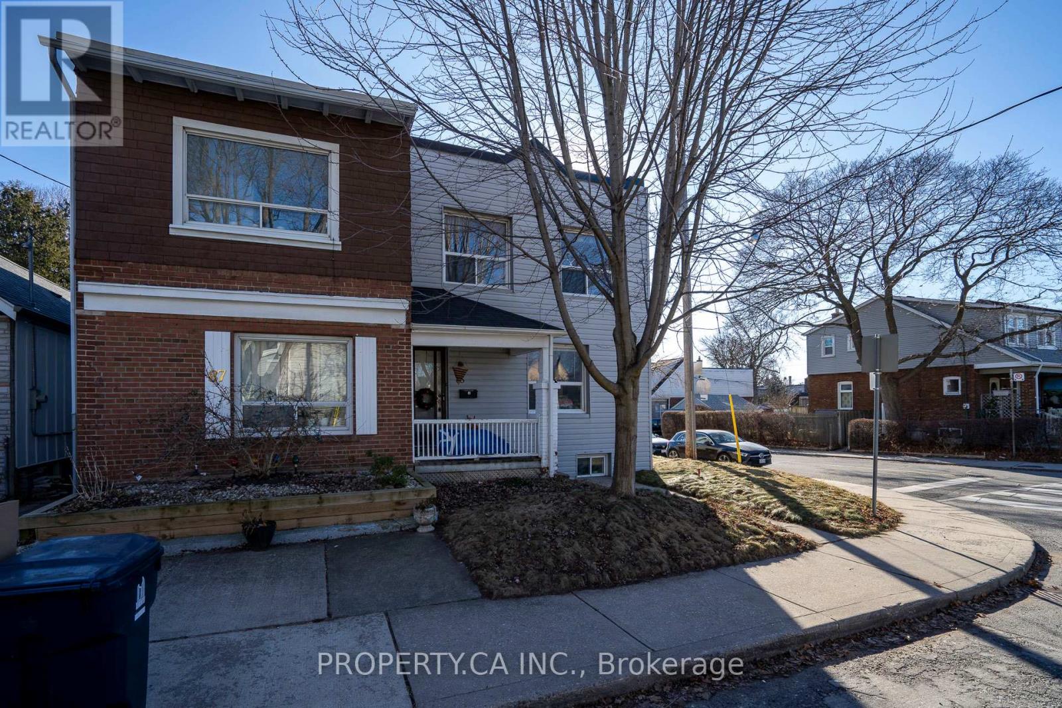
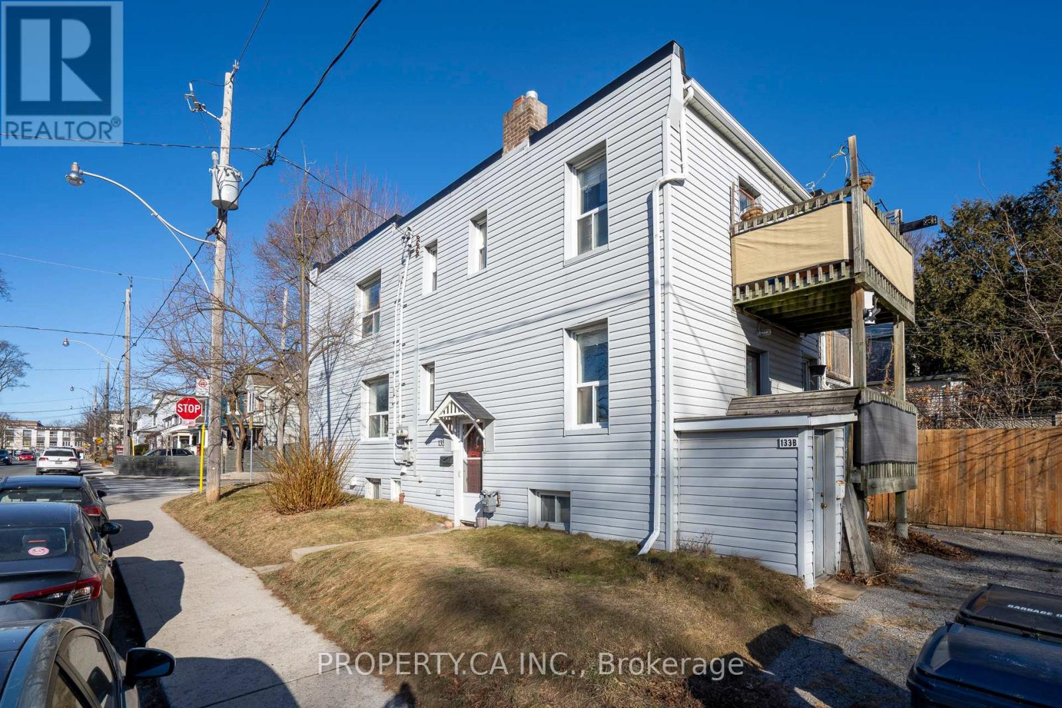
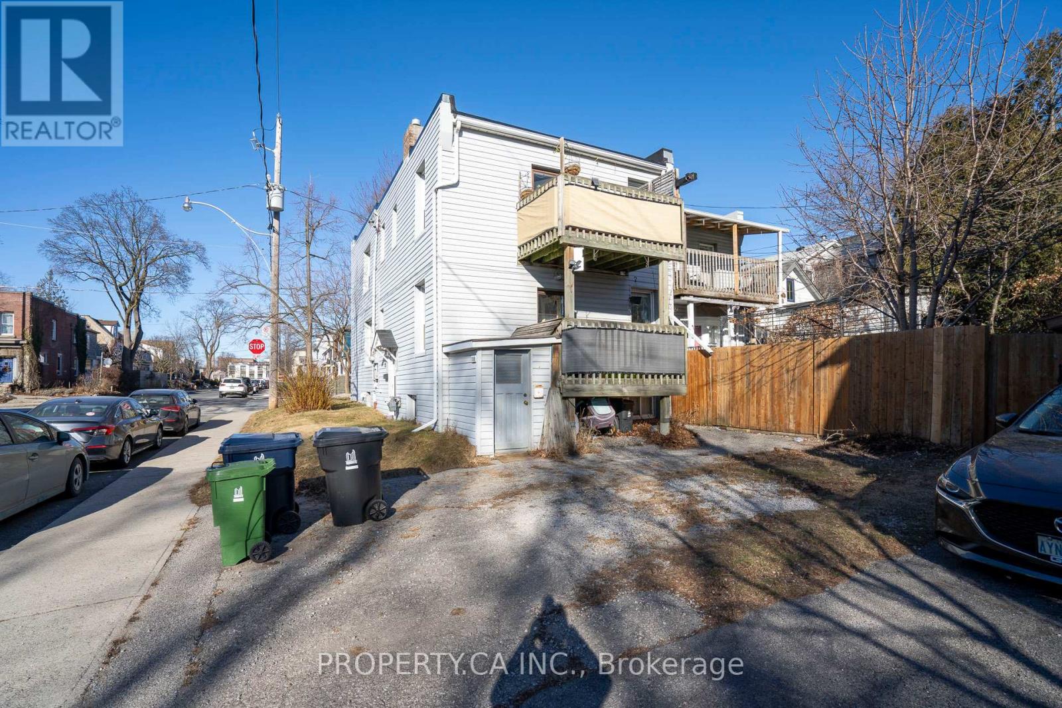
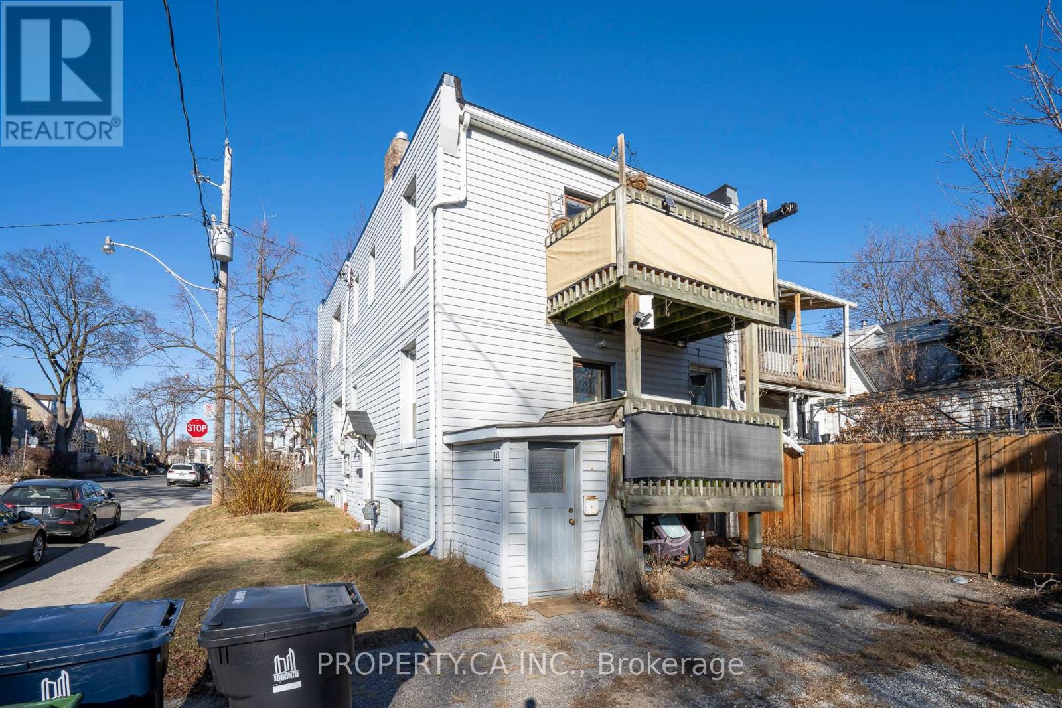
Investment opportunity knocks in the heart of East York. This fully rented triplex (as per Geowarehouse) offers stable income and long-term upside in one of Toronto's most sought-after neighbourhoods. Comprising of a main floor two bedroom unit, an upper level 3 bedroom unit and a lower level one bedroom unit with each separate entrances. Approximately 2400 sq ft of living area inclusive of the lower level, on a corner lot 20.67 x 85 ft. Roof completed in 2019, Electrical service two 100 amps panels completed in 2015. Located within close proximity to the Danforth, Woodbine Subway Station, Taylor Creek Park, schools, shops, cafes, and everyday amenities.
Map data © OpenStreetMap contributors
No open houses are scheduled for this home.
Can't make it? Request a private viewing.
| Kitchen | Lower level | 4.19 x 2.32 m |
| Bedroom | Lower level | 2.86 x 4.48 m |
| Bedroom 3 | Second level | 2.85 x 3.15 m |
| Living room | Second level | 4.14 x 3.23 m |
| Bedroom 2 | Main level | 2.6 x 3.75 m |
| Primary Bedroom | Main level | 4.69 x 3.15 m |
| Kitchen | Second level | 2.85 x 4.78 m |
| Kitchen | Main level | 3 x 3.75 m |
| Utility room | Lower level | 2.97 x 4.48 m |
| Living room | Main level | 4.85 x 3.32 m |
| Bedroom 2 | Second level | 2.92 x 3.16 m |
| Living room | Lower level | 5.68 x 3.01 m |
| Bedroom | Second level | 2.83 x 4.78 m |