

 For sale 50
$555,000
1+1 bed1 bath500–599 sq ft
575 Bloor Street East #2205
North St. James Town, Toronto
7 months agoMLS® C12879022
HOMELIFE LANDMARK REALTY INC.
6 Damascus Drive
West Humber-Clairville, Toronto, Ontario M9V4G1
For sale· Added
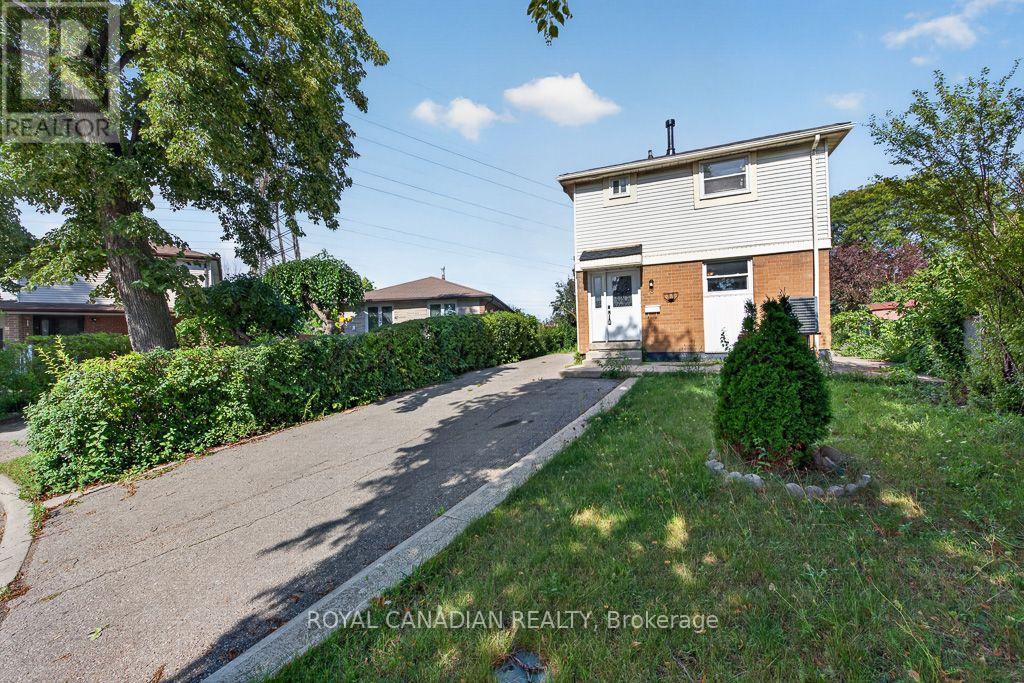
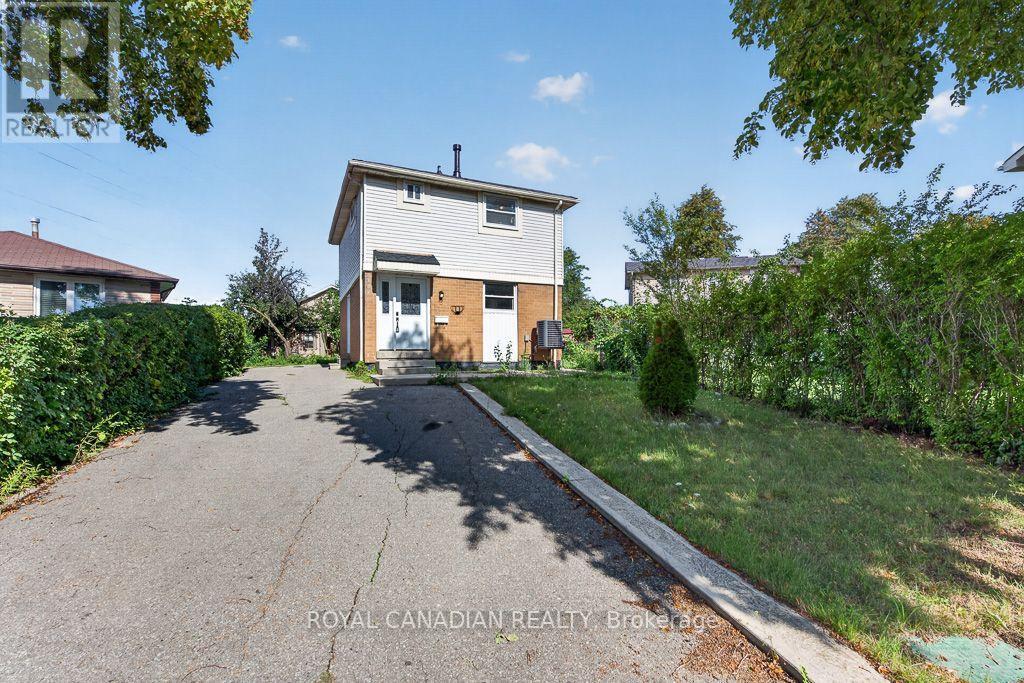
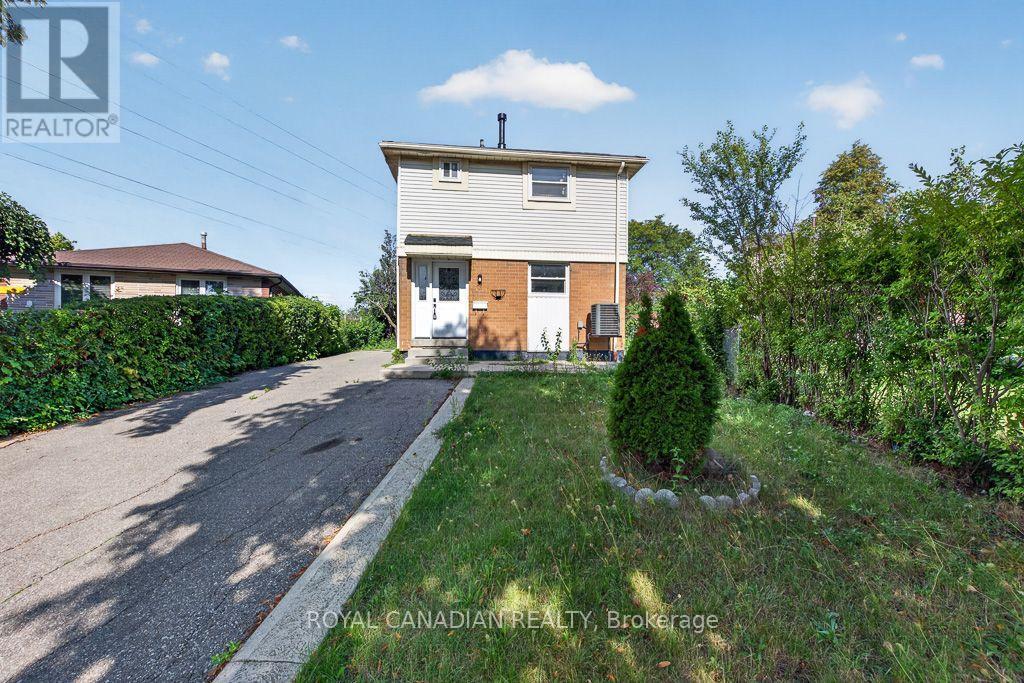
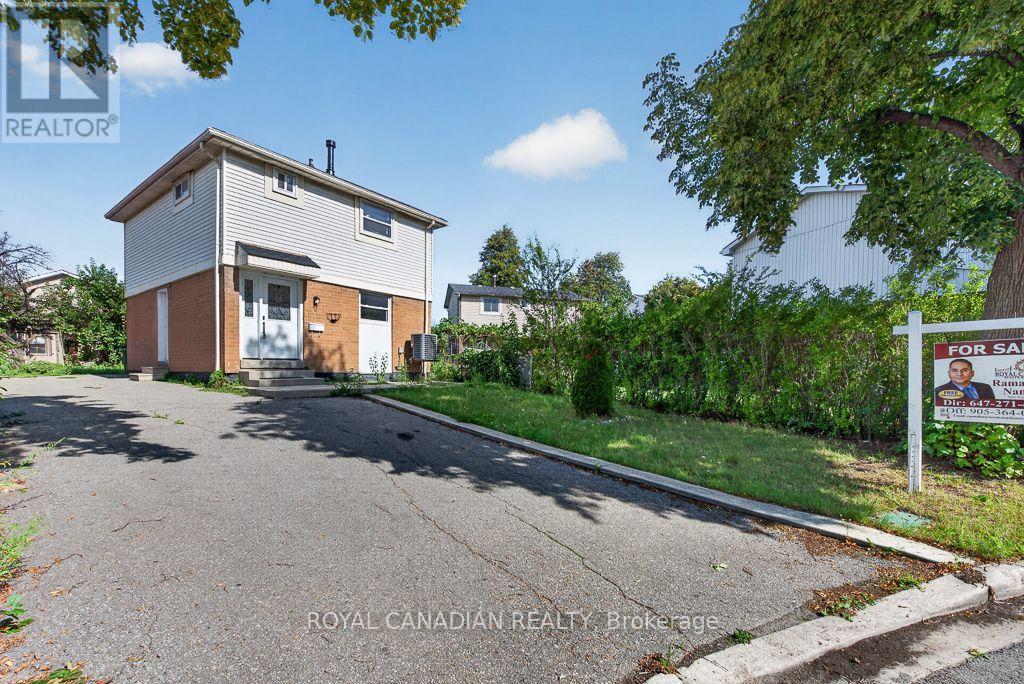
Welcome To 6 Damascus Dr, A Fantastic Opportunity In The Heart Of West Humber-Clairville! This Well-Located Detached 2-Storey Home Offers A Functional Layout, Generous Outdoor Space & Excellent Potential For Families, First-Time Buyers Or Investors. The Bright Main Floor Features Comfortable Principal Living Spaces And A Family-Friendly Layout, While The Upper Level Offers 3 Spacious Bedrooms. The Fully Finished Basement With Separate Entrance & Second Kitchen Provides Valuable Flexibility For Extended Family, Guests, A Home Office/Rec Space Or Potential Rental Use. Enjoy A Large Private Driveway With Parking For Up To 6 Vehicles And A Generous 36.21 x 99.78 Ft Lot. Situated In A Mature, Family-Oriented Neighbourhood Just Minutes From Hwy 27, Finch Ave W, TTC Transit, Schools, Parks, Humber College, Shopping, Restaurants & Everyday Amenities. Convenient Access To Major Highways Makes Commuting Across Toronto And The GTA A Breeze. A Rare Opportunity To Own A Detached Home With Multiple Living Options And Strong Long-Term Potential In A Convenient Etobicoke Location!
Map data © OpenStreetMap contributors
No open houses are scheduled for this home.
Can't make it? Request a private viewing.
| Oct 3, 2026 | $739,900 | ▲ $69,910 |
| Sep 9, 2026 | $669,990 | First recorded price |
Price changes since Sep 9, 2026.
| Kitchen | Main level | 4.58 x 2.75 m |
| Living room | Main level | 4.89 x 3.05 m |
| Dining room | Main level | 4.58 x 2.75 m |
| Primary Bedroom | Second level | 4.91 x 2.43 m |
| Bedroom 2 | Second level | 3.17 x 2.16 m |
| Bedroom 3 | Second level | 2.47 x 2.46 m |
| Kitchen | Basement | 0 x 0 m |
| Recreational, Games room | Basement | 4.7 x 4.9 m |




