 For sale 50
$535,000
2+1 bed2 bath1,000–1,199 sq ft
1328 Birchmount Road #802
Wexford-Maryvale, Toronto
1 month agoMLS® E13746814
CENTURY 21 PERCY FULTON LTD.
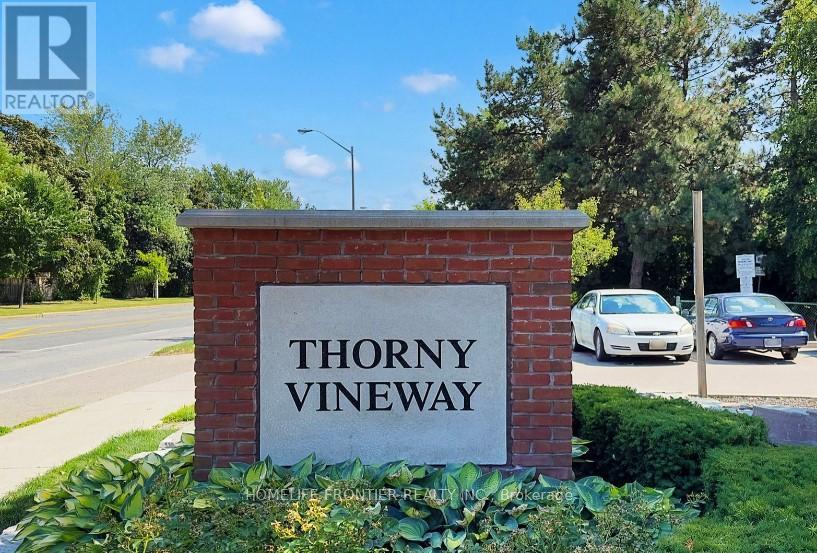
133 Thorny Vine Way East
Bayview Village, Toronto, Ontario M2J4J4
For sale· Added
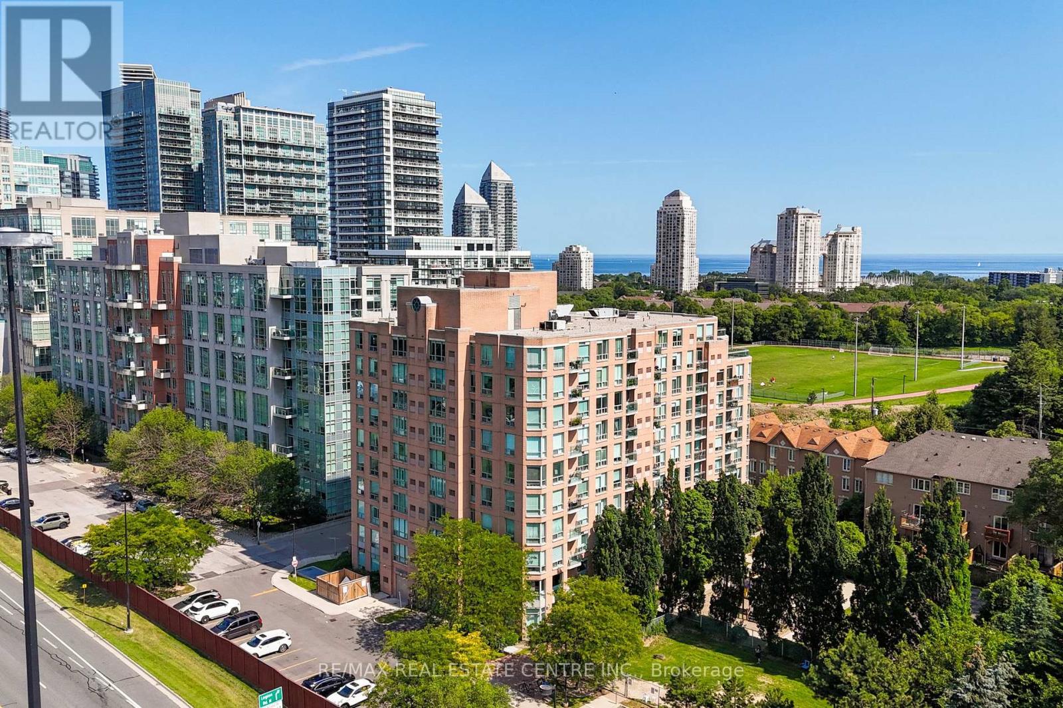
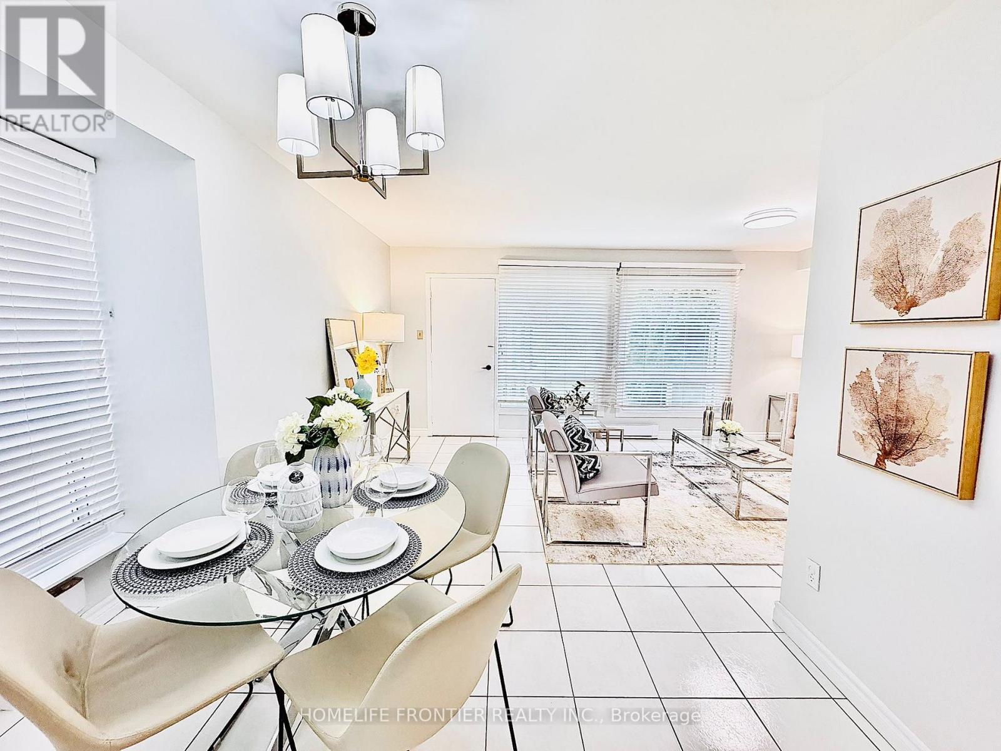
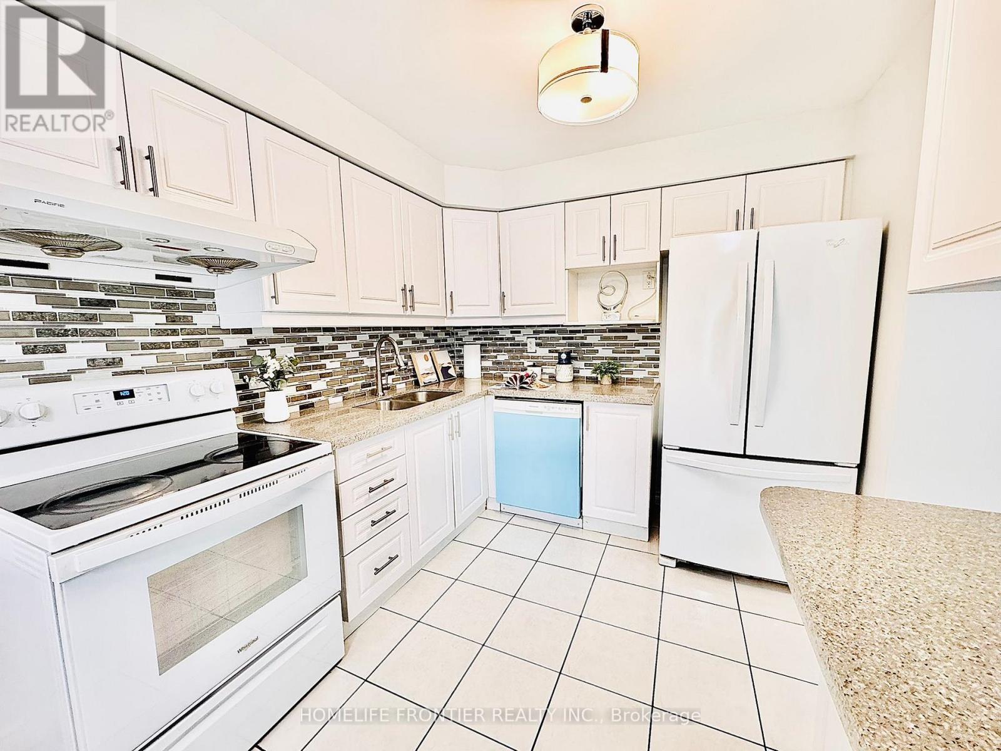
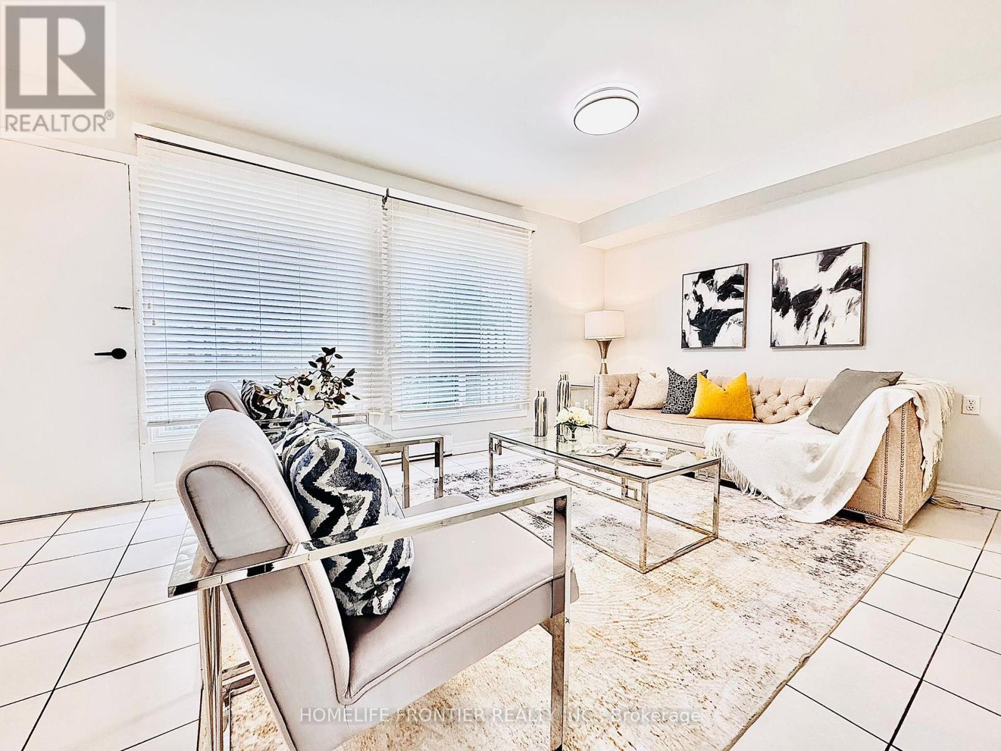
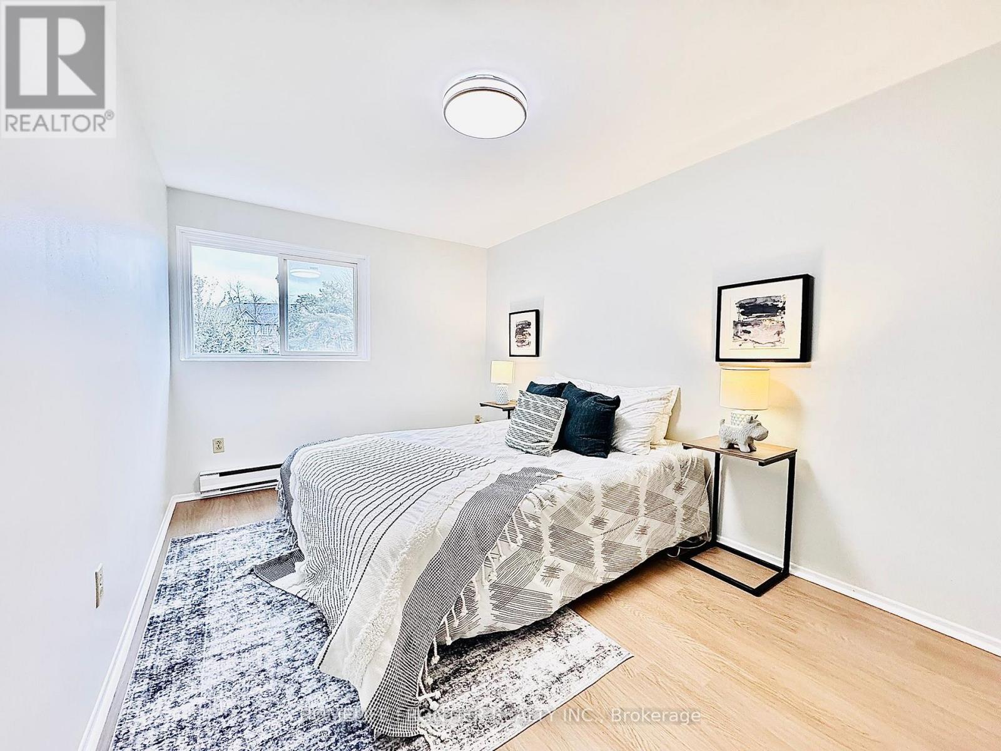
ITS A VERY RARE FIND, 4 BEDROOMS CORNER UNIT Beautiful newly renovated townhouse in sought after Bayview Village! and almost 1500 SqFt (including Basement) of total living space this home is perfect for large families. Upon entering you are greeted with a large foyer space with newly installed vinyl flooring on upper floor, updated kitchen, with finished basement has a large rec room. Prime location, steps to the TTC and walking distance to go station, parks, schools, library, restaurants and shops. Few minutes away to Hwy 401 and 404, Leslie Subway station, Seneca Newnham Campus, North York General Hospital, Fairview Mall, Ikea and much more. Don't miss your chance to make this your new home. Condo fees include: Water, Cable TV, Common Elements, Visitor Parking and Building Insurance.
Map data © OpenStreetMap contributors
No open houses are scheduled for this home.
Can't make it? Request a private viewing.
| Living room | Main level | 5.18 x 3.05 m |
| Dining room | Main level | 2.74 x 1.82 m |
| Kitchen | Main level | 2.59 x 2.43 m |
| Primary Bedroom | Upper Level | 3.99 x 3.41 m |
| Bedroom 2 | Upper Level | 3.81 x 2.74 m |
| Bedroom 3 | Upper Level | 3.96 x 2.46 m |
| Bedroom 4 | Upper Level | 3.02 x 2.65 m |
| Family room | Basement | 5.88 x 5.27 m |