

 For sale 50
$414,900
1 bed1 bath700–799 sq ft
3 Hickory Tree Road #1010
Weston, Toronto
11 days agoMLS® W13853724
AURA SIGNATURE REALTY INC.
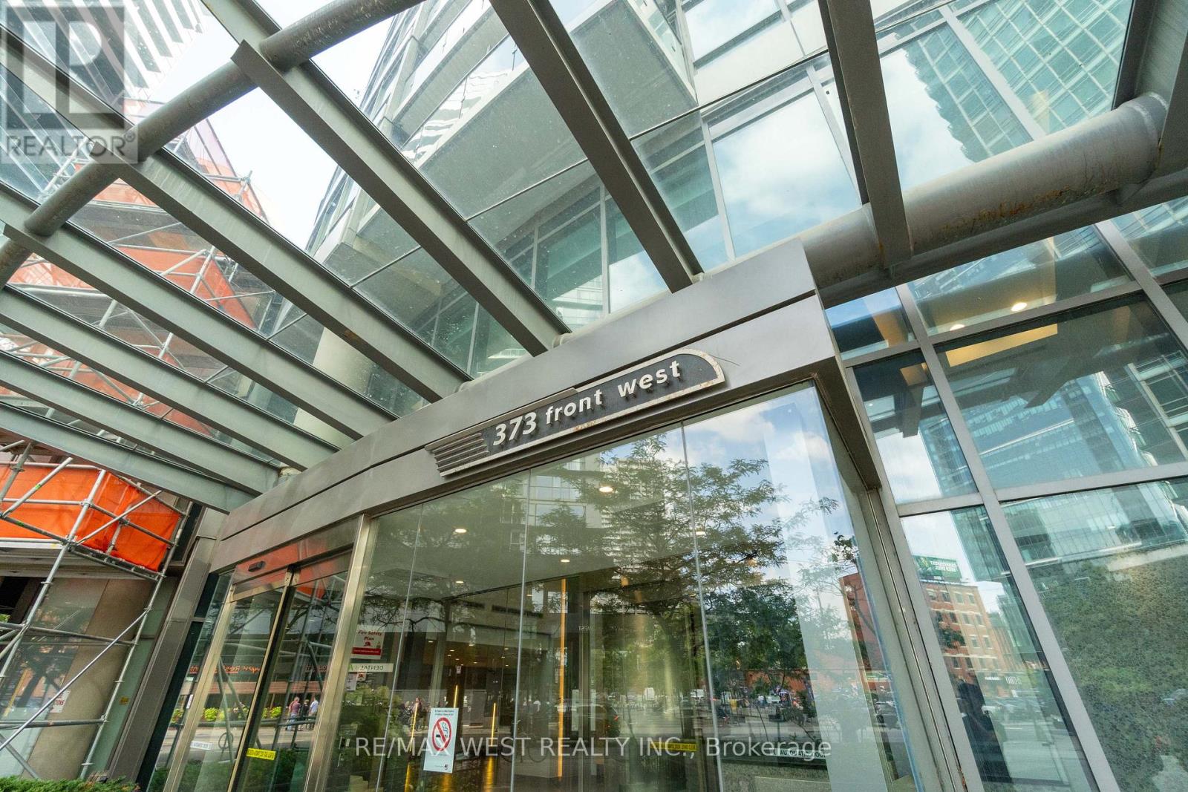
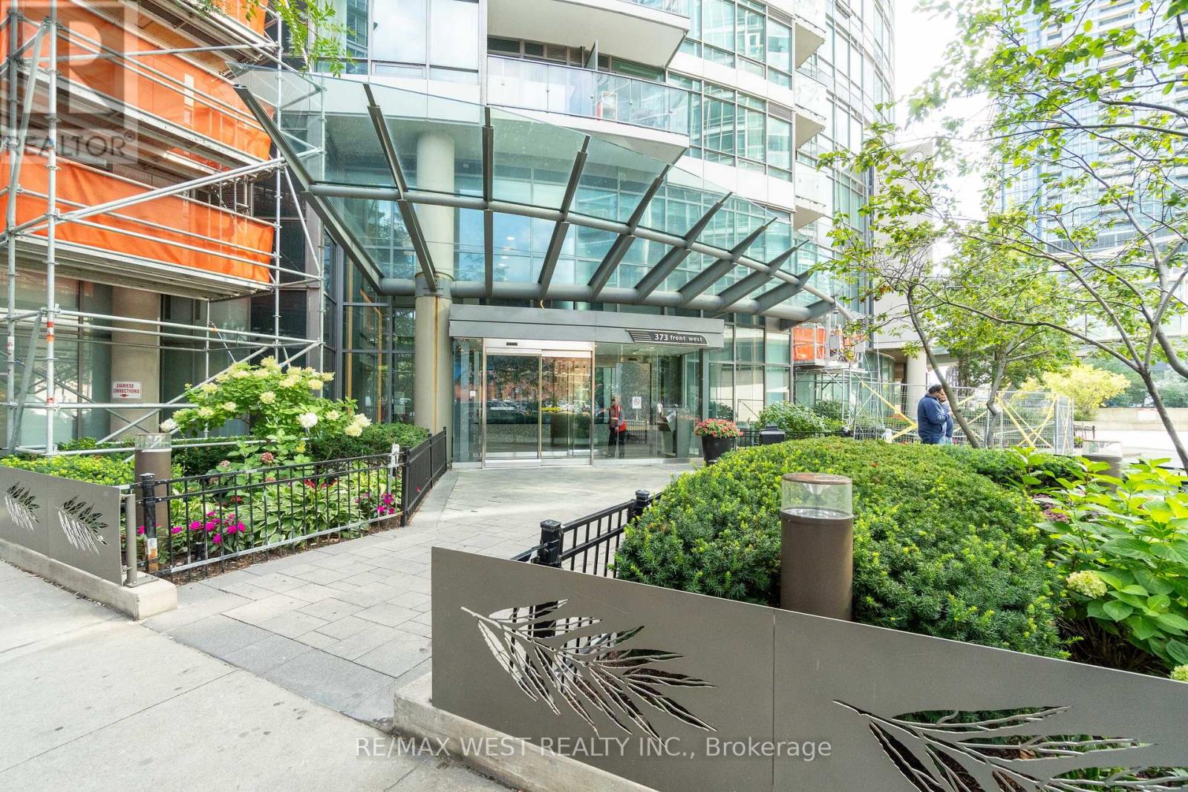
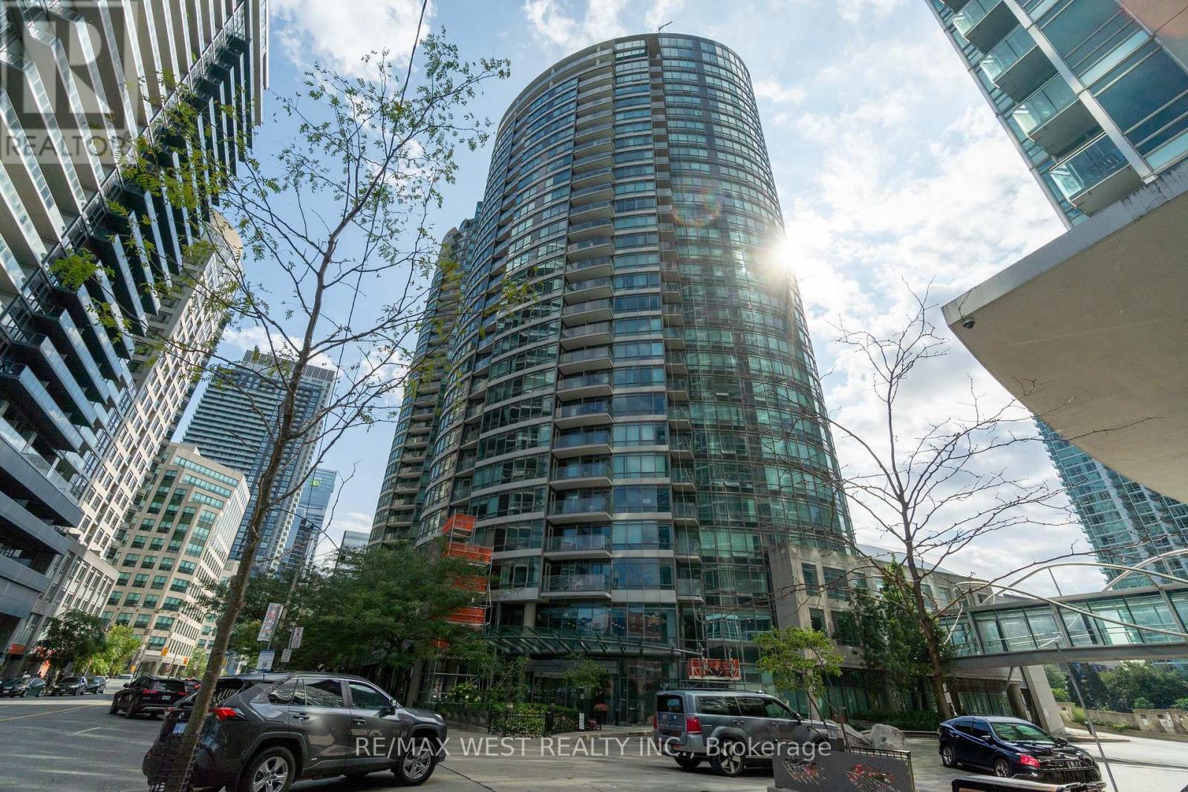
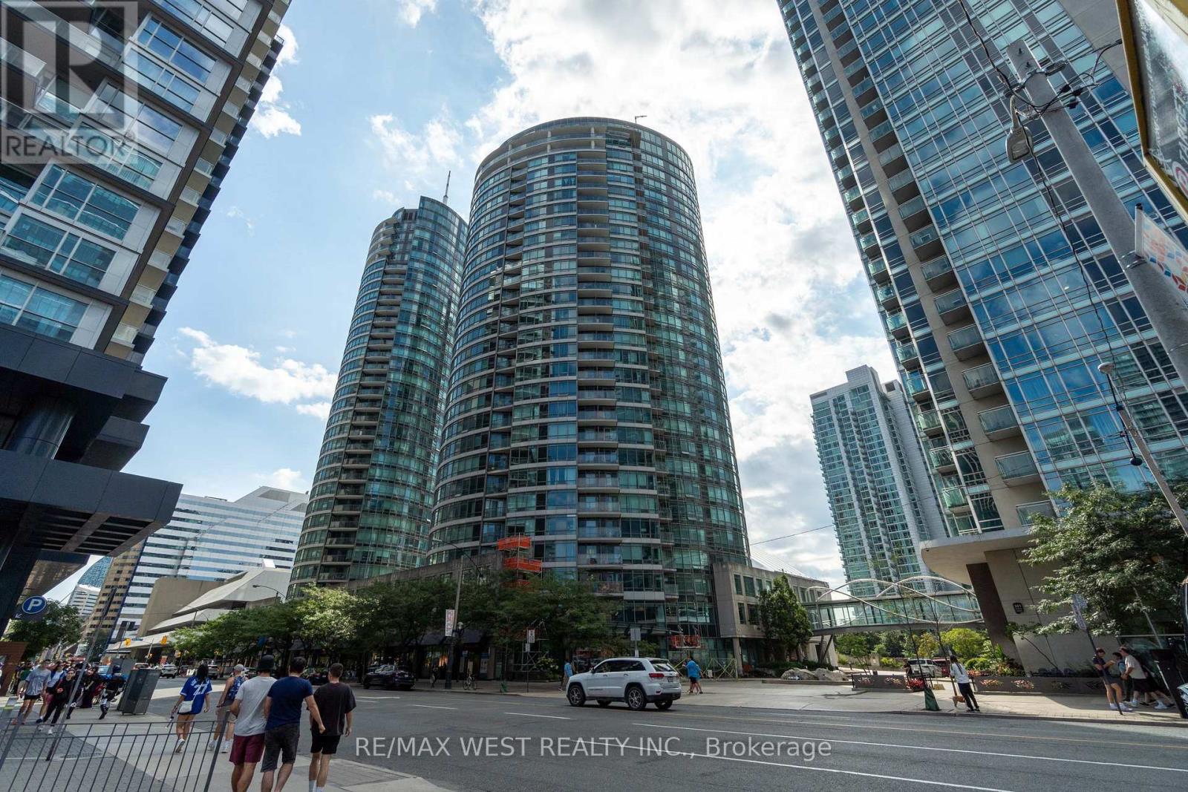
373 Front Street West #2509
Waterfront Communities C1, Toronto, Ontario M5V3R7
For sale· Added
Sunlight, skyline, and space to actually live: welcome to The Matrix. Floor-to-ceiling windows frame sweeping downtown views of the Rogers Centre (SkyDome) and Lake Ontario, filling this 733 sq. ft. suite with natural light from morning to sunset, with a private balcony to take it all in. The 1+Den floor plan delivers a fully enclosed dining room with sliding doors that easily converts to a second bedroom or guest suite, plus a separate den ideal for a dedicated home office. Fully refreshed and move-in ready with fresh paint, new engineered vinyl flooring, new stainless steel appliances (2026), and washer/dryer (2025). Residents enjoy resort-calibre amenities including an indoor pool, sauna and hot tub, indoor basketball court, fitness centre, theatre, party room, BBQ terrace, 24-hour concierge, and visitor parking. Steps to the Financial District, Rogers Centre, the waterfront, and lakefront trails, this is downtown living without compromise. Book your private showing today.
Map data © OpenStreetMap contributors
No open houses are scheduled for this home.
Can't make it? Request a private viewing.
| Sep 24, 2026 | $545,000 | ▼ $29,000 |
| Sep 6, 2026 | $574,000 | First recorded price |
Price changes since Sep 6, 2026.
| Living room | Main level | 4.47 x 3.61 m |
| Dining room | Main level | 2.69 x 2.52 m |
| Kitchen | Main level | 3.58 x 2.13 m |
| Primary Bedroom | Main level | 3.76 x 3.05 m |
| Den | Main level | 2.44 x 2.34 m |




