 For sale 50
$510,000
1+1 bed1 bath500–599 sq ft
1926 Lake Shore Boulevard West #1616
South Parkdale, Toronto
1 month agoMLS® W13766116
RE/MAX REALTY SERVICES INC.
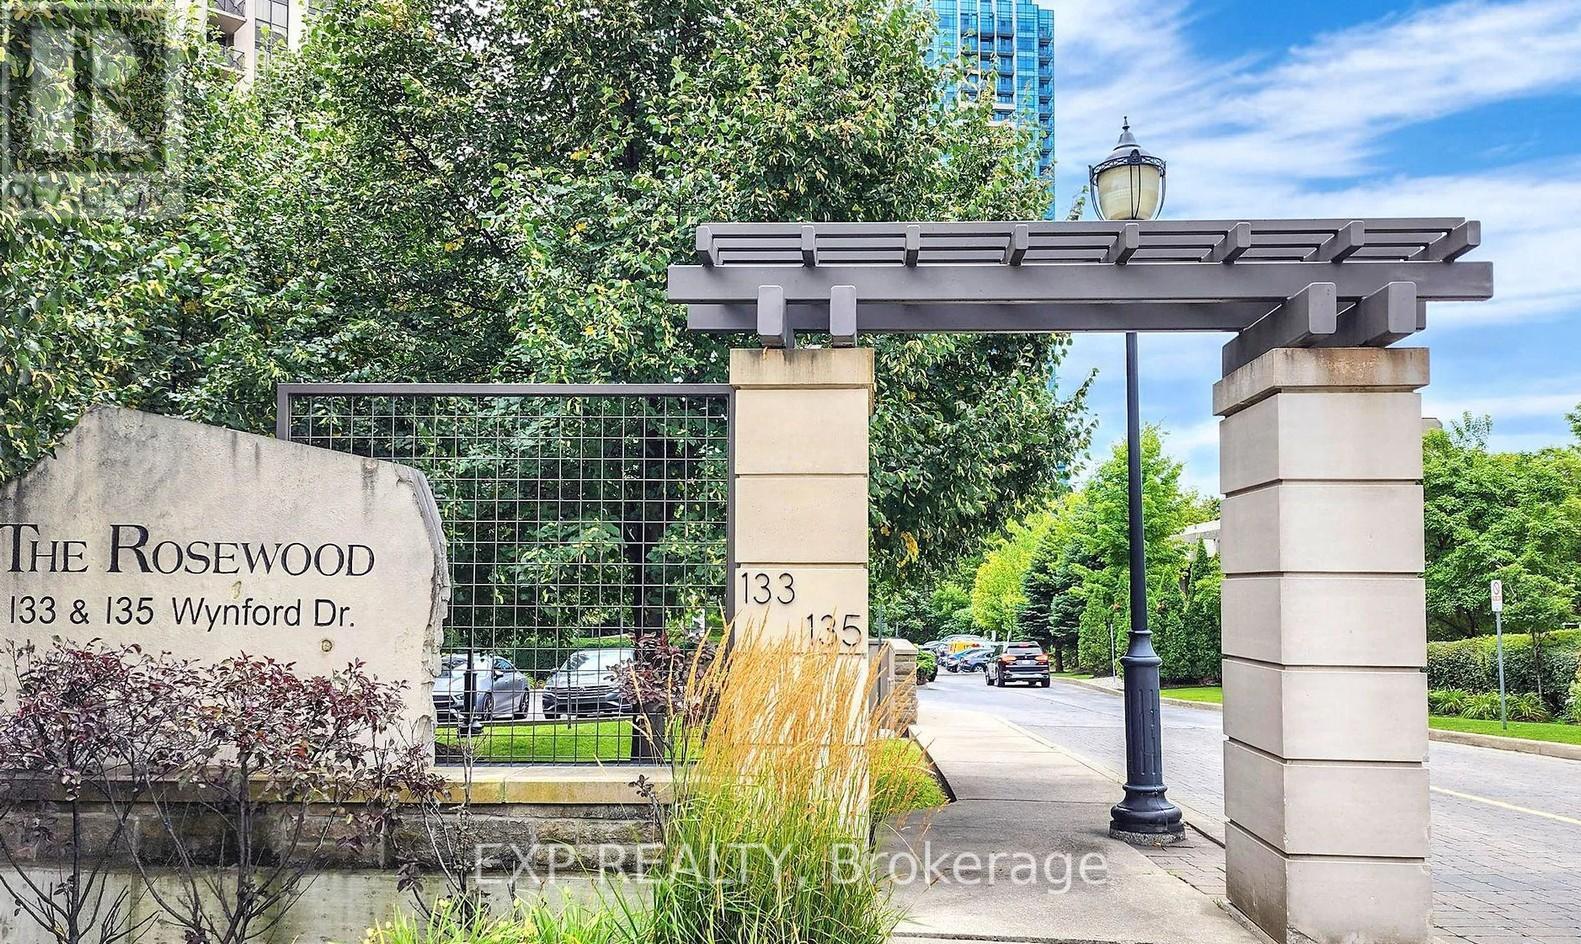
133 Wynford Drive #808
Banbury-Don Mills, Toronto, Ontario M3C1K1
For sale· Added
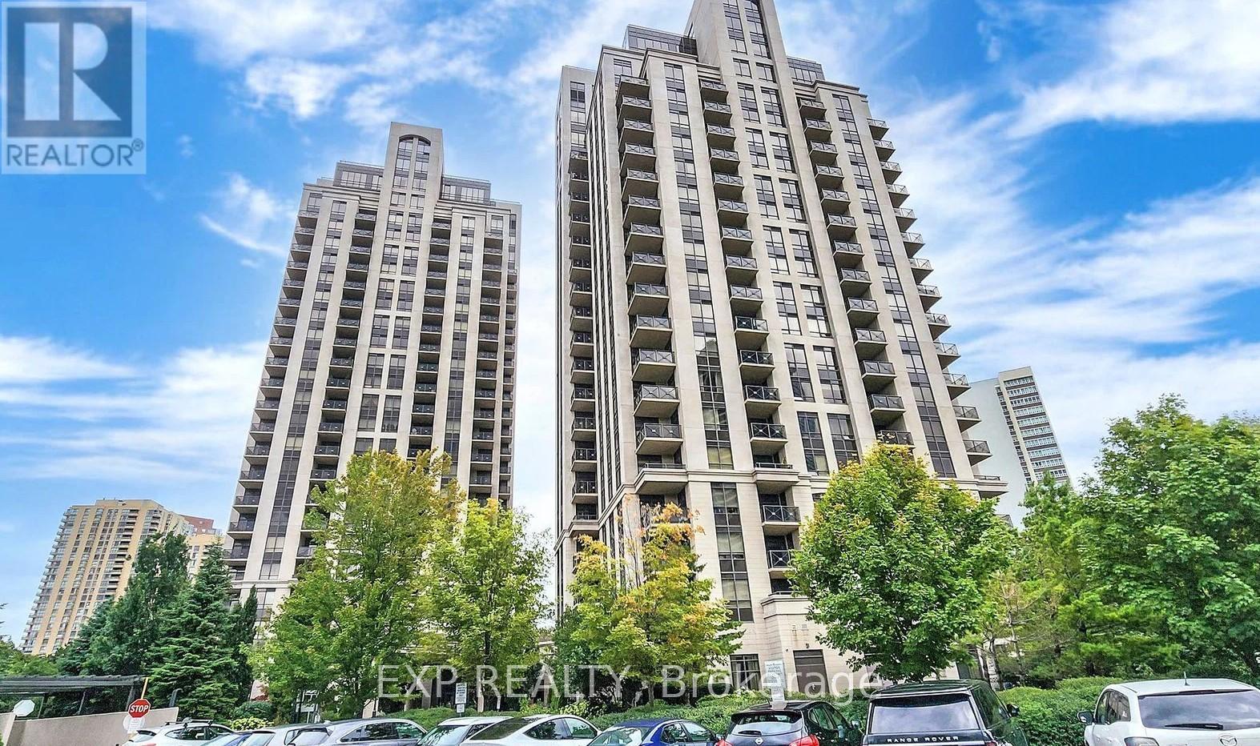
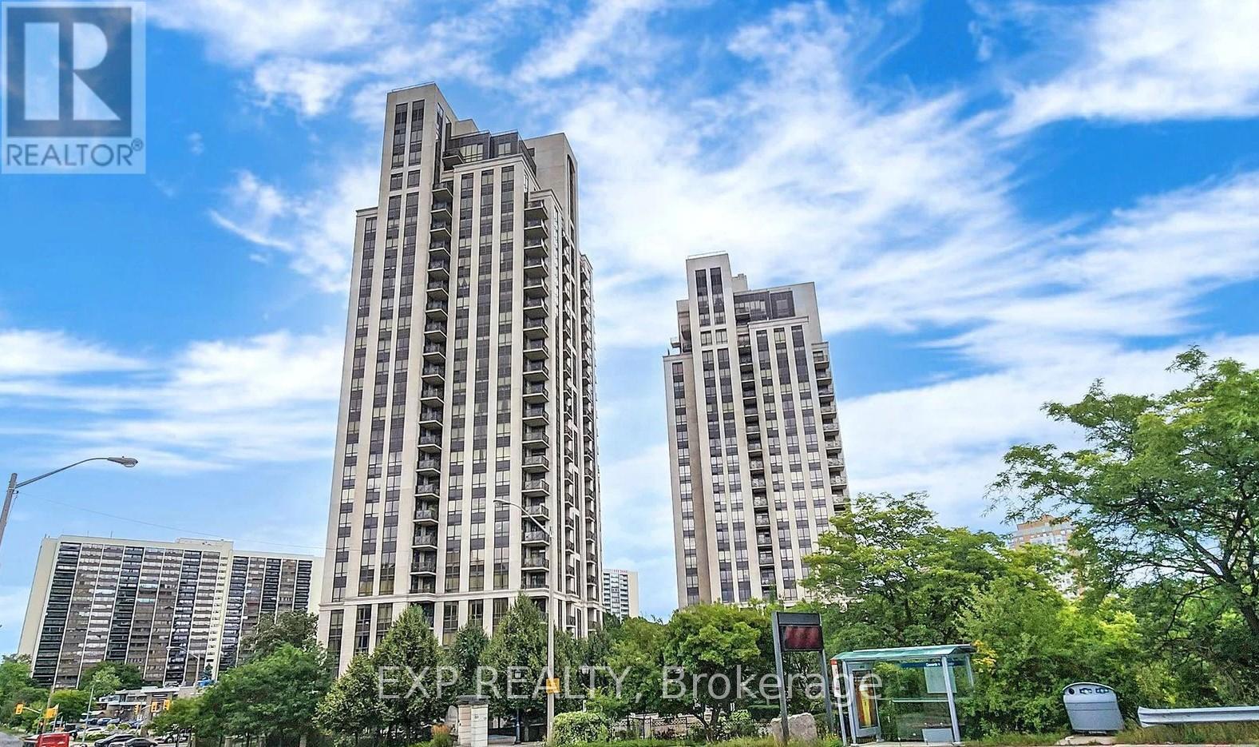
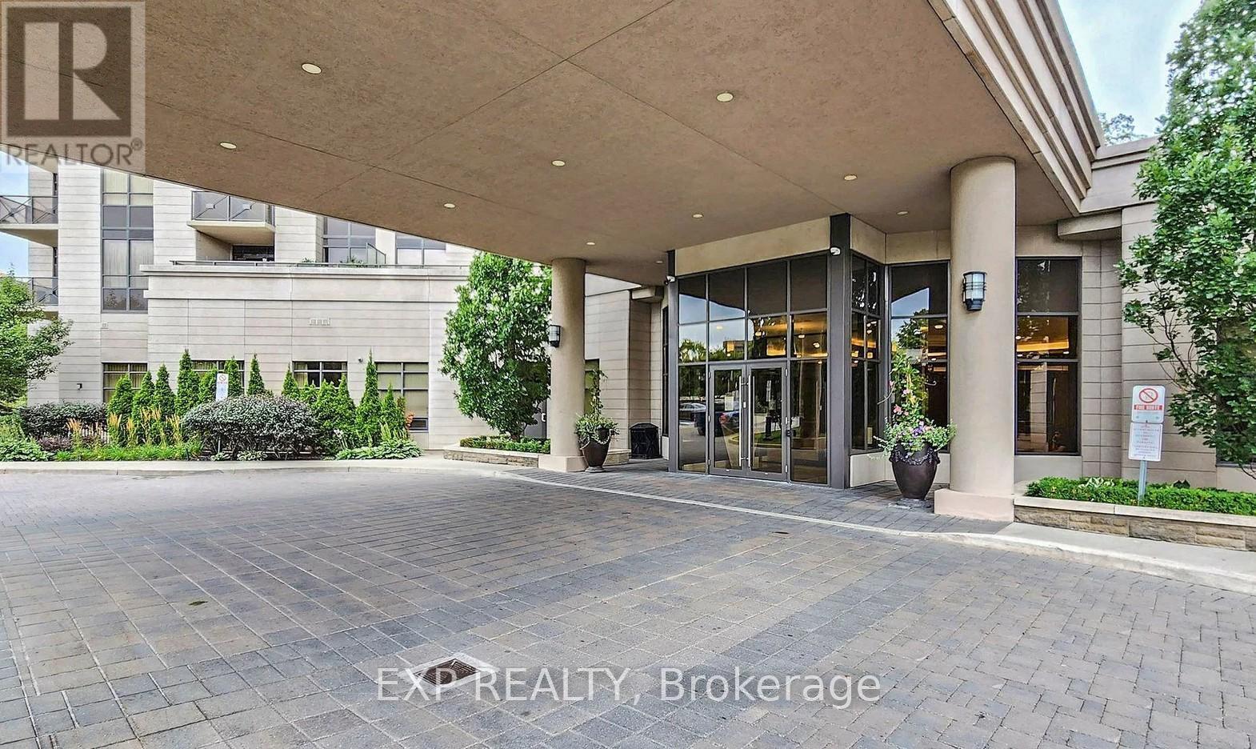
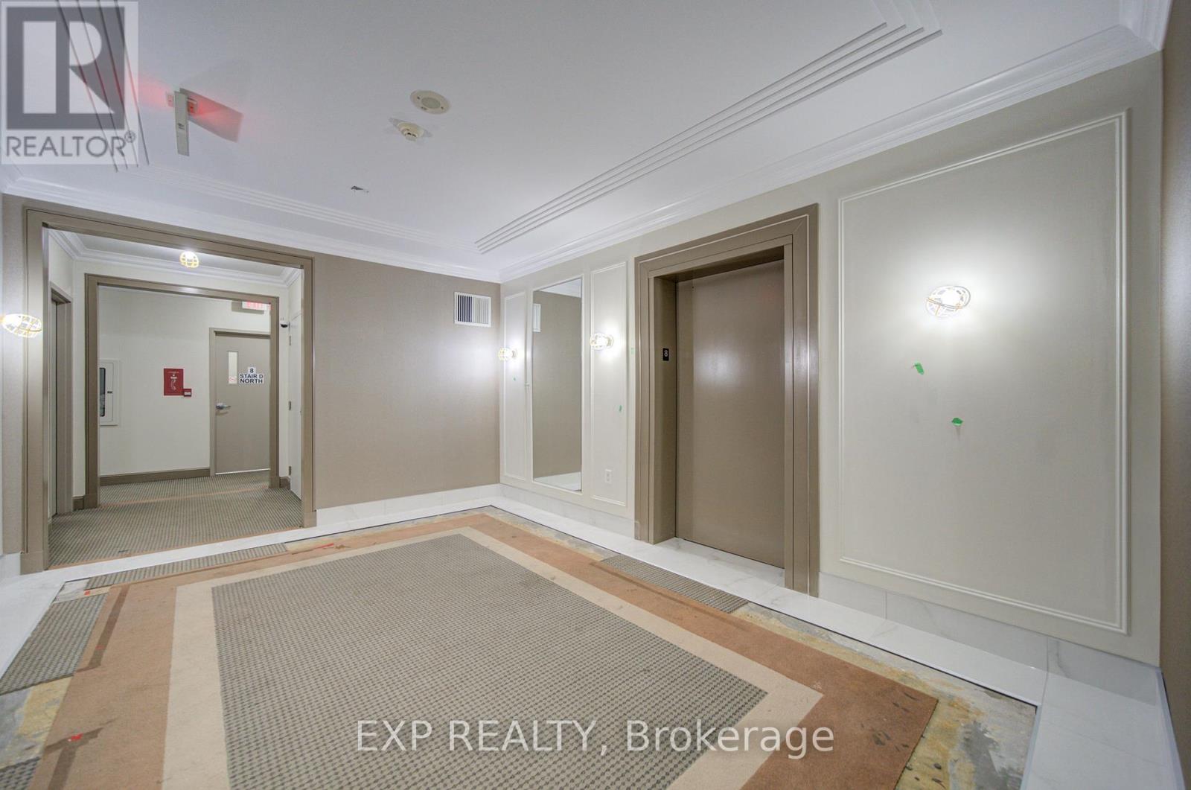
Welcome To This Bright And Functional 2-Bedroom, 2 Full Bathroom Condo Offering Exceptional Value In A Prime Toronto Location *Featuring The Popular Split-Bedroom Layout With Approx. 824 Sq.Ft. Plus Open Balcony *Enjoy A Modern Open-Concept Kitchen With Stylish Backsplash And Ample Cabinetry Overlooking The Spacious Living/Dining Area Filled With Natural Light *Primary Bedroom Includes A Walk-In Closet And Private Ensuite Bath *Convenient Ensuite Laundry And Large Windows Throughout *24-Hour Security In A Well-Managed Building With TTC At Your DoorstepIdeally Located Near Hwy 404/DVP, Hwy 401, Shopping, Restaurants, Parks And Minutes To Downtown Toronto *Perfect Opportunity For First-Time Buyers, Investors Or Downsizers Looking For Comfort And Convenience.
Map data © OpenStreetMap contributors
No open houses are scheduled for this home.
Can't make it? Request a private viewing.
| Living room | Main level | 5.1 x 3.3 m |
| Dining room | Main level | 5.1 x 3.3 m |
| Kitchen | Main level | 2.65 x 2.65 m |
| Primary Bedroom | Main level | 3.63 x 3.33 m |
| Bedroom 2 | Main level | 3.45 x 3 m |