
 For sale 50
$448,900
1 bed1 bath0–499 sq ft
25 Richmond Street East #1011
Church-Yonge Corridor, Toronto
21 days agoMLS® C13816410
SKYLETTE MARKETING REALTY INC.
1338 York Mills Road #512
Parkwoods-Donalda, Toronto, Ontario M3A3M3
For sale· Added
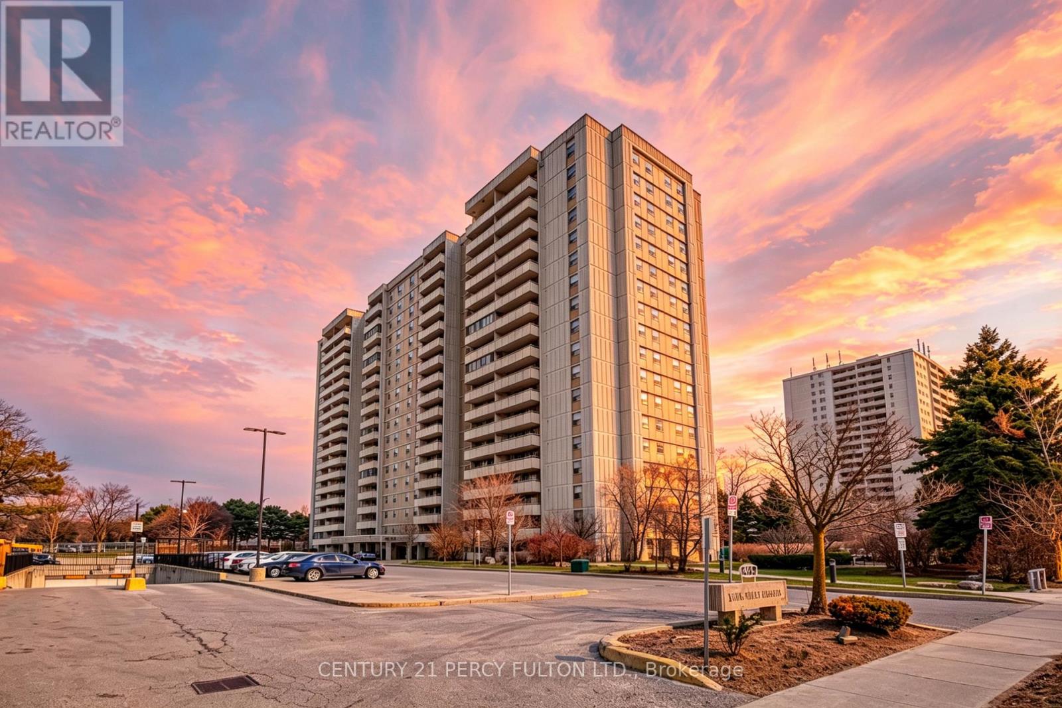
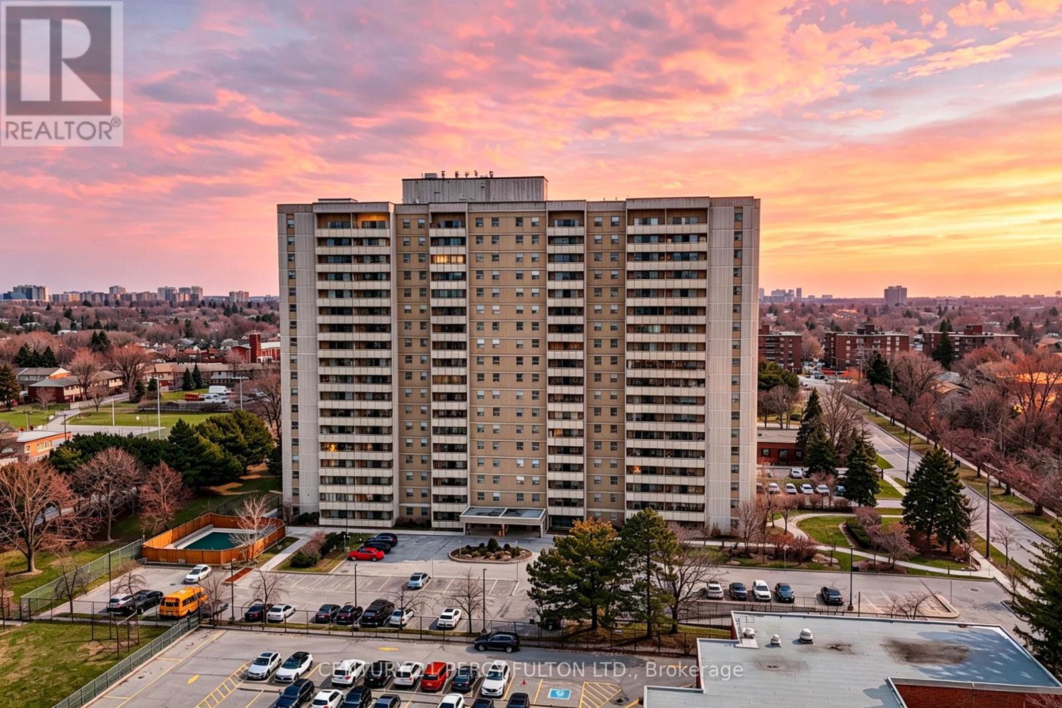
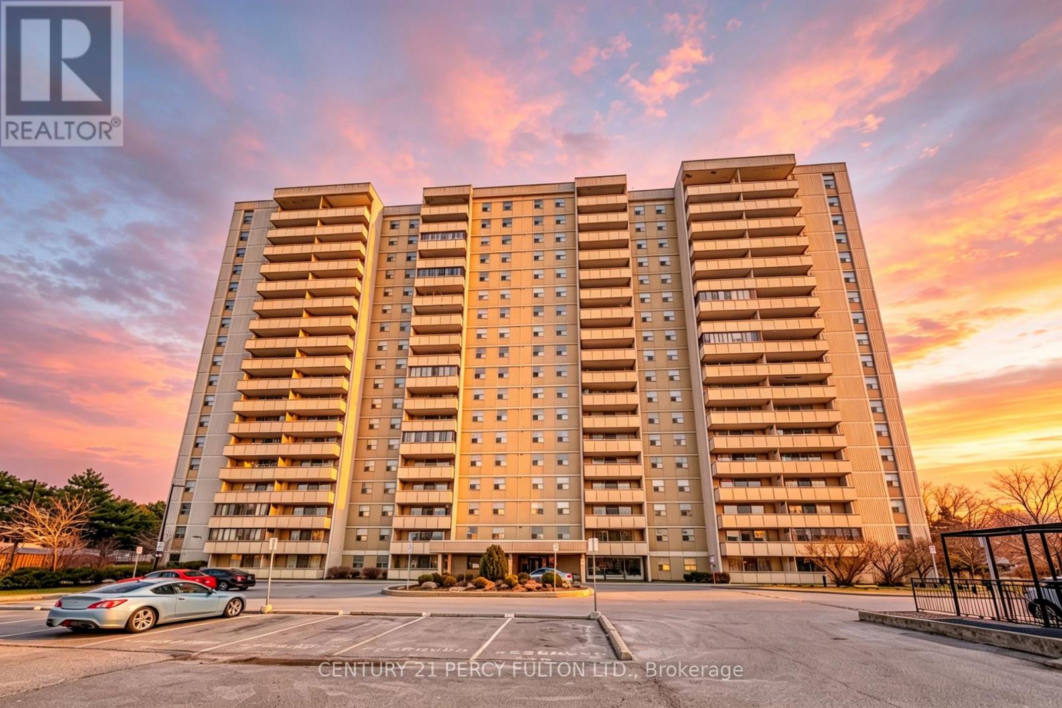
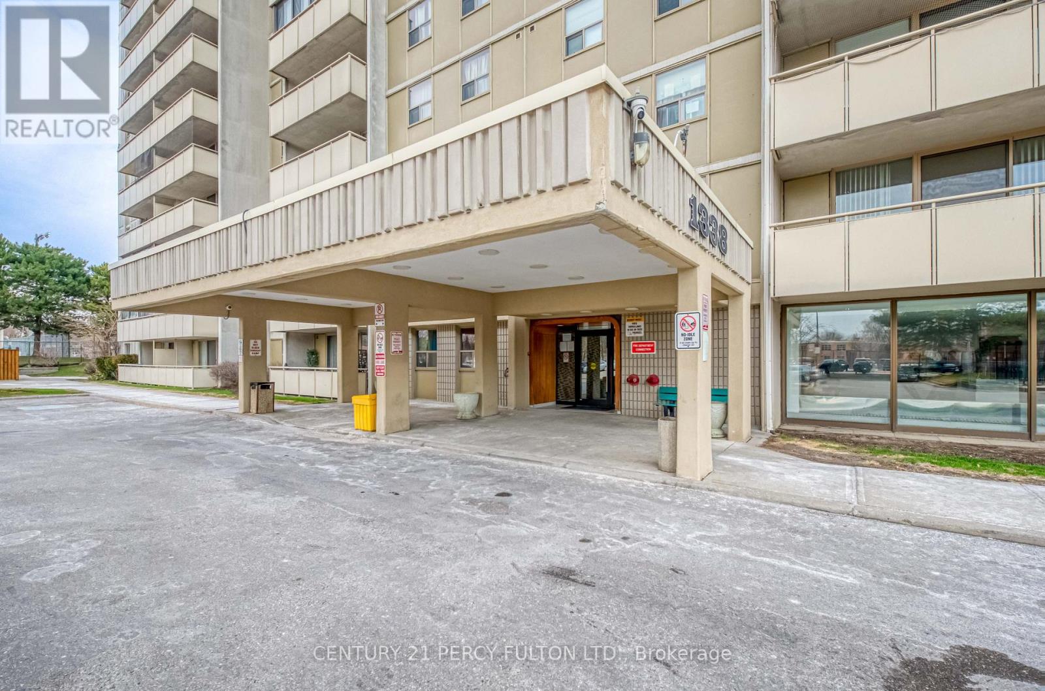
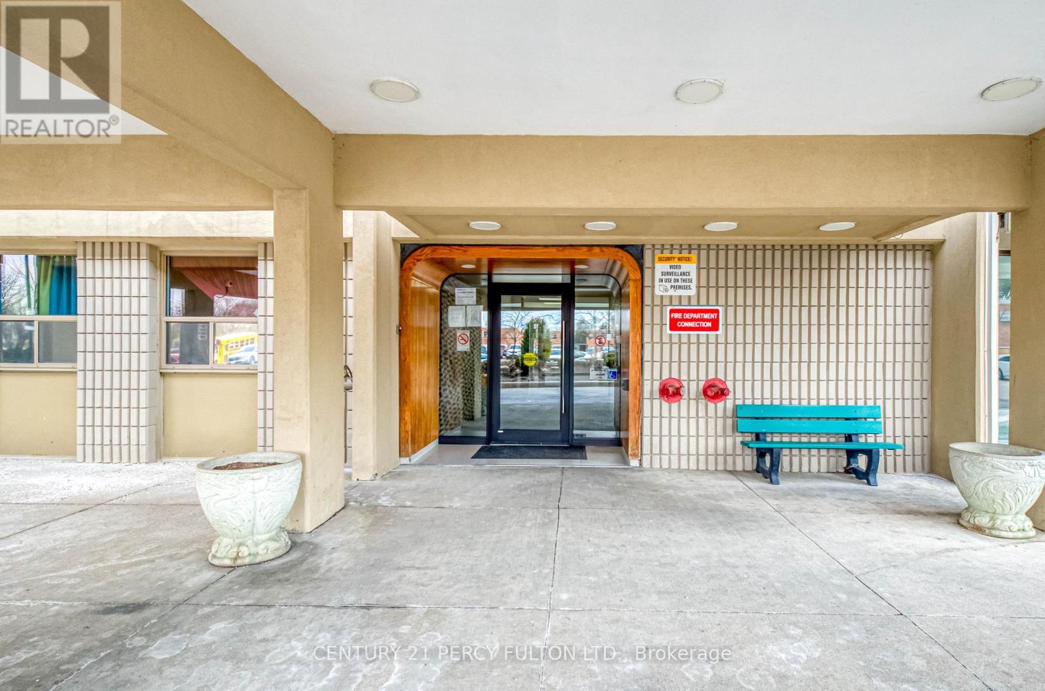
Bright, spacious 3-bedroom, 2-bathroom corner suite featuring an open-concept layout with unobstructed, panoramic views. Modernized throughout with a custom kitchen centered on a functional island, high-end appliances, quartz countertops and backsplash, soft-close cabinetry, and sleek finishes. The primary bedroom includes a walk-in closet and a private 2-piece ensuite, while a large private balcony captures sun-drenched surrounding views. Set in a well-maintained, secure building equipped with extensive camera coverage, an outdoor swimming pool, a fully equipped gym, a sauna, secure bike storage, and visitor parking. Perfectly located steps from transit, schools, parks, dining, and shopping, with immediate access to the DVP, Highway 401, and Highway 404. All-inclusive maintenance fees cover hydro, heat, water, building insurance, and common elements.
Map data © OpenStreetMap contributors
No open houses are scheduled for this home.
Can't make it? Request a private viewing.
| Kitchen | Flat | 3.02 x 4.78 m |
| Dining room | Flat | 2.47 x 4.06 m |
| Living room | Flat | 5.72 x 3.48 m |
| Primary Bedroom | Flat | 4.02 x 4.14 m |
| Bedroom 2 | Flat | 3.84 x 3.12 m |
| Bedroom 3 | Flat | 3.84 x 2.57 m |
| Bathroom | Flat | 1.75 x 2.36 m |
| Partial bathroom | Flat | 1.75 x 1.5 m |




